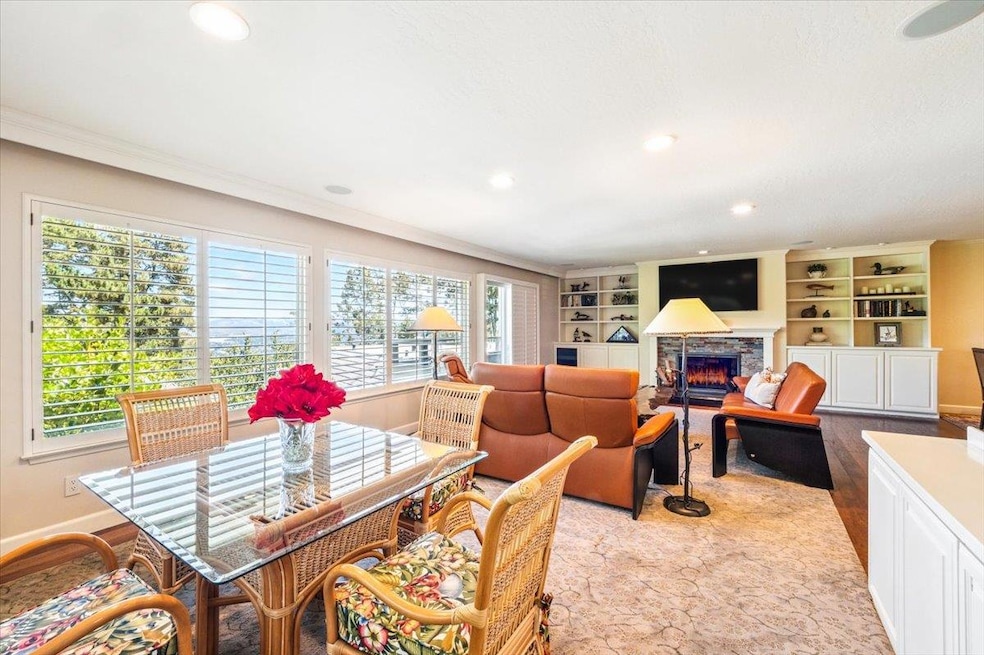
NOT LISTED FOR SALE

Estimated Value: $1,117,000 - $1,218,000

3 Beds
2 Baths
2,040 Sq Ft
$579/Sq Ft Est. Value

Sale Details

Date Sold: September 22, 2025

Last sale price $1,200,000 $588 Per Sq Ft

Est. 2% decrease in value since last sale

Current estimated payment $7,909 / mo

45 Days on Market

Highlights

  • Heated In Ground Pool
  • Primary Bedroom Suite
  • Radiant Floor
  • Monterey High School Rated A
  • City Lights View
  • Granite Countertops

About This Home

As of September 2025

Welcome home to breathtaking mountain and forested views from this private, updated offering in the rarely available Skyline Crest community of Monterey. Featuring 3 bedrooms and 2 full bathrooms, this move-in ready unit provides an exceptional lifestyle and an impressive list of upgrades. Property highlights include a tastefully designed kitchen with high-end appliances, open concept living room including a home theater sound system and balcony to capture picturesque sunrises, spacious primary suite with radiant heated bathroom floors, dual pane windows accented by custom wood shutters throughout, and an oversized 2 car garage ideal for a workshop and additional storage. The community also features a heated pool and walking trails into nearby Pebble Beach. Whether the plan is to enjoy part-time or full-time, this exciting opportunity is just minutes from Carmel, Monterey, Pacific Grove, and all the peninsula has to offer.

Last Agent to Sell the Property

John Romley

Monterey Coast Realty License #01966766 Listed on: 07/22/2025

Last Buyer's Agent

Anthony Jacobo

eXp Realty of California Inc License #01797853

eXp Realty of California Inc

Range of Values:

--
Value Increase
--
Percent Increase
--
Adjusted for Inflation
Collateral Analytics

Collateral Analytics Collateral Analytics AVMs (Automated Valuation Model) employ a number of statistical approaches combined with neighborhood-specific comparable selection guarantees the most up-to-date and precise valuations.

Not Available

Collateral Analytics does not have data for the current month. Please view the chart for historical values.

ICE

ICE Mortgage Technology ICE Mortgage Technology’s AVM (Automated Valuation Model) is a state-of-the-art online residential property valuation tool that provides a quick and accurate estimate of the value of almost any home in the U.S.

Not Available

ICE Mortgage Technology does not have data for the current month. Please view the chart for historical values.

First American

First American First American Data & Analytics’ next-generation AVM combines unrivaled data assets with a blended ensemble of valuation models to produce highly accurate, reliable valuations you can trust.

Not Available

First American does not have data for the current month. Please view the chart for historical values.

Quantarium

Quantarium Quantarium’s valuation service, repeatedly proven the industry’s most accurate and comprehensive, is supercharged with a self-learning and auto-tuning AI engine that continually becomes smarter and more accurate as it processes daily inputs from the industry’s leading RE data lake.

Not Available

Quantarium does not have data for the current month. Please view the chart for historical values.

Average Value
Not Available
List Price
Sold Price
Create a Home Valuation Report for This Property
The Home Valuation Report is an in-depth analysis detailing your home's value as well as a comparison with similar homes in the area

Townhouse Details

Home Type

  • Townhome

Year Built

  • Built in 1968

Lot Details

  • Sprinklers on Timer
  • Drought Tolerant Landscaping
  • Grass Covered Lot

HOA Fees

  • $785 Monthly HOA Fees

Parking

  • 2 Car Attached Garage
  • Workshop in Garage

Property Views

  • City Lights
  • Mountain
  • Forest

Home Design

  • Mansard Roof Shape
  • Floor Insulation
  • Urethane Roof
  • Concrete Perimeter Foundation

Interior Spaces

  • 2,040 Sq Ft Home
  • 2-Story Property
  • Entertainment System
  • Ceiling Fan
  • Gas Log Fireplace
  • Double Pane Windows
  • Living Room with Fireplace
  • Dining Area
  • Workshop
  • Storage Room
  • Monitored

Kitchen

  • Gas Oven
  • Range Hood
  • Microwave
  • Dishwasher
  • Granite Countertops
  • Quartz Countertops
  • Disposal

Flooring

  • Wood
  • Carpet
  • Radiant Floor
  • Tile

Bedrooms and Bathrooms

  • 3 Bedrooms
  • Primary Bedroom Suite
  • Remodeled Bathroom
  • 2 Full Bathrooms
  • Granite Bathroom Countertops
  • Dual Sinks
  • Low Flow Toliet
  • Bathtub Includes Tile Surround
  • Walk-in Shower
  • Low Flow Shower

Laundry

  • Laundry in Garage
  • Washer and Dryer
  • Laundry Tub

Pool

  • Heated In Ground Pool
  • Fence Around Pool

Outdoor Features

  • Balcony

Utilities

  • Forced Air Heating System
  • Vented Exhaust Fan
  • Thermostat

Listing and Financial Details

  • Assessor Parcel Number 014-072-048

Community Details

Overview

  • Association fees include common area electricity, common area gas, exterior painting, garbage, insurance - common area, insurance - liability, insurance - structure, landscaping / gardening, maintenance - common area, maintenance - road, pool spa or tennis, roof, water / sewer
  • 48 Units
  • Skyline Crest HOA
  • Built by Skyline Crest

Recreation

  • Community Pool

Townhouse Details

Home Type

Townhome

Year Built

Built in 1968

Lot Details

0.4 Acres

HOA Fees

$785 per month

Parking

2

Listing Details

  • Subclass: Townhouse
  • Listing Class: Residential
  • Min Numberof Unitsin Complex: 48
  • Structure Sq Ft: 2040
  • Complex Name: Skyline Crest
  • Year Built: 1968
  • Zoning Description: R-1
  • Special Features: None
  • Property Sub Type: Townhouses

Interior Features

  • Family Room: No Family Room
  • Fireplace: Gas Log, Living Room
  • Dining Room: Dining Area
  • Kitchen: Countertop - Granite, Countertop - Quartz, Dishwasher, Exhaust Fan, Garbage Disposal, Hood Over Range, Microwave, Oven Range - Gas, Refrigerator
  • Living Sq Ft: 2040
  • Stories: 2
  • Security: Video / Audio System
  • Bedrooms: Primary Suite / Retreat
  • Laundry: Electricity Hookup (220V), In Garage, Tub / Sink, Washer / Dryer
  • Flooring: Carpet, Hardwood, Tile
  • Additional Rooms: Storage, Workshop
  • Fireplaces Min: 1
  • Full Bathrooms: 2
  • Total Bedrooms: 3
  • Bathroom: Double Sinks, Granite, Primary - Stall Shower(s), Stall Shower - 2+, Tile, Updated Bath
  • Fireplace: Yes

Exterior Features

  • Foundation: Concrete Perimeter
  • Pool Description: Community Facility, Pool - Fenced, Pool - Heated, Pool - In Ground
  • Roof: Mansard, Polyurethane
  • View: City Lights, Forest / Woods, Mountains
  • Yard/Grounds: Balcony / Patio, Drought Tolerant Plants, Low Maintenance, Sprinklers - Auto
  • Pool: Yes

Garage/Parking

  • Garage Spaces: 2
  • Garage Parking Features: Attached Garage, Parking Area, Workshop in Garage

Utilities

  • Cooling System: Ceiling Fan
  • Heating System: Central Forced Air - Gas, Radiant Floors
  • Sewer/Septic System: Sewer - Public

Condo/Co-op/Association

  • HOA Fees: 785
  • HOA Fee Frequency: Monthly
  • Association Fees Include: Common Area Electricity, Common Area Gas, Exterior Painting, Garbage, Insurance - Common Area, Insurance - Liability, Insurance - Structure, Landscaping / Gardening, Maintenance - Common Area, Maintenance - Road, Pool, Spa, or Tennis, Roof, Water / Sewer
  • H O A Name Text: Skyline Crest HOA
  • H O A Exist: Yes

Association/Amenities

  • Amenities Miscellaneous: Video / Audio System

Schools

  • High School: 545

Lot Info

  • Lot Description: Views
  • Parcel Number: 014-072-048

Green Features

  • Energy Features: Double Pane Windows, Insulation - Floor, Low Flow Shower, Low Flow Toilet, Thermostat Controller

Multi Family

  • Utilities: Public Utilities

MLS Schools

  • High School District Text: Monterey Peninsula Unified
  • High School Text: Monterey High

Ownership History

We collect this data history from publicly available records. To have your information removed, we recommend requesting removal directly through your county’s website.

Date Name Owned For Owner Type

Purchase Details

Listed on
Jul 22, 2025
Closed on
Sep 18, 2025
Sold by
Bought by
Seller's Agent
John Romley
Monterey Coast Realty
Buyer's Agent
Anthony Jacobo
eXp Realty of California Inc
List Price
$1,299,000
Sold Price
$1,200,000
Premium/Discount to List
-$99,000
-7.62%
Views
172
Current Estimated Value
$1,181,115

Home Financials for this Owner

Home Financials are based on the most recent Mortgage that was taken out on this home.
Estimated Appreciation
-$18,885
Avg. Annual Appreciation
-1.73%

Purchase Details

Closed on
Aug 28, 2007
Sold by
Bought by

Purchase Details

Closed on
Dec 3, 2004
Sold by
Bought by

Home Financials for this Owner

Home Financials are based on the most recent Mortgage that was taken out on this home.
Original Mortgage
$639,600
Interest Rate
4.02%
Mortgage Type
Unknown
Source: Public Records

Home Values in the Area

Source: Public Records

Average Home Value in this Area


Source: Public Records

Agents Specializing in Skyline Forest, CA

See All Agents

Purchase History

We collect this data history from publicly available records. To have your information removed, we recommend requesting removal directly through your county’s website.

Date Buyer Sale Price Title Company
$1,200,000 Chicago Title Company
-- None Available
-- First American Title
Source: Public Records

Mortgage History

We collect this data history from publicly available records. To have your information removed, we recommend requesting removal directly through your county’s website.

Date Status Borrower Loan Amount
Previous Owner $420,000
Previous Owner $658,000
Previous Owner $653,000
Previous Owner $639,600
Source: Public Records

Property History

We collect this data history from publicly available records. To have your information removed, we recommend requesting removal directly through your county’s website.

Date Event Price List to Sale Price per Sq Ft
09/22/2025 09/22/25 Sold $1,200,000 -3.9% $588 / Sq Ft
09/06/2025 09/06/25 Pending -- -- --
08/15/2025 08/15/25 Price Changed $1,249,000 -3.8% $612 / Sq Ft
07/22/2025 07/22/25 For Sale $1,299,000 -- $637 / Sq Ft
Source: MLSListings

Tax History

We collect this data history from publicly available records. To have your information removed, we recommend requesting removal directly through your county’s website.

Year Tax Paid Tax Assessment Tax Assessment Total Assessment is a certain percentage of the fair market value that is determined by local assessors to be the total taxable value of land and additions on the property. Land Improvement
2026 $7,741 $1,200,000 $500,000 $700,000
2025 $7,741 $665,977 $187,732 $478,245
2024 $7,158 $652,919 $184,051 $468,868
2023 $6,962 $640,118 $180,443 $459,675
2022 $6,866 $627,567 $176,905 $450,662
2021 $6,766 $615,263 $173,437 $441,826
2020 $6,509 $608,955 $171,659 $437,296
2019 $6,833 $597,016 $168,294 $428,722
2018 $6,558 $585,311 $164,995 $420,316
2017 $5,997 $573,835 $161,760 $412,075
2016 $5,888 $562,585 $158,589 $403,996
2015 $5,803 $554,135 $156,207 $397,928
2014 $5,700 $543,282 $153,148 $390,134
Source: Public Records

Agents Affiliated with this Home

  • Section Image
  • Section Image
See All Agents

Map

Source: MLSListings

MLS Number: ML82015509

MLSListings

APN: 014-072-048-000

Your Personal Tour Guide

Ask me questions while you tour the home.