11 Slapp Hill Hardwick, VT 05843
Hardwick AreaEstimated payment $4,004/month
Highlights
- Softwood Flooring
- Corner Lot
- Balcony
- Victorian Architecture
- Covered Patio or Porch
- Landscaped
About This Home
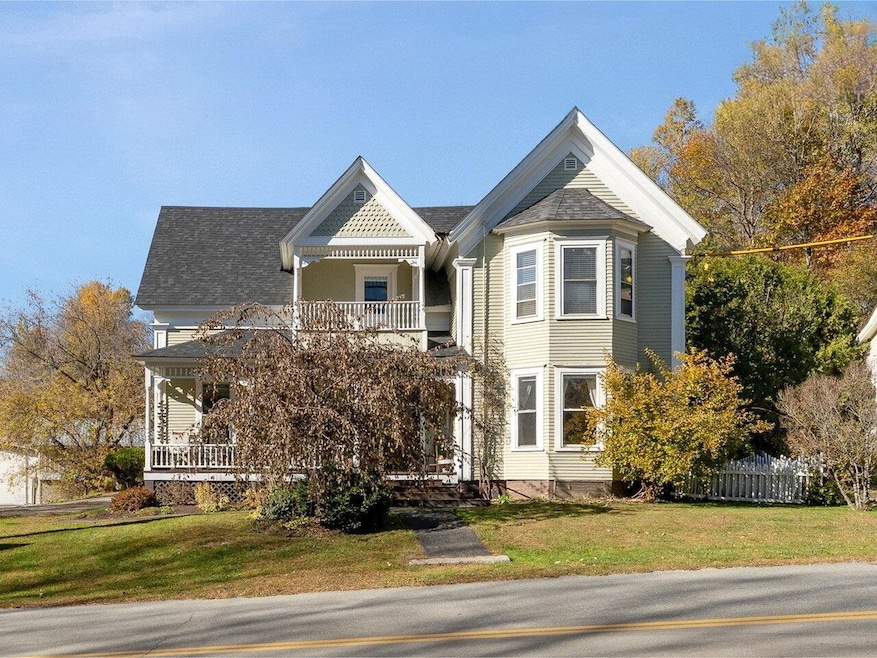
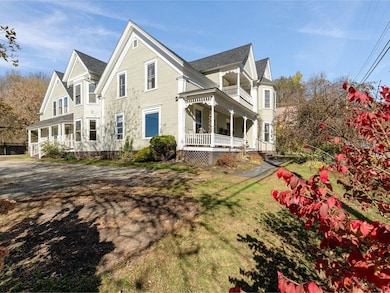
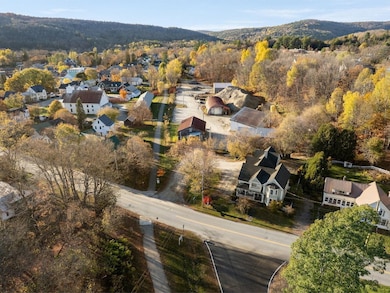
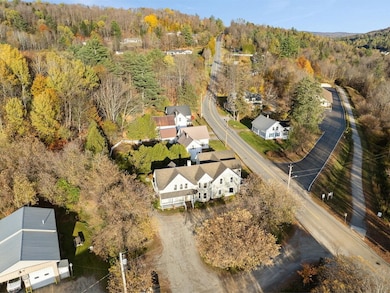
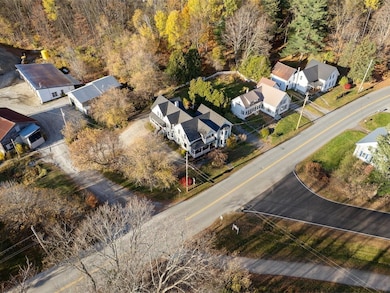
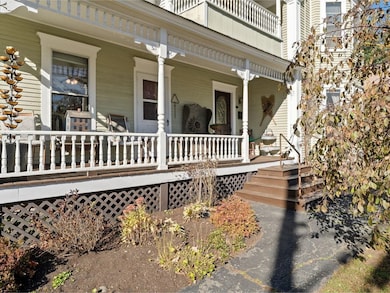
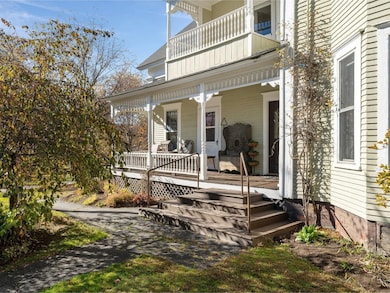
This expansive Multi-Family property sits right at the edge of the village in the adorable town of Hardwick, Vermont. The property has been well-maintained by a contractor/builder family for over 20 years. The most recent improvement is a brand-new roof in 2025. The family currently occupies the front half of the property - consisting of units 1, 2 and 4. The rear of the building houses units 3 and 5. Closing off a couple doorways and bringing in some appliances easily make the units separated again. At full capacity this property generates solid income. The configuration is flexible, making it appealing to whatever the buyers' goals are. Need a home with 8 bedrooms? Convert it back to single-family. Multi-use zoning allows for many possibilities. Most of the original woodwork and charm has been preserved, such as solid wooden doors and interior trim, butler's pantries, and old wooden flooring. Set on a prominent corner lot, it has great curb appeal, and plenty of parking spaces. A portion of the yard is fenced in and very private. Perennials abound, but are very manageable to maintain. The parcel is adjacent to the Lamoille Valley Rail Trail, and close to all of the amenities in town, including excellent restaurants, a coffee shop, schools, library, bike shop, groceries and more. Nearby, you've got world-famous cheesemakers and breweries, making Hardwick a central hub for tourism.
Listing Agent
Coldwell Banker Hickok and Boardman Brokerage Phone: 802-825-0202 License #082.0102683 Listed on: 10/24/2025

Property Details
Home Type
- Multi-Family
Est. Annual Taxes
- $6,867
Year Built
- Built in 1886
Lot Details
- 10,890 Sq Ft Lot
- Property has an invisible fence for dogs
- Landscaped
- Corner Lot
- Historic Home
Home Design
- Victorian Architecture
- Stone Foundation
- Wood Frame Construction
- Asphalt Shingled Roof
Interior Spaces
- Property has 2 Levels
Flooring
- Softwood
- Laminate
- Vinyl
Unfinished Basement
- Basement Fills Entire Space Under The House
- Interior Basement Entry
Parking
- Gravel Driveway
- Off-Street Parking
Outdoor Features
- Balcony
- Covered Patio or Porch
Schools
- Hardwick Elementary School
- Hazen Union Middle School
- Hazen Uhsd #26 High School
Utilities
- No Cooling
- Baseboard Heating
- Hot Water Heating System
- Heating System Uses Oil
- Water Heater
- Cable TV Available
Community Details
Overview
- 4 Units
Recreation
- Trails
Building Details
- Gross Income $75,600
- Net Operating Income $50,775
Map
Home Values in the Area
Average Home Value in this Area
Tax History
We collect this data history from publicly available records. To have your information removed, we recommend requesting removal directly through your county’s website.
| Year | Tax Paid | Tax Assessment Tax Assessment Total Assessment is a certain percentage of the fair market value that is determined by local assessors to be the total taxable value of land and additions on the property. | Land | Improvement |
|---|---|---|---|---|
| 2025 | $3,774 | $306,300 | $51,500 | $254,800 |
| 2024 | $5,980 | $165,800 | $22,400 | $143,400 |
| 2023 | $5,249 | $165,800 | $22,400 | $143,400 |
| 2022 | $4,982 | $165,800 | $22,400 | $143,400 |
| 2021 | $5,056 | $165,800 | $22,400 | $143,400 |
| 2020 | $5,053 | $165,800 | $22,400 | $143,400 |
| 2019 | $4,836 | $165,800 | $22,400 | $143,400 |
| 2018 | $4,754 | $165,800 | $22,400 | $143,400 |
| 2017 | $3,825 | $165,800 | $22,400 | $143,400 |
| 2016 | $4,564 | $165,800 | $22,400 | $143,400 |
| 2015 | -- | $1,359 | $0 | $0 |
| 2014 | -- | $1,359 | $0 | $0 |
| 2013 | -- | $1,359 | $0 | $0 |
Property History
We collect this data history from publicly available records. To have your information removed, we recommend requesting removal directly through your county’s website.
| Date | Event | Price | List to Sale | Price per Sq Ft |
|---|---|---|---|---|
| 10/24/2025 10/24/25 | For Sale | $625,000 | -- | $163 / Sq Ft |
Purchase History
We collect this data history from publicly available records. To have your information removed, we recommend requesting removal directly through your county’s website.
| Date | Type | Sale Price | Title Company |
|---|---|---|---|
| Interfamily Deed Transfer | $62,500 | -- |
Source: PrimeMLS
MLS Number: 5067214
APN: (089) 24035.00050
Disclaimer: Certain information contained herein is derived from information provided by parties other than Homes.com. All information provided is deemed reliable, but is not guaranteed to be accurate and should be independently verified.
Copyright 2026 PrimeMLS, Inc. All rights reserved. This information is deemed reliable, but not guaranteed. The data relating to real estate displayed on this display comes in part from the IDX Program of PrimeMLS. The information being provided is for consumers’ personal, non-commercial use and may not be used for any purpose other than to identify prospective properties consumers may be interested in purchasing.
- 42 Depot St
- 123 High St
- 122 Mill St
- 112 Terrace Hill Rd
- 3271 Bayle Hazen Rd
- 236 Evergreen Manor Dr
- 127 Cherry St
- 22 Bernard Smith Ln
- 71 Summer St
- 27 Good Place Unit 76.2
- 49 Winter St
- 8 Buffalo St
- 570 Vermont 14
- 7657 Vt Rt 14
- 2141 Vt Route 16
- 902 Vermont 16
- 1690 W Hill Rd
- 1634 Montgomery Rd
- 2 Dusty Swamp Rd
- 514 Montgomery Rd
- 250 S Main St
- 312 S Craftsbury Rd Unit 2
- 94 Upper Main St Unit 1
- 65 Northgate Plaza
- 14 Stafford Ave Unit 2
- 110 Sunset Dr
- 110 Mountain View Dr
- 109 N Hollow Rd Unit 111
- 142 Bunker Hill Cir
- 68 Upper Hollow Rd Unit 2
- 473 Maple St Unit 3
- 191 Main St Unit 2
- 39 Main St Unit 1
- 38 Sunset St
- 234 Mountain Rd Unit 3
- 6169 Memorial Dr Unit 2
- 400 Cliff St Unit 3
- 2415 Vt-14 Unit 2
- 1658 Main St
- 28 Dottie Dr Unit C
Ask me questions while you tour the home.