42 Depot St Hardwick, VT 05843
Hardwick AreaEstimated payment $2,205/month
Highlights
- Colonial Architecture
- Wood Flooring
- Woodwork
- Deck
- Den
- Living Room
About This Home
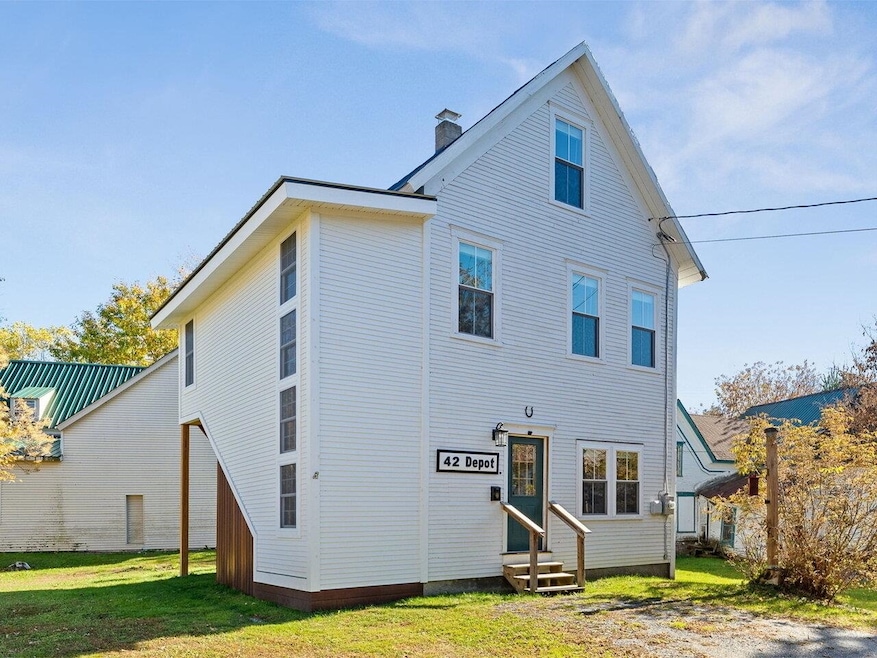
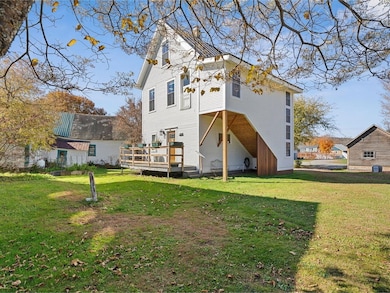
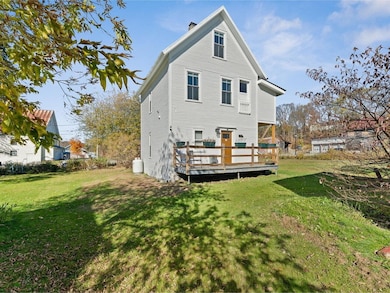
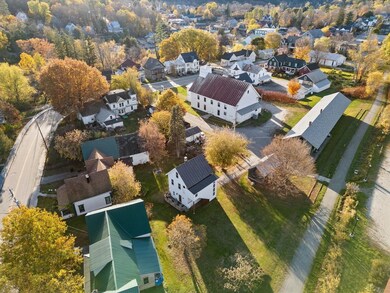
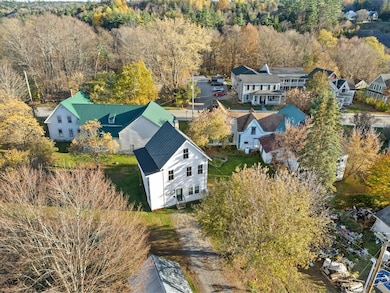
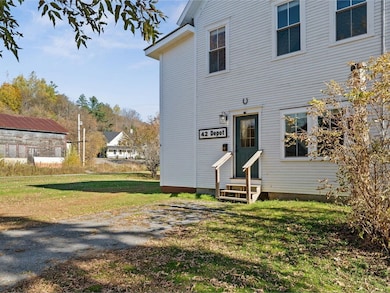
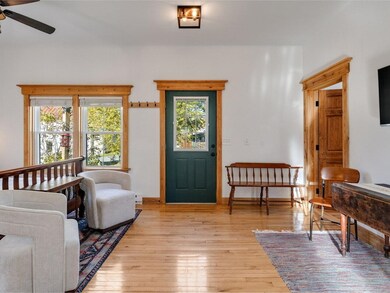
This historic Depot home has been renovated top to bottom, and outfitted with a modernized kitchen, bathrooms, and high-quality interior details. The quality and craftsmanship is far beyond a flip - this contractor-owner has poured hours of labor and above-average materials into this home, including Ash, Brazilian Ipe and Cedar woods. This home offers a flexible layout with 3 levels of living space, an open floor plan, and plenty of light. Original stairway has been relocated to provide plenty of interior space and a nice flow. The stair treads are made of Douglas Fir from reclaimed bleachers, and it is framed to support a chair lift if multiple levels are a hindrance. Outside, find a lovely back deck, bike storage under the staircase, and a spacious flat yard. Successfully operated as a short-term rental recently, it could be a great investment or a wonderful home to owner-occupy. It is completely move-in ready. Hardwick is a central hub for tourism, and the Lamoille Valley Rail Trail runs right past this property, literally adjacent. Enjoy all the activities the rail trail has to offer, in all seasons! In town, you will find all the amenities you need including restaurants, local groceries, a library, schools, and more.
Listing Agent
Coldwell Banker Hickok and Boardman Brokerage Phone: 802-825-0202 License #082.0102683 Listed on: 10/24/2025

Home Details
Home Type
- Single Family
Est. Annual Taxes
- $5,043
Year Built
- Built in 1930
Lot Details
- 5,227 Sq Ft Lot
- Level Lot
- Open Lot
- Garden
Home Design
- Colonial Architecture
- Stone Foundation
- Wood Frame Construction
Interior Spaces
- Property has 3 Levels
- Woodwork
- Blinds
- Living Room
- Den
- Wood Flooring
- Unfinished Basement
- Interior Basement Entry
Kitchen
- Gas Range
- Microwave
- Dishwasher
Bedrooms and Bathrooms
- 3 Bedrooms
Laundry
- Laundry on upper level
- Dryer
- Washer
Home Security
- Carbon Monoxide Detectors
- Fire and Smoke Detector
Accessible Home Design
- Accessible Full Bathroom
- Hard or Low Nap Flooring
Schools
- Hardwick Elementary School
- Hazen Union Middle School
- Hazen Uhsd #26 High School
Utilities
- No Cooling
- Baseboard Heating
- 200+ Amp Service
- Water Heater
- Cable TV Available
Additional Features
- Energy-Efficient Insulation
- Deck
- Property is near shops
Community Details
- Trails
Map
Home Values in the Area
Average Home Value in this Area
Tax History
We collect this data history from publicly available records. To have your information removed, we recommend requesting removal directly through your county’s website.
| Year | Tax Paid | Tax Assessment Tax Assessment Total Assessment is a certain percentage of the fair market value that is determined by local assessors to be the total taxable value of land and additions on the property. | Land | Improvement |
|---|---|---|---|---|
| 2026 | $1,754 | $163,606 | $20,693 | $142,913 |
| 2025 | $1,716 | $160,399 | $20,288 | $140,111 |
| 2024 | $1,716 | $157,255 | $19,891 | $137,364 |
| 2023 | $1,680 | $154,172 | $19,501 | $134,671 |
| 2022 | $1,654 | $151,150 | $19,119 | $132,031 |
| 2021 | $1,625 | $148,188 | $18,745 | $129,443 |
| 2020 | $1,619 | $146,669 | $18,553 | $128,116 |
| 2019 | $1,509 | $143,794 | $18,190 | $125,604 |
| 2018 | $1,478 | $140,976 | $17,834 | $123,142 |
| 2017 | $1,449 | $138,213 | $17,485 | $120,728 |
| 2016 | $1,415 | $135,504 | $17,143 | $118,361 |
| 2015 | $1,395 | $133,470 | $16,886 | $116,584 |
| 2014 | $1,363 | $130,857 | $16,556 | $114,301 |
Property History
We collect this data history from publicly available records. To have your information removed, we recommend requesting removal directly through your county’s website.
| Date | Event | Price | List to Sale | Price per Sq Ft |
|---|---|---|---|---|
| 03/31/2026 03/31/26 | Price Changed | $325,000 | -11.0% | $223 / Sq Ft |
| 10/24/2025 10/24/25 | For Sale | $365,000 | -- | $250 / Sq Ft |
Purchase History
We collect this data history from publicly available records. To have your information removed, we recommend requesting removal directly through your county’s website.
| Date | Type | Sale Price | Title Company |
|---|---|---|---|
| Deed | $12,000 | -- |
Source: PrimeMLS
MLS Number: 5067221
APN: 282-089-11599
Disclaimer: Certain information contained herein is derived from information provided by parties other than Homes.com. All information provided is deemed reliable, but is not guaranteed to be accurate and should be independently verified.
Copyright 2026 PrimeMLS, Inc. All rights reserved. This information is deemed reliable, but not guaranteed. The data relating to real estate displayed on this display comes in part from the IDX Program of PrimeMLS. The information being provided is for consumers’ personal, non-commercial use and may not be used for any purpose other than to identify prospective properties consumers may be interested in purchasing.
- 11 Slapp Hill
- 123 High St
- 122 Mill St
- 112 Terrace Hill Rd
- 236 Evergreen Manor Dr
- 3271 Bayle Hazen Rd
- 27 Good Place Unit 76.2
- 49 Winter St
- 570 Vermont 14
- 7657 Vt Rt 14
- 2141 Vt Route 16
- 902 Vermont 16
- 1690 W Hill Rd
- 2 Dusty Swamp Rd
- 1634 Montgomery Rd
- 514 Montgomery Rd
- 0 Cobb School Rd Unit 27
- 1301 Bayley-Hazen Rd
- 0 Route 15 Route Unit 5105086
- 854 & 856 W Woodbury Rd
- 612 Jug Brook Rd
- 2766 Vt Rte 12 Unit Furnished 2 Bedroom
- 2766 Vt Rte 12
- 177 Summer St
- 94 Upper Main St
- 65 Northgate Plaza
- 14 Stafford Ave Unit 2
- 110 Sunset Dr
- 103-105 Puckerbrush Rd E
- 110 Mountain View Dr
- 4511 S Wheelock Rd
- 4511 S Wheelock Rd Unit 6
- 111 North Rd
- 3080 Vt-14 Unit 2
- 403 Hollister Hill Rd
- 109 N Hollow Rd Unit 111
- 142 Bunker Hill Cir
- 68 Upper Hollow Rd Unit 2
- 68 Upper Hollow Rd
- 249-18 Tomlinson Ln Unit 18-3
Ask me questions while you tour the home.