
John Hill
Seabury Hill REALTORS
(475) 267-2882
416 Total Sales
8 in Cheshire
$360K - $965K Price Range
Estimated Value: $479,000
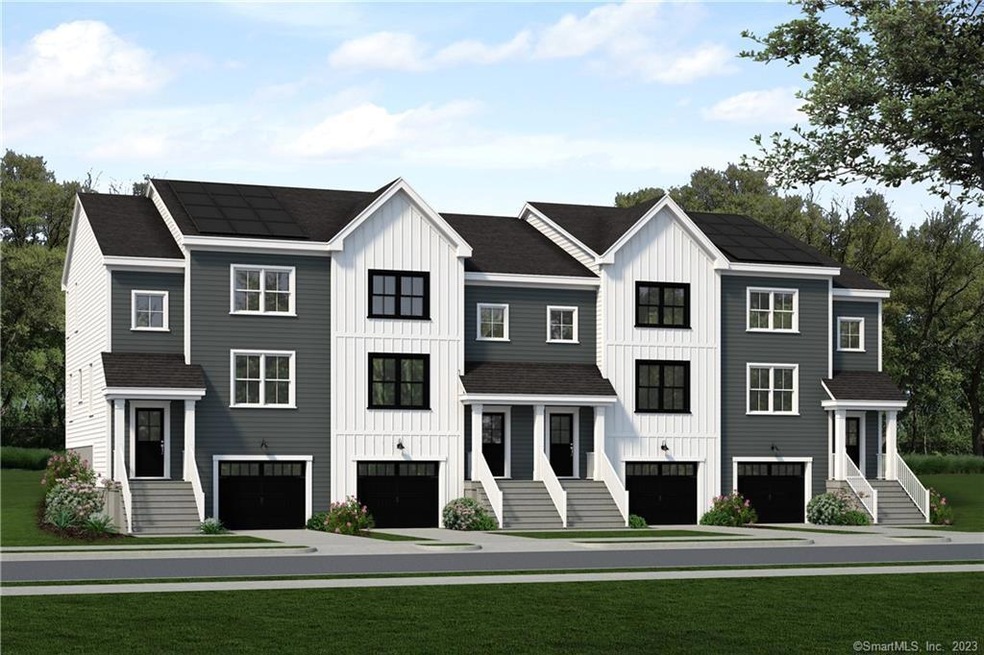
Move-in Winter 2024! DISCOVER THE RESERVE AT STONEBRIDGE CROSSING From its location to its variety of home styles, and EG Home’s quality and experience, The Reserve at Stonebridge Crossing has the life — and lifestyle — you’ve been searching for in New Haven County. Featuring spacious townhomes and luxury carriage homes in a desirable location. This maintenance-free community will have a pavilion, fire pit, walking loop, and trails. It's convenient location offers endless restaurants nearby, as well as myriad shopping options & easy commuting routes. All of the homes at The Reserve at Stonebridge Crossing will feature EG Home’s unparalleled quality and style. The distinctive townhome and carriage home designs include open concept living and high-end finishes. MODEL HOME AVAILABLE TO TOUR. The photos, renderings and floorplans represent the model home and are for marketing purposes only. Photos may show upgrades at additional cost. The included features supersede all artistic renderings and photos. All specifications are subject to change without notice.
Last Agent to Sell the Property
Thomas Jacovino License #RES.0783336 Listed on: 05/12/2023
John Hill
Seabury Hill REALTORS
(475) 267-2882
416 Total Sales
8 in Cheshire
$360K - $965K Price Range
Cindy Forlenzo
Coldwell Banker Realty
(475) 263-4942
92 Total Sales
21 in Cheshire
$122K - $1.2M Price Range
Noora Brown
William Pitt Sotheby's Int'l
(959) 245-5144
134 Total Sales
1 in Cheshire
$660,000 Price
Vik Khandai
Dave Jones Realty, LLC
(959) 209-8851
60 Total Sales
1 in Cheshire
$345,000 Price
Amerra Ziyadeh
William Pitt Sotheby's Int'l
(475) 224-3799
90 Total Sales
1 in Cheshire
$660,000 Price
Ostap Lisowitch
Lisowitch Real Estate Group LLC
(866) 517-7837
14 Total Sales
1 in Cheshire
$645,000 Price
We collect this data history from publicly available records. To have your information removed, we recommend requesting removal directly through your county’s website.
| Date | Event | Price | List to Sale | Price per Sq Ft |
|---|---|---|---|---|
| 01/05/2024 01/05/24 | Sold | $465,295 | +6.4% | $223 / Sq Ft |
| 07/08/2023 07/08/23 | Pending | -- | -- | -- |
| 07/07/2023 07/07/23 | For Sale | $437,500 | -6.0% | $209 / Sq Ft |
| 06/13/2023 06/13/23 | Off Market | $465,295 | -- | -- |
| 05/12/2023 05/12/23 | For Sale | $437,500 | -- | $209 / Sq Ft |
We collect this data history from publicly available records. To have your information removed, we recommend requesting removal directly through your county’s website.
| Year | Tax Paid | Tax Assessment Tax Assessment Total Assessment is a certain percentage of the fair market value that is determined by local assessors to be the total taxable value of land and additions on the property. | Land | Improvement |
|---|---|---|---|---|
| 2025 | $9,329 | $313,670 | $0 | $313,670 |
| 2024 | $8,673 | $315,840 | $0 | $315,840 |
LL
Seller's Agent in 2024
Lauren Logiacco
Thomas Jacovino
(203) 217-2002
155 Total Sales
Seller Co-Listing Agent in 2024
Robin Lawson
eXp Realty
(203) 820-6908
129 Total Sales
Buyer's Agent in 2024
Linda Mayfield
RE/MAX
(203) 490-9394
245 Total Sales
Source: SmartMLS
MLS Number: 170569694
APN: CHES M:3 B:54 L:11
Disclaimer: Certain information contained herein is derived from information provided by parties other than Homes.com. All information provided is deemed reliable, but is not guaranteed to be accurate and should be independently verified.
IDX information is provided exclusively for personal, non-commercial use, and may not be used for any purpose other than to identify prospective properties consumers may be interested in purchasing. Information is deemed reliable but not guaranteed.
Ask me questions while you tour the home.