
Kelly Dimbat
Lamacchia Realty, Inc.
(781) 557-4147
117 Total Sales
3 in Brighton
$500K - $1.4M Price Range
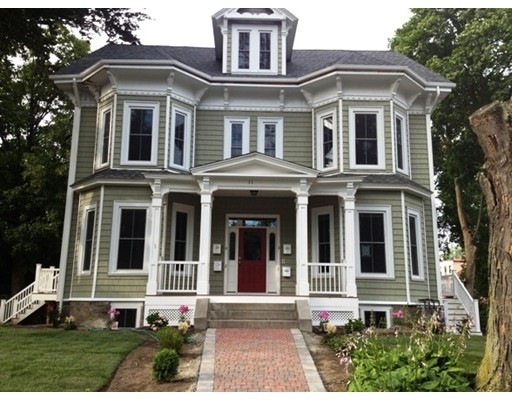

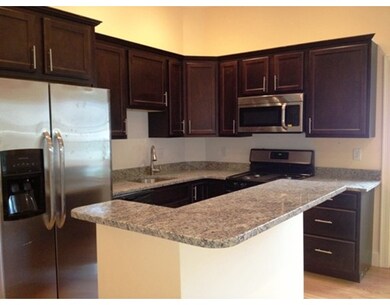
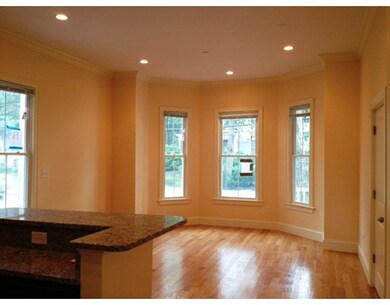

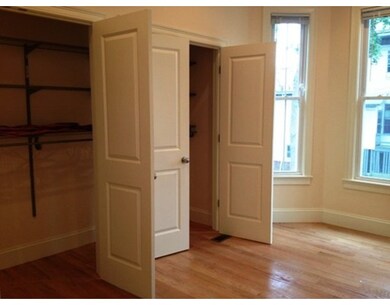
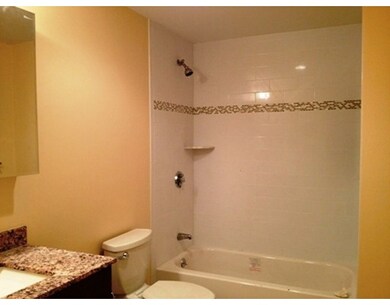
The Sparhawk is a newer construction development located just steps to Brighton Center, St. Elizabeth's Hospital, public trans. and major routes. The property is of superior design and quality including 3 beds, 2 baths on two levels. Features include hard wood flooring throughout, crown moldings, gourmet kitchen w/ granite counters and breakfast island, stainless steel appliances including dishwasher, disposal and microwave. Additional features included are Central AC, gas heat, closets with built-ins, 3 parking spaces, plenty of storage and onsite laundry. The location is just a short walk to restaurants, shops and public transportation and a short distance to all major routes and local universities such as Harvard, BU and BC. This is a must see. Available September 1, 2015.
Home Type
Other
Year Built
2013
Lot Details
0.36 Acres
Kelly Dimbat
Lamacchia Realty, Inc.
(781) 557-4147
117 Total Sales
3 in Brighton
$500K - $1.4M Price Range
Mary Forde
Insight Realty Group, Inc.
(781) 404-3642
60 Total Sales
1 in Brighton
$1,070,000 Price
Rachel Hillman Foy
Hillman Homes
(774) 806-8325
138 Total Sales
1 in Brighton
$650,000 Price
The Baker Team .
Keller Williams Realty
(781) 661-5797
96 Total Sales
2 in Brighton
$695K - $1.5M Price Range
Wei Wang
WW Real Estate LLC
(351) 666-8861
77 Total Sales
1 in Brighton
$479,000 Price
Daniel Tully
Symphony Properties
(781) 358-8697
78 Total Sales
1 in Brighton
$786,000 Price
We collect this data history from publicly available records. To have your information removed, we recommend requesting removal directly through your county’s website.
| Year | Tax Paid | Tax Assessment Tax Assessment Total Assessment is a certain percentage of the fair market value that is determined by local assessors to be the total taxable value of land and additions on the property. | Land | Improvement |
|---|---|---|---|---|
| 2025 | $40,048 | $3,458,400 | $883,800 | $2,574,600 |
| 2024 | $38,068 | $3,492,500 | $883,800 | $2,608,700 |
| 2023 | $38,290 | $3,565,200 | $883,800 | $2,681,400 |
| 2022 | $36,544 | $3,358,800 | $883,800 | $2,475,000 |
| 2021 | $35,871 | $3,361,900 | $610,900 | $2,751,000 |
| 2020 | $34,910 | $3,305,900 | $610,900 | $2,695,000 |
| 2019 | $34,044 | $3,230,000 | $625,400 | $2,604,600 |
| 2018 | $32,095 | $3,062,500 | $599,500 | $2,463,000 |
| 2017 | $31,442 | $2,969,000 | $571,100 | $2,397,900 |
| 2016 | $29,931 | $2,721,000 | $519,100 | $2,201,900 |
| 2015 | $31,637 | $2,612,500 | $466,100 | $2,146,400 |
| 2014 | $12,806 | $1,018,000 | $427,100 | $590,900 |
Landlord's Agent in 2015
Peter Racheotes
Rock Hill Residential Group
(617) 688-7850
5 in this area
16 Total Sales
Tenant's Agent in 2015
Michael Tinsley
Longwood Residential, LLC
(508) 769-2544
1 in this area
110 Total Sales
Source: MLS Property Information Network (MLS PIN)
MLS Number: 71876321
Disclaimer: Certain information contained herein is derived from information provided by parties other than Homes.com. All information provided is deemed reliable, but is not guaranteed to be accurate and should be independently verified.
The property listing data and information, or the Images, set forth herein were provided to MLS Property Information Network, Inc. from third party sources, including sellers, lessors and public records, and were compiled by MLS Property Information Network, Inc. The property listing data and information, and the Images, are for the personal, non-commercial use of consumers having a good faith interest in purchasing or leasing listed properties of the type displayed to them and may not be used for any purpose other than to identify prospective properties which such consumers may have a good faith interest in purchasing or leasing. MLS Property Information Network, Inc. and its subscribers disclaim any and all representations and warranties as to the accuracy of the property listing data and information, or as to the accuracy of any of the Images, set forth herein.
Ask me questions while you tour the home.