
Seller's Agent in 2024
Kathy Woehr
Creig Northrop Team of Long & Foster
(302) 355-2335
19 Total Sales


Estimated Value: $631,044
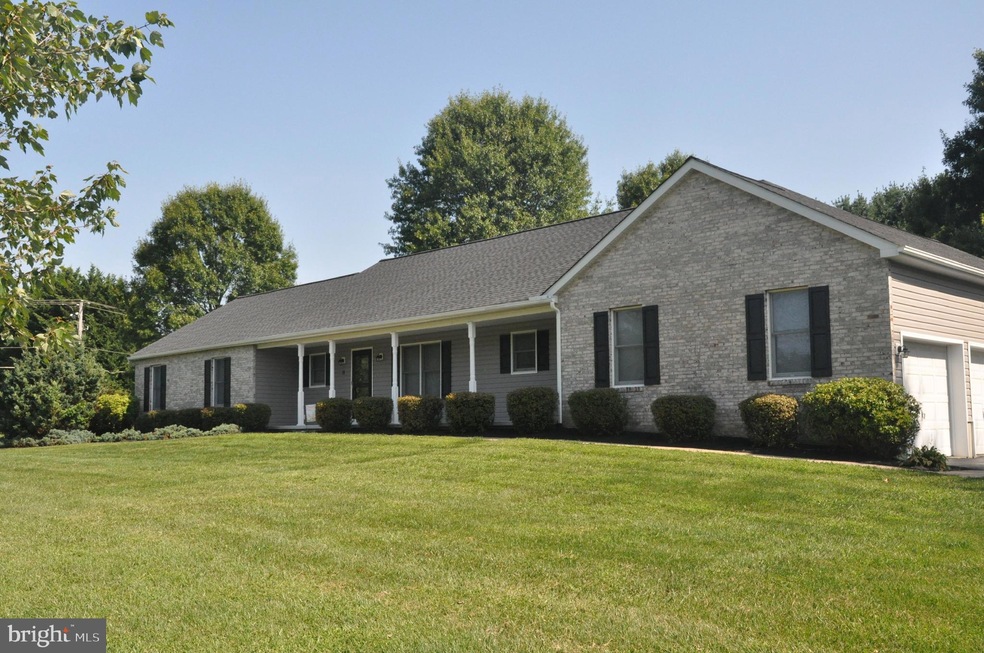
Welcome to your dream home! This move-in-ready ranch boasts great curb appeal with its inviting brick front and spacious porch, perfect for relaxing with a morning coffee or greeting guests. Inside, you'll find a beautifully maintained 3-bedroom, 2 1/2-bathroom layout designed for comfort and convenience.
The home features a large, heated 4-car garage and a generous driveway, providing ample parking and storage space. Step outside to enjoy a rear deck that’s ideal for entertaining or simply unwinding while overlooking the sprawling 2+ acre lot.
Additional amenities include a versatile shed (12'x24') and a sizable pole barn(30'x48'), perfect for hobbies, storage, or a small workshop. Pole Barn has an interior height of 10 feet as well as 2 garage doors that are 10 ft wide and 8 ft high. Home has a water sediment system. Recent upgrades include new deck, new roof, and recently sealed driveway, The property’s expansive grounds offer endless possibilities for gardening, play, or relaxation.
Located just under 10 minutes from I-95 and Fair Hill State Park, you’ll enjoy quick access to major routes and the natural beauty of the park's outdoor recreation opportunities.
This home offers a perfect blend of modern comforts and serene living. Don’t miss your chance to make it yours!
Additional pictures coming soon.
Last Agent to Sell the Property
(302) 355-2335 kathleen.woehr@exprealty.com Northrop Realty License #rs-0037204 Listed on: 09/04/2024
We collect this data history from publicly available records. To have your information removed, we recommend requesting removal directly through your county’s website.
We collect this data history from publicly available records. To have your information removed, we recommend requesting removal directly through your county’s website.
| Date | Buyer | Sale Price | Title Company |
|---|---|---|---|
| $625,000 | Kirsh Title | ||
| -- | Ardent Title Company Llc | ||
| $43,216 | New Title Company Name | ||
| $315,000 | Liberty Title Services Llc | ||
| $191,500 | -- | ||
| $61,200 | -- |
We collect this data history from publicly available records. To have your information removed, we recommend requesting removal directly through your county’s website.
| Date | Status | Borrower | Loan Amount |
|---|---|---|---|
| Open | $316,250 | ||
| Previous Owner | $235,000 | ||
| Previous Owner | $252,000 | ||
| Previous Owner | $56,000 |
We collect this data history from publicly available records. To have your information removed, we recommend requesting removal directly through your county’s website.
| Date | Event | Price | List to Sale | Price per Sq Ft | Prior Sale |
|---|---|---|---|---|---|
| 10/11/2024 10/11/24 | Sold | $625,000 | 0.0% | $328 / Sq Ft | |
| 10/09/2024 10/09/24 | Price Changed | $625,000 | +4.2% | $328 / Sq Ft | |
| 09/06/2024 09/06/24 | Pending | -- | -- | -- | |
| 09/04/2024 09/04/24 | For Sale | $599,900 | +90.4% | $315 / Sq Ft | |
| 10/28/2016 10/28/16 | Sold | $315,000 | -4.5% | $165 / Sq Ft | View Prior Sale |
| 09/29/2016 09/29/16 | Pending | -- | -- | -- | |
| 08/29/2016 08/29/16 | Price Changed | $329,900 | -8.1% | $173 / Sq Ft | |
| 07/28/2016 07/28/16 | For Sale | $359,000 | -- | $189 / Sq Ft |
We collect this data history from publicly available records. To have your information removed, we recommend requesting removal directly through your county’s website.
| Year | Tax Paid | Tax Assessment Tax Assessment Total Assessment is a certain percentage of the fair market value that is determined by local assessors to be the total taxable value of land and additions on the property. | Land | Improvement |
|---|---|---|---|---|
| 2026 | $4,563 | $453,767 | $0 | $0 |
| 2025 | $4,563 | $411,500 | $104,700 | $306,800 |
| 2024 | $3,861 | $394,600 | $0 | $0 |
| 2023 | $3,415 | $377,700 | $0 | $0 |
| 2022 | $4,033 | $360,800 | $104,700 | $256,100 |
| 2021 | $3,952 | $344,800 | $0 | $0 |
| 2020 | $7,484 | $328,800 | $0 | $0 |
| 2019 | $3,608 | $312,800 | $104,700 | $208,100 |
| 2018 | $3,564 | $303,800 | $0 | $0 |
| 2017 | $3,214 | $294,800 | $0 | $0 |
| 2016 | $3,188 | $285,800 | $0 | $0 |
| 2015 | $3,188 | $283,700 | $0 | $0 |
| 2014 | $2,918 | $281,600 | $0 | $0 |
Seller's Agent in 2024
Kathy Woehr
Creig Northrop Team of Long & Foster
(302) 355-2335
19 Total Sales
Buyer's Agent in 2024
Delcollo & Salva Team
Patterson Schwartz Real Estate
(302) 383-3576
221 Total Sales
S
Buyer's Agent in 2024
Shana Delcollo
Patterson Schwartz
Seller's Agent in 2016
Kenneth Hutchinson
Integrity Real Estate
(410) 642-0000
27 Total Sales
Buyer's Agent in 2016
Jim Lacey
RE/MAX
(302) 593-6284
135 Total Sales
Source: Bright MLS
MLS Number: MDCC2014110
APN: 04-040724
Disclaimer: Certain information contained herein is derived from information provided by parties other than Homes.com. All information provided is deemed reliable, but is not guaranteed to be accurate and should be independently verified.
The data relating to real estate for sale on this website appears in part through the BRIGHT Internet Data Exchange program, a voluntary cooperative exchange of property listing data between licensed real estate brokerage firms, and is provided by BRIGHT through a licensing agreement.
Listing information is from various brokers who participate in the Bright MLS IDX program and not all listings may be visible on the site.
The property information being provided on or through the website is for the personal, non-commercial use of consumers and such information may not be used for any purpose other than to identify prospective properties consumers may be interested in purchasing.
Some properties which appear for sale on the website may no longer be available because they are for instance, under contract, sold or are no longer being offered for sale.
Property information displayed is deemed reliable but is not guaranteed.
Copyright 2026 Bright MLS, Inc.
Ask me questions while you tour the home.