
Loren Keim
Century 21 Keim Realtors
(610) 831-4500
423 Total Sales
1 in Boyertown
$164,000 Price



Estimated Value: $288,939 - $384,000
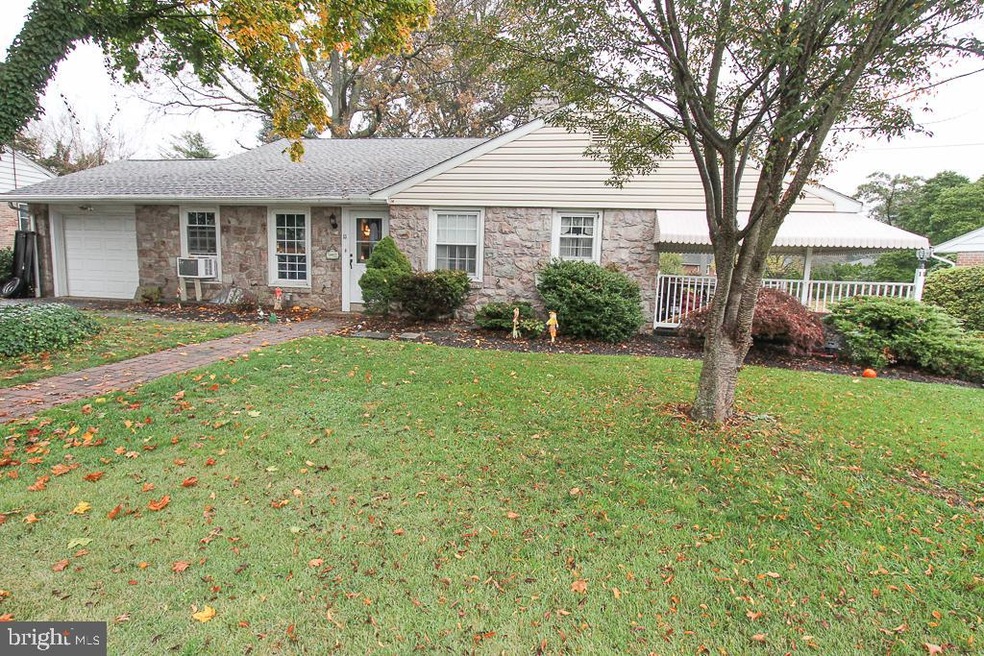
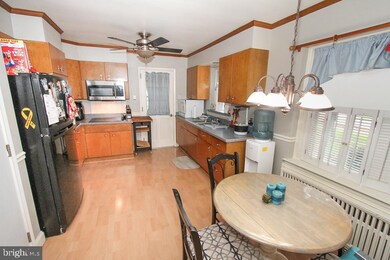
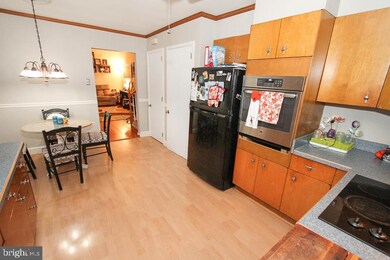
Welcome home! This 3 bedroom 1.5 bath home in Boyertown is ready for it's new owners! The main floor features a living room with hardwood floors and a spacious eat-in kitchen with ample cabinetry and countertop space as well as a new oven and access to a covered side porch. All 3 bedrooms are located on the second floor including a master with refinished, original hardwood floors. The lower level features a 12x22 rec room complete with tray ceilings and a built in bar. Other recent additions include a rear patio and fully fenced rear yard. Conveniently located within walking distance of many ammenities!
Last Agent to Sell the Property
(610) 369-7004 aherb@herbrealestate.com Herb Real Estate, Inc. Listed on: 10/28/2020
We collect this data history from publicly available records. To have your information removed, we recommend requesting removal directly through your county’s website.
Loren Keim
Century 21 Keim Realtors
(610) 831-4500
423 Total Sales
1 in Boyertown
$164,000 Price
Chris Good
Astoria Realty Advisors LLC
(717) 864-5979
125 Total Sales
1 in Boyertown
$240,000 Price
Todd Sell
Pagoda Realty ERA Powered
(484) 772-2844
148 Total Sales
1 in Boyertown
$382,100 Price
Zachary Rank
Iron Valley Real Estate Doylestown
(445) 455-3628
114 Total Sales
1 in Boyertown
$246,000 Price
Deborah Harvey
Better Homes and Gardens Real Estate Phoenixville
(856) 348-5766
119 Total Sales
1 in Boyertown
$305,000 Price
Kelli Musser
Compass RE
(484) 939-9183
167 Total Sales
3 in Boyertown
$260K - $358K Price Range
We collect this data history from publicly available records. To have your information removed, we recommend requesting removal directly through your county’s website.
| Date | Buyer | Sale Price | Title Company |
|---|---|---|---|
| $241,000 | Pride Abstract Lafayette | ||
| Gumbert Sean | $175,000 | None Available | |
| Madeja Stanley C | $140,000 | -- |
We collect this data history from publicly available records. To have your information removed, we recommend requesting removal directly through your county’s website.
| Date | Status | Borrower | Loan Amount |
|---|---|---|---|
| Open | $232,956 | ||
| Previous Owner | Gumbert Sean | $176,530 |
We collect this data history from publicly available records. To have your information removed, we recommend requesting removal directly through your county’s website.
| Date | Event | Price | List to Sale | Price per Sq Ft |
|---|---|---|---|---|
| 01/15/2021 01/15/21 | Sold | $241,000 | 0.0% | $172 / Sq Ft |
| 11/02/2020 11/02/20 | Price Changed | $241,000 | +900.0% | $172 / Sq Ft |
| 11/02/2020 11/02/20 | Pending | -- | -- | -- |
| 11/02/2020 11/02/20 | Price Changed | $24,100 | -89.3% | $17 / Sq Ft |
| 10/28/2020 10/28/20 | For Sale | $225,000 | -- | $160 / Sq Ft |
We collect this data history from publicly available records. To have your information removed, we recommend requesting removal directly through your county’s website.
| Year | Tax Paid | Tax Assessment Tax Assessment Total Assessment is a certain percentage of the fair market value that is determined by local assessors to be the total taxable value of land and additions on the property. | Land | Improvement |
|---|---|---|---|---|
| 2026 | $1,821 | $86,300 | $37,700 | $48,600 |
| 2025 | $1,666 | $86,300 | $37,700 | $48,600 |
| 2024 | $4,160 | $86,300 | $37,700 | $48,600 |
| 2023 | $3,988 | $86,300 | $37,700 | $48,600 |
| 2022 | $3,874 | $86,300 | $37,700 | $48,600 |
| 2021 | $3,741 | $86,300 | $37,700 | $48,600 |
| 2020 | $3,653 | $86,300 | $37,700 | $48,600 |
| 2019 | $3,514 | $86,300 | $37,700 | $48,600 |
| 2018 | $3,367 | $86,300 | $37,700 | $48,600 |
| 2017 | $3,261 | $86,300 | $37,700 | $48,600 |
| 2016 | $1,100 | $86,300 | $37,700 | $48,600 |
| 2015 | $1,100 | $86,300 | $37,700 | $48,600 |
| 2014 | $1,058 | $86,300 | $37,700 | $48,600 |
Seller's Agent in 2021
Andrew Herb
Herb Real Estate, Inc.
(610) 656-4663
123 Total Sales
MS
Buyer's Agent in 2021
Michael Sage
Springer Realty Group
(484) 390-2201
16 Total Sales
Seller's Agent in 2012
Greg Herb
Herb Real Estate, Inc.
(610) 656-4663
92 Total Sales
DA
Buyer's Agent in 2012
Dave Alexander
Coldwell Banker Hearthside
Source: Bright MLS
MLS Number: PABK366376
APN: 33-5397-17-01-5377
Disclaimer: Certain information contained herein is derived from information provided by parties other than Homes.com. All information provided is deemed reliable, but is not guaranteed to be accurate and should be independently verified.
The data relating to real estate for sale on this website appears in part through the BRIGHT Internet Data Exchange program, a voluntary cooperative exchange of property listing data between licensed real estate brokerage firms, and is provided by BRIGHT through a licensing agreement.
Listing information is from various brokers who participate in the Bright MLS IDX program and not all listings may be visible on the site.
The property information being provided on or through the website is for the personal, non-commercial use of consumers and such information may not be used for any purpose other than to identify prospective properties consumers may be interested in purchasing.
Some properties which appear for sale on the website may no longer be available because they are for instance, under contract, sold or are no longer being offered for sale.
Property information displayed is deemed reliable but is not guaranteed.
Copyright 2026 Bright MLS, Inc.
Ask me questions while you tour the home.