
Shannon Casey
KW Coastal and Lakes & Mountains Realty/Meredith
(833) 565-0071
183 Total Sales
1 in North Hampton
$185,500 Price
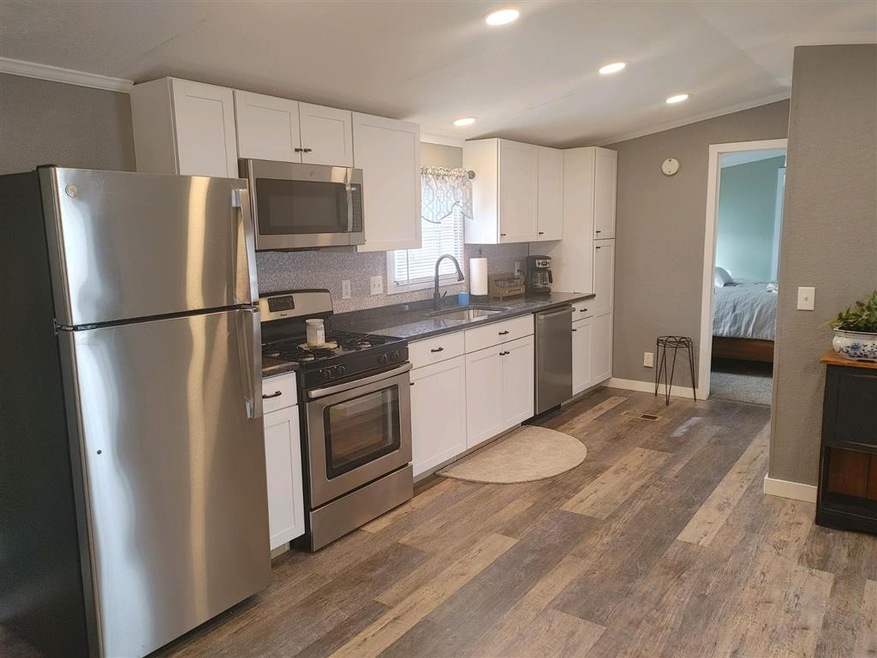
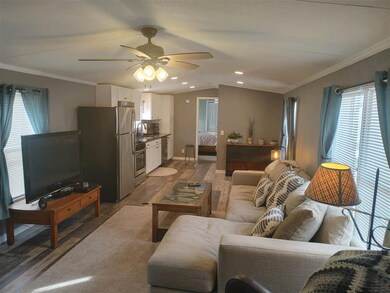
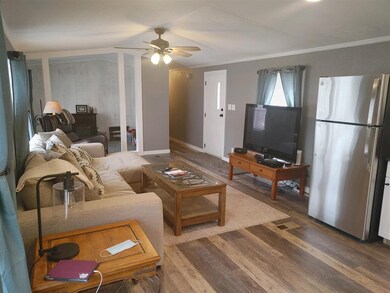
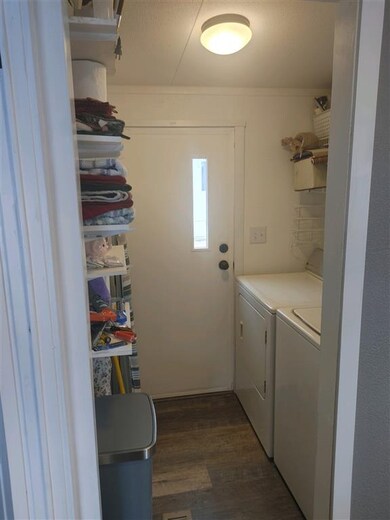
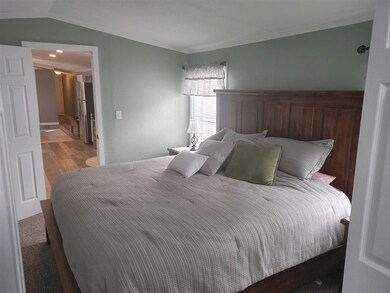
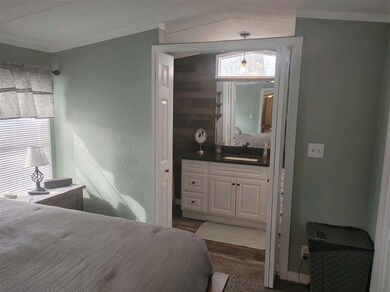
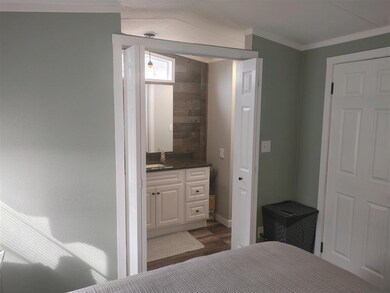
Seller just finished renovating the interior of this 1995 Skyline. Features include a brand new eat-in kitchen with white cabinetry, granite counters, stainless appliances, and composite flooring throughout. Both FULL baths are also new and stylishly done. This mobile has a bonus office/den space that could easily be converted to a third bedroom. Buyer is subject to park approval. Sorry, no dogs.
Last Agent to Sell the Property
Churchill Properties License #052921 Listed on: 03/08/2021
Last Buyer's Agent
Connie MacLeod
Coldwell Banker Realty Portsmouth NH License #074139
Shannon Casey
KW Coastal and Lakes & Mountains Realty/Meredith
(833) 565-0071
183 Total Sales
1 in North Hampton
$185,500 Price
Tom McGuirk
McGuirk Properties, LLC
(351) 529-6916
141 Total Sales
4 in North Hampton
$502K - $2.5M Price Range
Brenda Maggy
Beach Homes Realty
(207) 337-9917
125 Total Sales
4 in North Hampton
$360K - $956K Price Range
Travis Billingham
Portside Real Estate Group
(603) 570-9579
53 Total Sales
2 in North Hampton
$1.3M - $1.8M Price Range
Magdalena Henderson
HomeSmart Success Realty LLC
(888) 239-1797
22 Total Sales
1 in North Hampton
$530,000 Price
Rob Saulnier
Red Post Realty
(207) 501-3613
68 Total Sales
1 in North Hampton
$945,000 Price
We collect this data history from publicly available records. To have your information removed, we recommend requesting removal directly through your county’s website.
| Date | Event | Price | List to Sale | Price per Sq Ft | Prior Sale |
|---|---|---|---|---|---|
| 06/18/2021 06/18/21 | Sold | $145,000 | -3.3% | $144 / Sq Ft | |
| 05/18/2021 05/18/21 | Pending | -- | -- | -- | |
| 04/08/2021 04/08/21 | For Sale | $149,900 | 0.0% | $149 / Sq Ft | |
| 03/24/2021 03/24/21 | Pending | -- | -- | -- | |
| 03/08/2021 03/08/21 | For Sale | $149,900 | +137.9% | $149 / Sq Ft | |
| 01/08/2021 01/08/21 | Sold | $63,000 | -6.0% | $63 / Sq Ft | View Prior Sale |
| 11/17/2020 11/17/20 | Pending | -- | -- | -- | |
| 11/13/2020 11/13/20 | Price Changed | $67,000 | +3.1% | $66 / Sq Ft | |
| 11/13/2020 11/13/20 | For Sale | $65,000 | +62.9% | $64 / Sq Ft | |
| 04/01/2016 04/01/16 | Sold | $39,900 | -7.0% | $40 / Sq Ft | View Prior Sale |
| 03/18/2016 03/18/16 | Pending | -- | -- | -- | |
| 10/29/2015 10/29/15 | For Sale | $42,900 | -- | $43 / Sq Ft |
Seller's Agent in 2021
Kelly Anne Martinson
Churchill Properties
(978) 360-1618
53 Total Sales
Seller's Agent in 2021
Nell Johanson
Aluxety
(978) 314-0621
18 Total Sales
C
Buyer's Agent in 2021
Connie MacLeod
Coldwell Banker Realty Portsmouth NH
C
Seller's Agent in 2016
Calman Wiser
Tom Fabisak Realty
Source: PrimeMLS
MLS Number: 4849862
Disclaimer: Certain information contained herein is derived from information provided by parties other than Homes.com. All information provided is deemed reliable, but is not guaranteed to be accurate and should be independently verified.
Copyright 2026 PrimeMLS, Inc. All rights reserved. This information is deemed reliable, but not guaranteed. The data relating to real estate displayed on this display comes in part from the IDX Program of PrimeMLS. The information being provided is for consumers’ personal, non-commercial use and may not be used for any purpose other than to identify prospective properties consumers may be interested in purchasing.
Ask me questions while you tour the home.