
Jacqueline Nedwell
Town & Shore Real Estate
(207) 618-9460
83 Total Sales
3 in Gorham
$646K - $776K Price Range

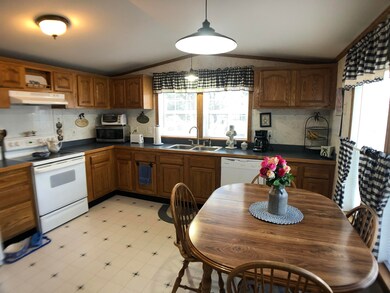
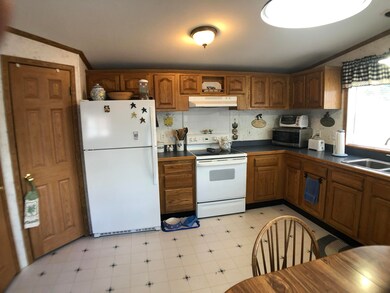
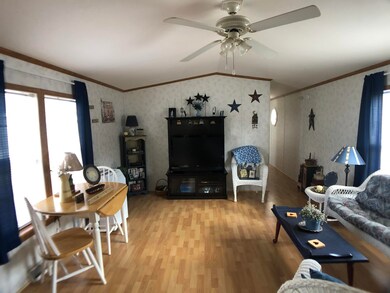
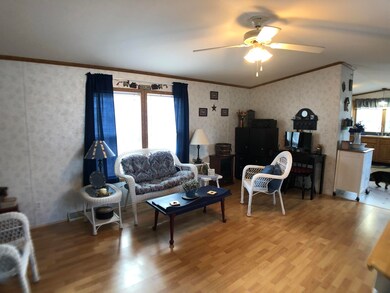
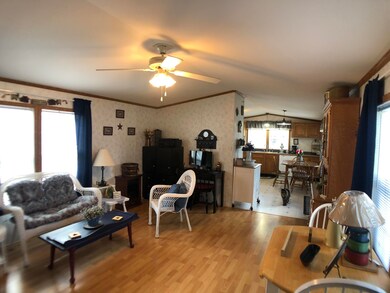
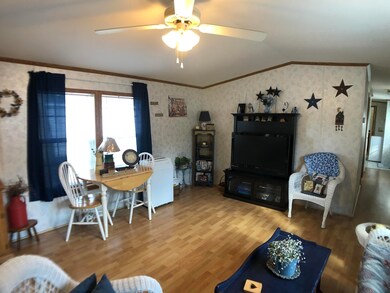
Well maintained single wide in Friendly Village. Built in 2001, this home features 2x6 construction, a new roof and skylights, remodeled master bathroom, new light fixtures, and an 8x8 shed. This home is move in ready! Park amenities include on site park management, a clubhouse with playground and an in ground pool.
Last Agent to Sell the Property
Andrew Lord
Landing Real Estate Listed on: 04/13/2020
Last Buyer's Agent
Andrew Lord
Better Homes & Gardens Real Estate/The Masiello Group
Jacqueline Nedwell
Town & Shore Real Estate
(207) 618-9460
83 Total Sales
3 in Gorham
$646K - $776K Price Range
Julie Rosenthal
Portside Real Estate Group
(207) 503-2620
128 Total Sales
1 in Gorham
$536,000 Price
Michael Hamilton
Keller Williams Realty
(207) 962-1250
268 Total Sales
7 in Gorham
$265K - $600K Price Range
Patricia Gallant
Dream Home Realty LLC
(207) 835-3611
103 Total Sales
7 in Gorham
$400K - $675K Price Range
Jennifer Whitehead
Dream Home Realty LLC
(207) 464-2499
125 Total Sales
21 in Gorham
$312K - $775K Price Range
Adam Hedio
Coldwell Banker Realty
(207) 977-2927
171 Total Sales
1 in Gorham
$570,000 Price
We collect this data history from publicly available records. To have your information removed, we recommend requesting removal directly through your county’s website.
| Date | Event | Price | List to Sale | Price per Sq Ft |
|---|---|---|---|---|
| 06/26/2020 06/26/20 | Sold | $60,000 | -7.0% | $56 / Sq Ft |
| 05/14/2020 05/14/20 | Pending | -- | -- | -- |
| 04/13/2020 04/13/20 | For Sale | $64,500 | -- | $61 / Sq Ft |
We collect this data history from publicly available records. To have your information removed, we recommend requesting removal directly through your county’s website.
| Year | Tax Paid | Tax Assessment Tax Assessment Total Assessment is a certain percentage of the fair market value that is determined by local assessors to be the total taxable value of land and additions on the property. | Land | Improvement |
|---|---|---|---|---|
| 2025 | $623 | $42,100 | $0 | $42,100 |
| 2024 | $619 | $42,100 | $0 | $42,100 |
| 2023 | $579 | $42,100 | $0 | $42,100 |
| 2022 | $541 | $42,100 | $0 | $42,100 |
| 2021 | $617 | $31,800 | $0 | $31,800 |
| 2020 | $604 | $31,800 | $0 | $31,800 |
| 2019 | $603 | $31,800 | $0 | $31,800 |
| 2018 | $222 | $31,800 | $0 | $31,800 |
| 2017 | $544 | $31,800 | $0 | $31,800 |
| 2016 | $541 | $31,800 | $0 | $31,800 |
| 2015 | $518 | $31,800 | $0 | $31,800 |
| 2014 | $661 | $38,000 | $0 | $38,000 |
| 2013 | $657 | $38,000 | $0 | $38,000 |
AL
Seller's Agent in 2020
Andrew Lord
Landing Real Estate
Buyer's Agent in 2020
Andy Lord
Landing Real Estate
(207) 749-8198
106 Total Sales
Source: Maine Listings
MLS Number: 1449397
Disclaimer: Certain information contained herein is derived from information provided by parties other than Homes.com. All information provided is deemed reliable, but is not guaranteed to be accurate and should be independently verified.
Listing data is derived in whole or in part from Maine Real Estate Information System, Inc. (d/b/a Maine Listings) and is for consumers' personal, noncommercial use only. Dimensions are approximate and not guaranteed. All data should be independently verified.
© 2026 Maine Real Estate Information System, Inc. All Rights Reserved. Equal Housing Opportunity.
Homes.com, LLC, 17600 Laguna Canyon Rd Irvine, CA 92618 (888)-952-6393

Ask me questions while you tour the home.