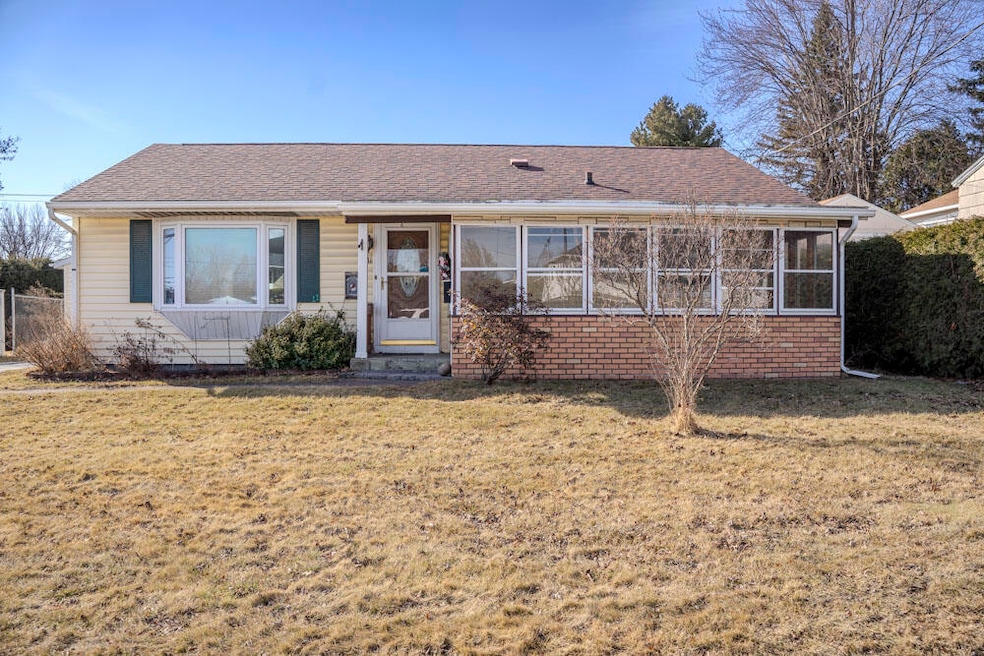
NOT LISTED FOR SALE

Estimated Value: $229,055

2 Beds
1 Bath
1,622 Sq Ft
$141/Sq Ft Est. Value

Sale Details

Date Sold: May 12, 2025

Last sale price $199,000 $123 Per Sq Ft

Est. 15% increase in value since last sale

Current estimated payment $1,506 / mo

Highlights

  • City Lights View
  • Ranch Style House
  • Sun or Florida Room
  • Deck
  • Bonus Room
  • Private Yard

About This Home

As of May 2025

Easy to maintain Ranch home in the City of Plattsburgh. Great starter home or one level home for someone looking to downsize with two bedrooms, one full bathroom. Laundry is in the partially finished basement. Basement could be used as a home office or additional living room. The dining room could be converted to a third bedroom. A one-car garage for storage or to keep your car covered in the wintertime. Fenced in backyard for entertaining or allowing the pets to roam freely. Priced to sell!

Last Agent to Sell the Property

Lisa LaPorte

Real Broker NY, LLC License #40LA0986209 Listed on: 03/20/2025

Real Broker NY, LLC

Last Buyer's Agent

Adam Whitbeck

Coldwell Banker Whitbeck Assoc. Plattsburgh License #30WH1032086

Coldwell Banker Whitbeck Assoc. Plattsburgh
Create a Home Valuation Report for This Property
The Home Valuation Report is an in-depth analysis detailing your home's value as well as a comparison with similar homes in the area

Home Details

Home Type

  • Single Family

Est. Annual Taxes

  • $6,219

Year Built

  • Built in 1954 | Remodeled

Lot Details

  • 10,019 Sq Ft Lot
  • Chain Link Fence
  • Private Yard

Parking

  • 1 Car Garage
  • Parking Storage or Cabinetry
  • Front Facing Garage
  • Driveway

Home Design

  • Ranch Style House
  • Poured Concrete
  • Vinyl Siding

Interior Spaces

  • Built-In Features
  • Gas Fireplace
  • Double Pane Windows
  • Living Room
  • Bonus Room
  • Workshop
  • Sun or Florida Room
  • City Lights Views

Kitchen

  • Electric Range
  • Microwave
  • Dishwasher

Flooring

  • Laminate
  • Vinyl

Bedrooms and Bathrooms

  • 2 Bedrooms
  • 1 Full Bathroom

Laundry

  • Laundry Room
  • Dryer
  • Washer

Finished Basement

  • Partial Basement
  • Sump Pump
  • Fireplace in Basement
  • Laundry in Basement

Outdoor Features

  • Deck
  • Enclosed Patio or Porch
  • Outdoor Storage

Utilities

  • Baseboard Heating
  • 200+ Amp Service
  • Internet Available

Listing and Financial Details

  • Assessor Parcel Number 207.10-3-10.1

Home Details

Home Type

Single Family

Est. Annual Taxes

$6,219

Year Built

Built in 1954 | Remodeled

Lot Details

10,019 Sq Ft Lot

Parking

1

Listing Details

  • Property Sub Type: Single Family Residence
  • Prop. Type: Residential
  • Lot Size Acres: 0.23
  • Road Frontage Type: City Street, Public
  • Road Surface Type: Paved
  • Directions: North on Tom Miller Road, almost directly across from Mel's Diner.
  • Above Grade Finished Sq Ft: 984.0
  • Architectural Style: Ranch
  • Garage Yn: Yes
  • Unit Levels: One
  • New Construction: No
  • Structure Type: House
  • Year Built: 1954
  • Financial Details School Taxes: 3680.65
  • Appliances Dryer: Yes
  • Appliances Microwave: Yes
  • Washers: Yes
  • Room Types:Sunroom: Yes
  • Appliances Refrigerators: Yes
  • Percent Basement Finished: Yes
  • School Taxes Description: Actual
  • Room Types:Living Room2: Yes
  • Room Types:Bonus Room: Yes
  • Room Types:Laundry2: Yes
  • Room Types:Workshop2: Yes
  • View City Lights: Yes
  • Special Features: None

Interior Features

  • Appliances: Dishwasher, Dryer, Electric Range, Microwave, Refrigerator, Washer
  • Has Basement: Finished, Interior Entry, Partial, Sump Pump
  • Full Bathrooms: 1
  • Total Bedrooms: 2
  • Below Grade Sq Ft: 638.0
  • Fireplace Features: Basement, Gas
  • Fireplaces: 1
  • Fireplace: Yes
  • Flooring: Laminate, Vinyl
  • Interior Amenities: Built-in Features
  • Living Area: 1622.0
  • Window Features: Double Pane Windows
  • Appliances Dishwasher: Yes
  • Basement:Sump Pump: Yes
  • Basement:Partial: Yes
  • Appliances:Electric Range: Yes
  • Fireplace Features:Gas4: Yes

Exterior Features

  • Fencing: Chain Link, Fenced
  • Lot Features: City Lot, Private
  • View: City, City Lights
  • Waterfront: No
  • Construction Type: Vinyl Siding
  • Exterior Features: Private Yard, Storage
  • Foundation Details: Poured
  • Other Structures: Garage(s), Shed(s)
  • Patio And Porch Features: Deck, Enclosed, Porch
  • Property Condition: Updated/Remodeled
  • Roof: Asphalt
  • Lot Features:Private: Yes
  • Window Features:Double Pane Windows: Yes
  • Construction Materials:Vinyl Siding: Yes
  • Exterior Features:Storage2: Yes
  • Patio And Porch Features:Porch: Yes
  • Patio And Porch Features:Enclosed2: Yes
  • Lot Features:City Lot: Yes

Garage/Parking

  • Attached Garage: No
  • Garage Spaces: 1.0
  • Parking Features: Driveway, Garage Faces Front, Storage
  • Parking Features:Driveway: Yes
  • Parking Features:Storage5: Yes

Utilities

  • Laundry Features: In Basement
  • Heating: Baseboard, Electric
  • Heating Yn: Yes
  • Electric: 200+ Amp Service, Circuit Breakers
  • Sewer: Public Sewer
  • Utilities: Electricity Connected, Internet Available, Sewer Connected, Water Connected
  • Water Source: Public
  • Heating:Baseboard: Yes
  • Heating:Electric4: Yes

Schools

  • Junior High Dist: Plattsburgh

Lot Info

  • Lot Size Sq Ft: 10018.8
  • Parcel #: 207.10-3-10.1
  • ResoLotSizeUnits: Acres

Rental Info

  • Lease Term: None

Tax Info

  • Tax Annual Amount: 6218.51

Ownership History

We collect this data history from publicly available records. To have your information removed, we recommend requesting removal directly through your county’s website.

Date Name Owned For Owner Type

Purchase Details

Listed on
Mar 20, 2025
Closed on
May 5, 2025
Sold by
Bought by
Seller's Agent
Lisa LaPorte
Real Broker NY, LLC
Buyer's Agent
Adam Whitbeck
Coldwell Banker Whitbeck Assoc. Plattsburgh
List Price
$199,000
Sold Price
$199,000
Views
38
Current Estimated Value
$229,055

Home Financials for this Owner

Home Financials are based on the most recent Mortgage that was taken out on this home.
Estimated Appreciation
$30,055
Avg. Annual Appreciation
12.22%

Purchase Details

Closed on
Feb 23, 2022
Sold by
Bought by

Purchase Details

Closed on
Dec 3, 2012
Sold by
Bought by

Purchase Details

Closed on
Oct 1, 1999
Sold by
Bought by

Purchase Details

Closed on
Mar 28, 1998
Source: Public Records

Home Values in the Area

Source: Public Records

Average Home Value in this Area


Source: Public Records

Agents Specializing in Plattsburgh, NY

See All Agents

Purchase History

We collect this data history from publicly available records. To have your information removed, we recommend requesting removal directly through your county’s website.

Date Buyer Sale Price Title Company
$199,000 None Available
$66,000 None Available
-- James Keable
$81,000 William A Favreau
-- --
Source: Public Records

Property History

We collect this data history from publicly available records. To have your information removed, we recommend requesting removal directly through your county’s website.

Date Event Price List to Sale Price per Sq Ft Prior Sale
05/12/2025 05/12/25 Sold $199,000 0.0% $123 / Sq Ft
03/20/2025 03/20/25 For Sale $199,000 -9.5% $123 / Sq Ft
03/19/2025 03/19/25 Pending -- -- --
11/15/2023 11/15/23 Sold $220,000 -2.2% $136 / Sq Ft View Prior Sale
10/18/2023 10/18/23 For Sale $225,000 -- $139 / Sq Ft
10/17/2023 10/17/23 Pending -- -- --
Source: Adirondack-Champlain Valley MLS

Tax History

We collect this data history from publicly available records. To have your information removed, we recommend requesting removal directly through your county’s website.

Year Tax Paid Tax Assessment Tax Assessment Total Assessment is a certain percentage of the fair market value that is determined by local assessors to be the total taxable value of land and additions on the property. Land Improvement
2025 $3,000 $227,300 $33,700 $193,600
2024 $6,127 $189,200 $33,700 $155,500
2023 $2,628 $174,100 $33,700 $140,400
2022 $4,143 $145,100 $33,700 $111,400
2021 $4,295 $145,100 $33,700 $111,400
2020 $3,522 $123,300 $33,700 $89,600
2019 $2,126 $123,300 $33,700 $89,600
2018 $3,388 $117,200 $41,500 $75,700
2017 $2,104 $117,200 $41,500 $75,700
2016 $3,243 $117,200 $41,500 $75,700
2015 -- $117,200 $41,500 $75,700
2014 -- $117,200 $41,500 $75,700
Source: Public Records

Agents Affiliated with this Home

  • Section Image
  • Section Image
  • Section Image
See All Agents

Map

Source: Adirondack-Champlain Valley MLS

MLS Number: 204089

APN: 091300-207-010-0003-010-001-0000

Your Personal Tour Guide

Ask me questions while you tour the home.