NOT LISTED FOR SALE
6 Beds
6.5 Baths
7,261 Sq Ft
0.44 Acre Lot

Sale Details

Date Sold: June 14, 2019

Last sale price $3,725,000 $513 Per Sq Ft

183 Days on Market

Highlights

  • Colonial Architecture
  • 3 Fireplaces
  • High Ceiling
  • Riverside School Rated A+
  • Steam Shower
  • Mud Room

About This Home

As of June 2019

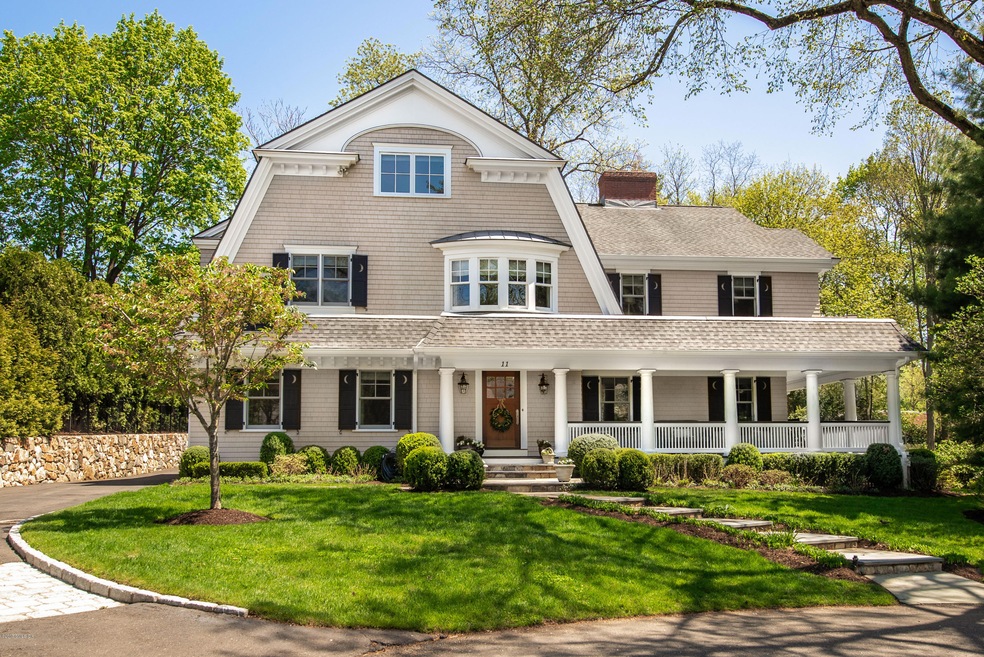
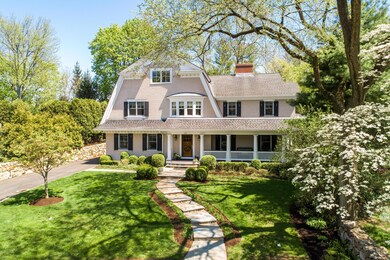
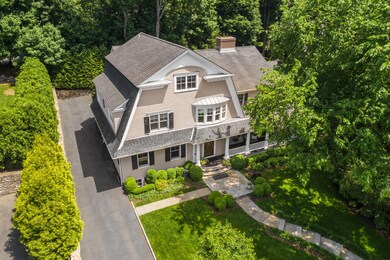
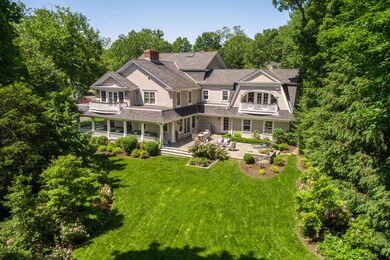

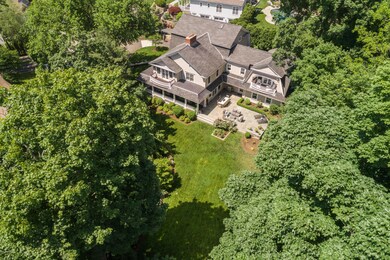
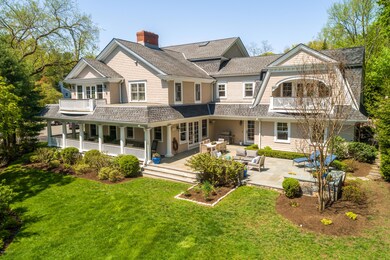
Nestled at the end of a quiet cul-de-sac in the heart of Riverside, this shingle style home with a wrap around porch delivers exceptional, like-new construction with custom details throughout. A gracious entry opens to a well-planned design with a formal living and dining room and center hall leading to a spacious, open concept kitchen/family room. The kitchen is a chef's dream with a large center island, professional range and walk-in pantry. The family room offers a fireplace, built-ins and french doors leading to an expansive bluestone patio overlooking the beautiful backyard. Two staircases lead to a fabulous master suite with a luxury bath and large walk-in closet and 4 bedrooms with private baths. The finished lower level has a playroom, media room,6th bedroom/office and full bath.

Last Agent to Sell the Property

Tracey Koorbusch

Sotheby's International Realty License #RES.0794055 Listed on: 05/22/2018

Sotheby's International Realty

Last Buyer's Agent

William Andruss Jr.

Coldwell Banker Realty

Home Details

Home Type

  • Single Family

Est. Annual Taxes

  • $30,787

Year Built

  • Built in 2005

Lot Details

  • 19,166 Sq Ft Lot
  • Cul-De-Sac
  • Property has an invisible fence for dogs
  • Level Lot
  • Sprinkler System
  • Property is zoned R-12

Parking

  • 2 Car Attached Garage
  • Automatic Garage Door Opener
  • Garage Door Opener

Home Design

  • Colonial Architecture
  • Asphalt Roof
  • Shingle Siding

Interior Spaces

  • 7,261 Sq Ft Home
  • Rear Stairs
  • Built-In Features
  • High Ceiling
  • 3 Fireplaces
  • Mud Room
  • Entrance Foyer
  • Formal Dining Room
  • Play Room
  • Partially Finished Basement
  • Basement Fills Entire Space Under The House
  • Walkup Attic
  • Kitchen Island

Bedrooms and Bathrooms

  • 6 Bedrooms
  • Walk-In Closet
  • Steam Shower

Laundry

  • Laundry Room
  • Washer and Dryer

Home Security

  • Home Security System
  • Fire and Smoke Detector

Utilities

  • Central Air
  • Heating System Uses Gas
  • Heating System Uses Natural Gas
  • Hydro-Air Heating System
  • Gas Available
  • Gas Water Heater

Listing and Financial Details

  • Assessor Parcel Number 05-2361/S

Home Details

Home Type

Single Family

Est. Annual Taxes

$30,787

Year Built

Built in 2005

Lot Details

0.44 Acres

Parking

2

Listing Details

  • Prop. Type: Residential
  • Year Built: 2005
  • Property Sub Type: Single Family Residence
  • Lot Size Acres: 0.44
  • Inclusions: Washer/Dryer, All Kitchen Applncs
  • Architectural Style: Colonial
  • Garage Yn: Yes
  • Entry Hall Comments:Foyer: Yes
  • Cooling System:Central AC: Yes
  • Included:WasherDryer: Yes
  • Lot Description:Level: Yes
  • Features:Security System2: Yes
  • Features:Sprinkler System: Yes
  • Features:Smoke Alarm: Yes
  • Lot Description:Cul-de-Sac: Yes
  • Features:Back Stairs: Yes
  • Entry Hall Ceilings:Double Height: Yes
  • Features:Invisible Fence: Yes
  • Special Features: None

Interior Features

  • Has Basement: Full, Partially Finished
  • Full Bathrooms: 6
  • Half Bathrooms: 1
  • Total Bedrooms: 6
  • Fireplaces: 3
  • Fireplace: Yes
  • Interior Amenities: Kitchen Island, Pantry, Back Stairs, Entrance Foyer, Built-in Features
  • Kitchen Comments:Island: Yes
  • Primary Bdrm Comments:Walk-in Closet(s): Yes
  • Primary Bth Comments:Luxury Bath: Yes
  • Laundry Comments:Separate Room: Yes
  • Living Room LevelFP:FP2: 1
  • Primary Bdrm LevelFP:FP8: 1
  • Primary Bth Comments:Steam Shower: Yes
  • Family Room LevelFP:FP5: 1
  • Other Room LevelFP 2:LL50: 1
  • Basement Type:Full: Yes
  • Living Room Comments:Built-Ins: Yes
  • Dining Room Comments:Formal: Yes
  • Other Room LevelFP:_one_st50: 1
  • Basement Type:Partially Finished: Yes
  • Other Room Comments:Mudroom: Yes
  • Attic:Walk Up: Yes
  • Other Room LevelFP 3:LL51: 1
  • Family Room Comments:Built-Ins2: Yes
  • Other Room Comments 3:Media Room3: Yes
  • Other Room Comments 2:Playroom2: Yes

Exterior Features

  • Roof: Asphalt
  • Fencing: Invisible
  • Lot Features: Cul-de-Sac, Level
  • Pool Private: No
  • Exclusions: Dining Rm Chandelier, Call LB
  • Construction Type: Shingle Siding
  • Roof:Asphalt: Yes
  • Exterior:Shingle Siding: Yes

Garage/Parking

  • Attached Garage: No
  • Garage Spaces: 2.0
  • Parking Features: Garage Door Opener
  • General Property Info:Garage Desc: Attached
  • Features:Auto Garage Door: Yes

Utilities

  • Water Source: Public
  • Cooling: Central A/C
  • Laundry Features: Laundry Room
  • Security: Security System, Smoke Detector(s)
  • Cooling Y N: Yes
  • Heating: Hydro-Air, Natural Gas
  • Heating Yn: Yes
  • Sewer: Public Sewer
  • Heat Fuel:Gas: Yes
  • Water Source:Public: Yes
  • Sanitation Source:Town Sewer: Yes
  • Hot Water:Gas2: Yes
  • Gas Source:Public Utility: Yes
  • Heat System:Hydro-Air: Yes

Schools

  • Elementary School: Riverside
  • Middle Or Junior School: Eastern

Lot Info

  • Zoning: R-12
  • Lot Size Sq Ft: 19166.4
  • Parcel #: 05-2361/S
  • ResoLotSizeUnits: Acres

Tax Info

  • Tax Annual Amount: 30787.43
Create a Home Valuation Report for This Property
The Home Valuation Report is an in-depth analysis detailing your home's value as well as a comparison with similar homes in the area

Home Values in the Area

Source: Public Records

Average Home Value in this Area


Source: Public Records

Property History

We collect this data history from publicly available records. To have your information removed, we recommend requesting removal directly through your county’s website.

Date Event Price List to Sale Price per Sq Ft
06/14/2019 06/14/19 Sold $3,725,000 -11.2% $513 / Sq Ft
11/21/2018 11/21/18 Pending -- -- --
05/21/2018 05/21/18 For Sale $4,195,000 -- $578 / Sq Ft
Source: Greenwich Association of REALTORS®

Agents Affiliated with this Home

  • Section Image
  • Section Image
See All Agents

Map

Source: Greenwich Association of REALTORS®

MLS Number: 103304

Greenwich Association of REALTORS®

APN: GREE M:05 B:2361/S

Your Personal Tour Guide

Ask me questions while you tour the home.