
Kevin Smith
First Team Real Estate
(858) 282-0168
27 Total Sales
1 in Talega
$2,625,000 Price
Estimated Value: $2,699,199
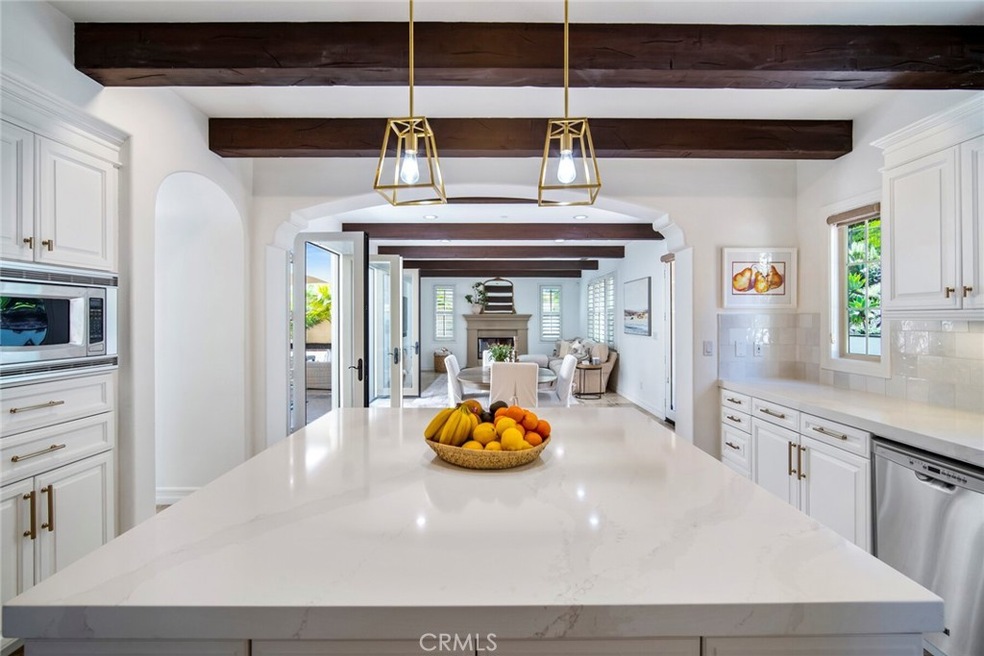
A dream property renovated in all of the right places located on a pool-sized private, corner lot. 11 via lucena is ready for you! The jaw-dropping entrance includes a masterfully updated grand staircase and stunning engineered hardwood floors. A stylish sitting room with new custom black matte built-ins. Centered around a lovely courtyard, the floor plan is filled with natural light complimenting the serene color choices throughout. A stunning dining room with custom chic oak cabinetry, charming lighting & added wine storage. The updated kitchen includes new sink & faucet, white quartz countertops, beautiful backsplash, pot filler over the stove, crisp lighting features and brushed gold hardware. A modern shiplapped entertainment center creates a cohesive coastal vibe downstairs. Upstairs you’ll find a fresh-looking laundry room with updated navy cabinets and gold accents. A primary suite with a serene balcony overlooking the private backyard and a Juliet balcony over the courtyard. The bathroom has been modernized with black matte faucets, on-trend mirrors and paint. Enjoy the custom work in the walk-in closet! Two secondary en-suite bedrooms. An upstairs loft which can be converted to an additional bedroom. The fourth bedroom is an adorable casita on the first level, complete with full bath and Murphy bed. Fresh landscaping makes for a welcoming backyard ideal for bbqs, family, pets & entertaining. The entire interior and exterior have been recently painted. Paid solar panels AND the highly coveted Tesla home battery. Full-house water softener. Fully repiped as a precaution 2 years ago. 3-car tandem garage. Take advantage of the talega amenities with walking trails, parks, pools and HOA events year-round. A quick drive to San Clemente beaches and quaint downtown. Award winning schools. Easy access to the 5, LA and San Diego. A move-in ready, large home on a fabulous lot can be hard to find: this one has it all!
Last Agent to Sell the Property
Inhabit Collective License #01938313 Listed on: 04/14/2023
We collect this data history from publicly available records. To have your information removed, we recommend requesting removal directly through your county’s website.
Kevin Smith
First Team Real Estate
(858) 282-0168
27 Total Sales
1 in Talega
$2,625,000 Price
Candice Blair
Coldwell Banker Realty
(949) 744-5263
106 Total Sales
1 in Talega
$1,750,000 Price
Frances Mouser
eXp Realty of California, Inc
(442) 273-1675
241 Total Sales
4 in Talega
$800K - $1.8M Price Range
Lisa Guemiksizian
Century Realty & Loans, Inc.
(818) 412-9513
21 Total Sales
1 in Talega
$1,850,000 Price
Susan Center
Coastal Rock Realty
(858) 365-8674
45 Total Sales
1 in Talega
$2,400,000 Price
Sharon Custer
First Team Real Estate
(949) 516-0422
78 Total Sales
4 in Talega
$920K - $1.9M Price Range
We collect this data history from publicly available records. To have your information removed, we recommend requesting removal directly through your county’s website.
| Date | Event | Price | List to Sale | Price per Sq Ft | Prior Sale |
|---|---|---|---|---|---|
| 06/02/2023 06/02/23 | Sold | $2,250,000 | +2.3% | $594 / Sq Ft | |
| 04/27/2023 04/27/23 | Pending | -- | -- | -- | |
| 04/14/2023 04/14/23 | For Sale | $2,200,000 | +35.8% | $581 / Sq Ft | |
| 05/11/2021 05/11/21 | Sold | $1,620,000 | +1.6% | $428 / Sq Ft | View Prior Sale |
| 04/09/2021 04/09/21 | Price Changed | $1,595,000 | 0.0% | $421 / Sq Ft | |
| 04/09/2021 04/09/21 | For Sale | $1,595,000 | -1.5% | $421 / Sq Ft | |
| 03/31/2021 03/31/21 | Off Market | $1,620,000 | -- | -- | |
| 03/27/2021 03/27/21 | For Sale | $1,575,000 | -- | $416 / Sq Ft |
We collect this data history from publicly available records. To have your information removed, we recommend requesting removal directly through your county’s website.
| Year | Tax Paid | Tax Assessment Tax Assessment Total Assessment is a certain percentage of the fair market value that is determined by local assessors to be the total taxable value of land and additions on the property. | Land | Improvement |
|---|---|---|---|---|
| 2026 | $30,327 | $2,441,635 | $1,401,929 | $1,039,706 |
| 2025 | $29,221 | $2,393,760 | $1,374,440 | $1,019,320 |
| 2024 | $29,221 | $2,295,000 | $1,347,490 | $947,510 |
| 2023 | $22,876 | $1,685,448 | $833,282 | $852,166 |
| 2022 | $22,716 | $1,652,400 | $816,943 | $835,457 |
| 2021 | $20,137 | $1,414,696 | $474,566 | $940,130 |
| 2020 | $19,863 | $1,400,191 | $469,700 | $930,491 |
| 2019 | $19,423 | $1,372,737 | $460,490 | $912,247 |
| 2018 | $18,008 | $1,242,000 | $442,609 | $799,391 |
| 2017 | $17,904 | $1,242,000 | $442,609 | $799,391 |
| 2016 | $17,317 | $1,130,000 | $355,076 | $774,924 |
| 2015 | $17,566 | $1,130,000 | $355,076 | $774,924 |
| 2014 | $17,473 | $1,130,000 | $355,076 | $774,924 |
Seller's Agent in 2023
Kelly LeClair
Inhabit Collective
(949) 412-6551
21 in this area
42 Total Sales
Buyer's Agent in 2023
Brittany Davis
Coldwell Banker Realty
(949) 533-8240
6 in this area
40 Total Sales
SS
Seller's Agent in 2021
shana sheehan
Surterre Properties Inc
(949) 545-2000
Source: California Regional Multiple Listing Service (CRMLS)
MLS Number: OC23061288
APN: 708-052-77
Disclaimer: Certain information contained herein is derived from information provided by parties other than Homes.com. All information provided is deemed reliable, but is not guaranteed to be accurate and should be independently verified.
The multiple listing data appearing on this website, or contained in reports produced therefrom, is owned and copyrighted by California Regional Multiple Listing Service, Inc. ("CRMLS") and is protected by all applicable copyright laws. Information provided is for viewer's personal, non-commercial use and may not be used for any purpose other than to identify prospective properties the viewer may be interested in purchasing. All listing data, including but not limited to square footage and lot size is believed to be accurate, but the listing Agent, listing Broker and CRMLS and its affiliates do not warrant or guarantee such accuracy. The viewer should independently verify the listed data prior to making any decisions based on such information by personal inspection and/or contacting a real estate professional.
Based on information from California Regional Multiple Listing Service, Inc. and /or other sources. All data, including all measurements and calculations of area, is obtained from various sources and has not been, and will not be, verified by broker or MLS. All information should be independently reviewed and verified for accuracy. Properties may or may not be listed by the office/agent presenting the information
Ask me questions while you tour the home.