
Molly Bruno
The Utopia Real Estate Company
(959) 500-6692
75 Total Sales
1 in East Hampton
$395,000 Price
Estimated Value: $198,581
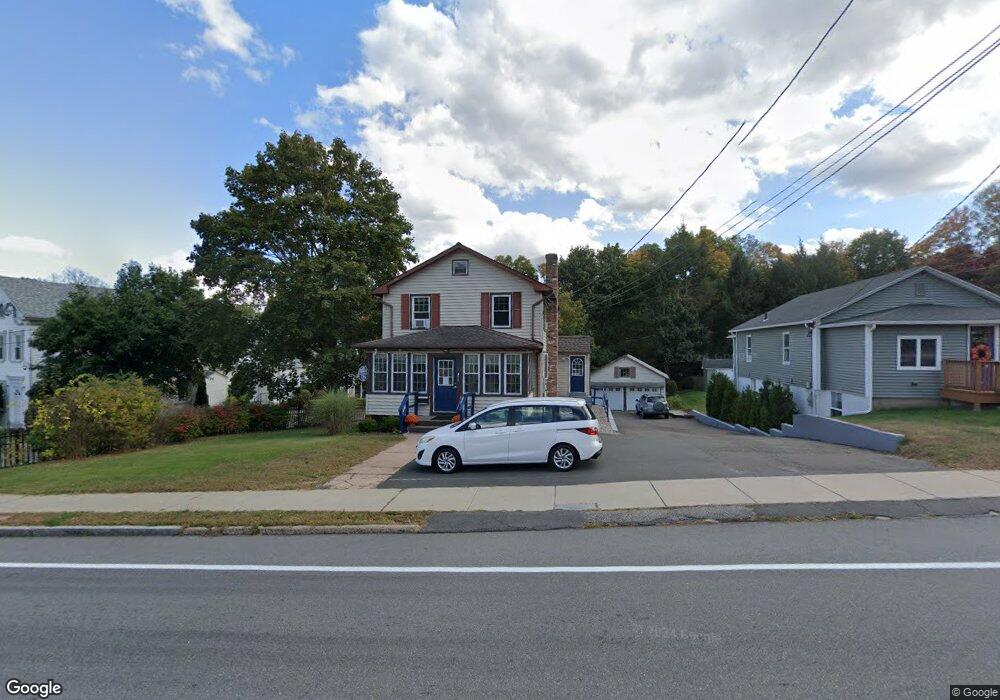
This home is located at 11 W High St, East Hampton, CT 06424 and is currently estimated at $198,581, approximately $148 per square foot. 11 W High St is a home located in Middlesex County with nearby schools including Memorial School, Center Elementary School, and East Hampton Middle School.
We collect this data history from publicly available records. To have your information removed, we recommend requesting removal directly through your county’s website.
Molly Bruno
The Utopia Real Estate Company
(959) 500-6692
75 Total Sales
1 in East Hampton
$395,000 Price
Greg DeFazio
Greg DeFazio
(860) 590-4571
47 Total Sales
1 in East Hampton
$400,000 Price
Barbara Myslinski-Krucko
William Raveis Real Estate
(959) 245-5482
80 Total Sales
1 in East Hampton
$540,000 Price
Jim Treanor Jr
ERA Treanor Real Estate
(475) 244-9541
217 Total Sales
1 in East Hampton
$417,000 Price
Patrick Farley
Statewide Premier Prop. LLC
(860) 259-4044
76 Total Sales
5 in East Hampton
$136K - $390K Price Range
Cheryl Zalewski
eXp Realty
(860) 783-7745
108 Total Sales
8 in East Hampton
$225K - $452K Price Range
We collect this data history from publicly available records. To have your information removed, we recommend requesting removal directly through your county’s website.
| Date | Buyer | Sale Price | Title Company |
|---|---|---|---|
| $114,900 | -- | ||
| Yeager Zema O | $159,000 | -- | |
| Rinell Timothy A | $155,000 | -- |
We collect this data history from publicly available records. To have your information removed, we recommend requesting removal directly through your county’s website.
| Year | Tax Paid | Tax Assessment Tax Assessment Total Assessment is a certain percentage of the fair market value that is determined by local assessors to be the total taxable value of land and additions on the property. | Land | Improvement |
|---|---|---|---|---|
| 2025 | $7,365 | $185,460 | $73,240 | $112,220 |
| 2024 | $7,055 | $185,460 | $73,240 | $112,220 |
| 2023 | $6,688 | $185,460 | $73,240 | $112,220 |
| 2022 | $6,428 | $185,460 | $73,240 | $112,220 |
| 2021 | $6,404 | $185,460 | $73,240 | $112,220 |
| 2020 | $5,858 | $176,780 | $73,240 | $103,540 |
| 2019 | $5,399 | $162,920 | $73,240 | $89,680 |
| 2018 | $5,103 | $162,920 | $73,240 | $89,680 |
| 2017 | $5,103 | $162,920 | $73,240 | $89,680 |
| 2016 | $4,796 | $162,920 | $73,240 | $89,680 |
| 2015 | $4,534 | $163,200 | $72,400 | $90,800 |
| 2014 | $3,945 | $163,200 | $72,400 | $90,800 |
Ask me questions while you tour the home.