
Carrie Barry
Coldwell Banker Realty
(475) 348-8730
35 Total Sales
3 in Newtown
$450K - $525K Price Range
Estimated Value: $889,989
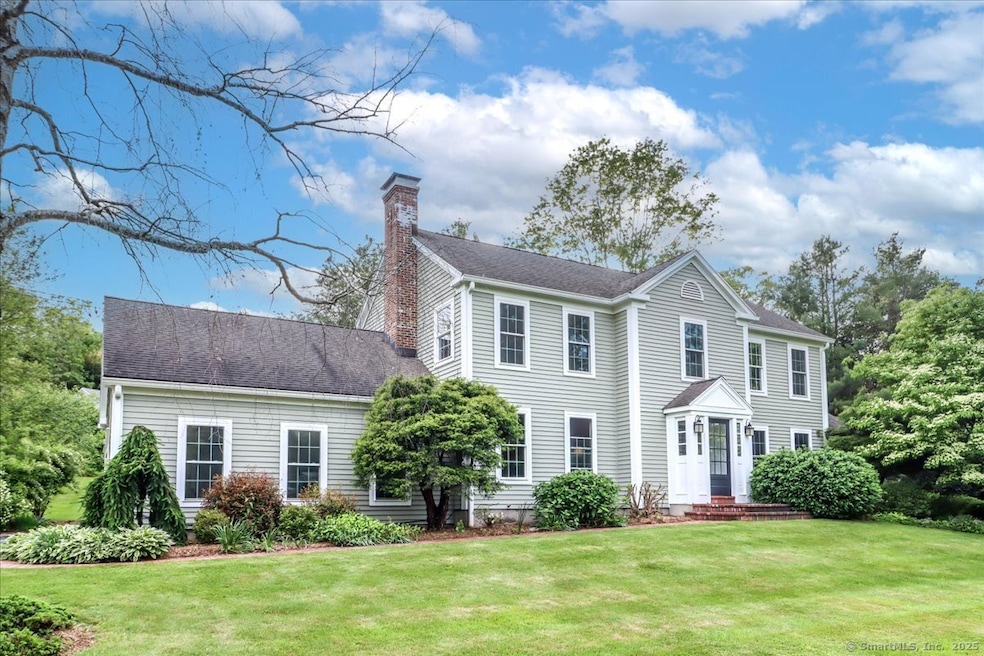
Nestled on a beautifully landscaped, gently sloped acre, this four-bedroom, two-and-a-half-bath Colonial offers timeless charm with modern updates - located just minutes from the center of Newtown's historic Borough district. Quietly tucked on a peaceful residential street, this home offers rare privacy with immediate access to schools, shopping, dining, and town activities. Thoughtfully updated over the years, the home features a flexible floor plan with rooms for every occasion, including a private formal living room and dining room, a warm and inviting family room with a brick fireplace, a spacious sun-drenched four-season sunroom, and a dedicated private office with its own entrance and wet bar-perfect for remote work, a guest suite, or in-law potential. A convenient first-floor laundry and mudroom add to the practicality of everyday living. Step outside to a peaceful stone patio with a pergola, surrounded by mature perennial landscaping and a large, level backyard-perfect for entertaining, relaxing, or even a future pool site. Additional highlights include a renovated upstairs secondary bath and main-level half bath, a full walk-up attic, and a spacious full basement with easy backyard access-offering abundant storage and future expansion potential. Connected to city sewer, with city water available at the street. Don't miss the opportunity to own this versatile, move-in-ready home in the heart of Newtown's Borough.
Last Agent to Sell the Property
William Pitt Sotheby's Int'l License #RES.0789061 Listed on: 06/04/2025
Carrie Barry
Coldwell Banker Realty
(475) 348-8730
35 Total Sales
3 in Newtown
$450K - $525K Price Range
Angela Casablanca
BHGRE Gaetano Marra Homes
(475) 471-0130
78 Total Sales
1 in Newtown
$947,500 Price
Toni Riordan
Berkshire Hathaway NE Prop.
(475) 252-9530
81 Total Sales
3 in Newtown
$476K - $850K Price Range
Matthew Egan
Regency Real Estate, LLC
(860) 590-3023
95 Total Sales
2 in Newtown
$417K - $510K Price Range
Beth Saunders
Berkshire Hathaway NE Prop.
(475) 476-1623
41 Total Sales
1 in Newtown
$450,000 Price
Deb Lombardo
Coldwell Banker Realty
(475) 271-1086
36 Total Sales
8 in Newtown
$426K - $865K Price Range
We collect this data history from publicly available records. To have your information removed, we recommend requesting removal directly through your county’s website.
| Date | Event | Price | List to Sale | Price per Sq Ft |
|---|---|---|---|---|
| 07/14/2025 07/14/25 | Sold | $841,000 | -0.9% | $295 / Sq Ft |
| 06/27/2025 06/27/25 | Pending | -- | -- | -- |
| 06/04/2025 06/04/25 | For Sale | $849,000 | -- | $298 / Sq Ft |
We collect this data history from publicly available records. To have your information removed, we recommend requesting removal directly through your county’s website.
| Year | Tax Paid | Tax Assessment Tax Assessment Total Assessment is a certain percentage of the fair market value that is determined by local assessors to be the total taxable value of land and additions on the property. | Land | Improvement |
|---|---|---|---|---|
| 2025 | $11,029 | $383,740 | $86,200 | $297,540 |
| 2024 | $10,349 | $383,740 | $86,200 | $297,540 |
| 2023 | $10,069 | $383,740 | $86,200 | $297,540 |
| 2022 | $9,704 | $279,890 | $84,210 | $195,680 |
| 2021 | $9,698 | $279,890 | $84,210 | $195,680 |
| 2020 | $9,729 | $279,890 | $84,210 | $195,680 |
| 2019 | $9,732 | $279,890 | $84,210 | $195,680 |
| 2018 | $9,583 | $279,890 | $84,210 | $195,680 |
| 2017 | $9,535 | $281,530 | $80,930 | $200,600 |
| 2016 | $9,459 | $281,530 | $80,930 | $200,600 |
| 2015 | $9,310 | $281,530 | $80,930 | $200,600 |
| 2014 | $9,378 | $281,530 | $80,930 | $200,600 |
Seller's Agent in 2025
Tina Rao Witthoefft
William Pitt
(203) 906-9498
12 Total Sales
Buyer's Agent in 2025
Bob and Richelle Ward
Coldwell Banker Realty
(203) 470-9819
87 Total Sales
Buyer Co-Listing Agent in 2025
Robert Ward
Coldwell Banker Realty
(203) 470-9818
83 Total Sales
Source: SmartMLS
MLS Number: 24101235
APN: NEWT-000026-000008-000012-B000000-2
Disclaimer: Certain information contained herein is derived from information provided by parties other than Homes.com. All information provided is deemed reliable, but is not guaranteed to be accurate and should be independently verified.
IDX information is provided exclusively for personal, non-commercial use, and may not be used for any purpose other than to identify prospective properties consumers may be interested in purchasing. Information is deemed reliable but not guaranteed.
Ask me questions while you tour the home.