
Suzette Kraus
Compass Connecticut, LLC
(845) 643-2548
98 Total Sales
1 in North Castle
$1,810,000 Price
Estimated Value: $1,186,698
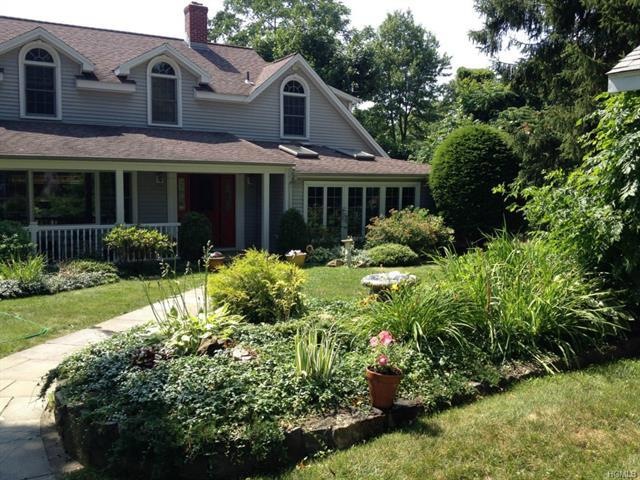
Tucked away in the convenient Quarry, 5 bedrooms (one Bedroom on the First Floor)and 3 full baths on level property with charm and a granite Country Kitchen and an Office on the First Floor with its own entry. A cheerful versatile house awaits you. Valhalla Schools, Town of North Castle taxes and easy drive to the Airport, Armonk, White Plains and highways. The Quarry is a hidden enclave with cottages to mansions and its own park. STAR if qualified and primary residence is $1527. Original house built in 1925. Renovations and extensions occurred in 1958 and 1997 through 2007. This includes two Bedrooms and Bath and Living room extension and Country Kitchen. Town property card says square footage is 2694. NEW Kitchen in 2009.
Last Agent to Sell the Property
Dodie Mouldovan
Douglas Elliman Real Estate Brokerage Phone: 914-273-1001 License #30MO0768638 Listed on: 04/06/2015
We collect this data history from publicly available records. To have your information removed, we recommend requesting removal directly through your county’s website.
Suzette Kraus
Compass Connecticut, LLC
(845) 643-2548
98 Total Sales
1 in North Castle
$1,810,000 Price
Mary Kirby
Houlihan Lawrence Inc.
(877) 840-7773
21 Total Sales
2 in North Castle
$725K - $1.3M Price Range
Jenny Colon
Coldwell Banker Realty
(914) 817-0269
25 Total Sales
1 in North Castle
$725,000 Price
Peter Raider
Real Broker NY LLC
(914) 281-2447
75 Total Sales
1 in North Castle
$1,500,000 Price
Danielle Claroni
Sotheby's International Realty
(475) 275-9349
65 Total Sales
1 in North Castle
$1,500,000 Price
Nikki McMann
William Raveis-New York LLC
(888) 470-4626
37 Total Sales
1 in North Castle
$2,900,000 Price
We collect this data history from publicly available records. To have your information removed, we recommend requesting removal directly through your county’s website.
| Date | Buyer | Sale Price | Title Company |
|---|---|---|---|
| $305,000 | -- |
We collect this data history from publicly available records. To have your information removed, we recommend requesting removal directly through your county’s website.
| Date | Status | Borrower | Loan Amount |
|---|---|---|---|
| Closed | $481,000 | ||
| Closed | $20,610 | ||
| Closed | $471,000 | ||
| Closed | $176,000 | ||
| Closed | $6,155 | ||
| Closed | $15,700 | ||
| Closed | $46,000 |
We collect this data history from publicly available records. To have your information removed, we recommend requesting removal directly through your county’s website.
| Date | Event | Price | List to Sale | Price per Sq Ft |
|---|---|---|---|---|
| 07/20/2015 07/20/15 | Sold | $740,000 | +5.7% | $275 / Sq Ft |
| 05/04/2015 05/04/15 | Pending | -- | -- | -- |
| 04/06/2015 04/06/15 | For Sale | $699,999 | -- | $260 / Sq Ft |
We collect this data history from publicly available records. To have your information removed, we recommend requesting removal directly through your county’s website.
| Year | Tax Paid | Tax Assessment Tax Assessment Total Assessment is a certain percentage of the fair market value that is determined by local assessors to be the total taxable value of land and additions on the property. | Land | Improvement |
|---|---|---|---|---|
| 2025 | $1 | $12,400 | $1,600 | $10,800 |
| 2024 | $18,395 | $12,400 | $1,600 | $10,800 |
| 2023 | $17,487 | $12,400 | $1,600 | $10,800 |
| 2022 | $16,419 | $12,400 | $1,600 | $10,800 |
| 2021 | $16,104 | $12,400 | $1,600 | $10,800 |
| 2020 | $16,158 | $12,400 | $1,600 | $10,800 |
| 2019 | $13,802 | $12,400 | $1,600 | $10,800 |
| 2018 | $16,443 | $11,500 | $1,600 | $9,900 |
| 2017 | $9,892 | $12,400 | $1,600 | $10,800 |
| 2016 | $14,741 | $11,500 | $1,600 | $9,900 |
| 2015 | -- | $11,500 | $1,600 | $9,900 |
| 2014 | -- | $11,500 | $1,600 | $9,900 |
| 2013 | -- | $11,500 | $1,600 | $9,900 |
D
Seller's Agent in 2015
Dodie Mouldovan
Douglas Elliman Real Estate
Buyer's Agent in 2015
Janet Ferrante
Houlihan Lawrence Inc.
(914) 522-8749
15 Total Sales
Source: OneKey® MLS
MLS Number: KEY4511707
APN: 3800-123-000-00005-000-0001-045-0000
Disclaimer: Certain information contained herein is derived from information provided by parties other than Homes.com. All information provided is deemed reliable, but is not guaranteed to be accurate and should be independently verified.
The data relating to real estate for sale or lease on this web site comes in part from OneKey® MLS. Real estate listings held by brokerage firms other than Ten-X are marked with the OneKey® MLS logo or an abbreviated logo and detailed information about them includes the name of the listing broker.
Based on information submitted to the MLS GRID. All data is obtained from various sources and may not have been verified by broker or MLS GRID. Supplied Open House Information is subject to change without notice. All information should be independently reviewed and verified for accuracy. Properties may or may not be listed by the office/agent presenting the information. Some IDX listings have been excluded from this website. IDX information is provided exclusively for personal, non-commercial use, and may not be used for any purpose other than to identify prospective properties consumers may be interested in purchasing.
Information is deemed reliable but not guaranteed.
Copyright 2026 OneKey® MLS. All rights reserved.
Based on information submitted to the MLS GRID
Listings courtesy of OneKey® MLS as distributed by MLS GRID
Ask me questions while you tour the home.