
Loretta Fleming Chiavetta
Coldwell Banker Realty
(914) 745-6781
71 Total Sales
1 in North Castle
$1,880,000 Price
Estimated Value: $469,216 - $651,000
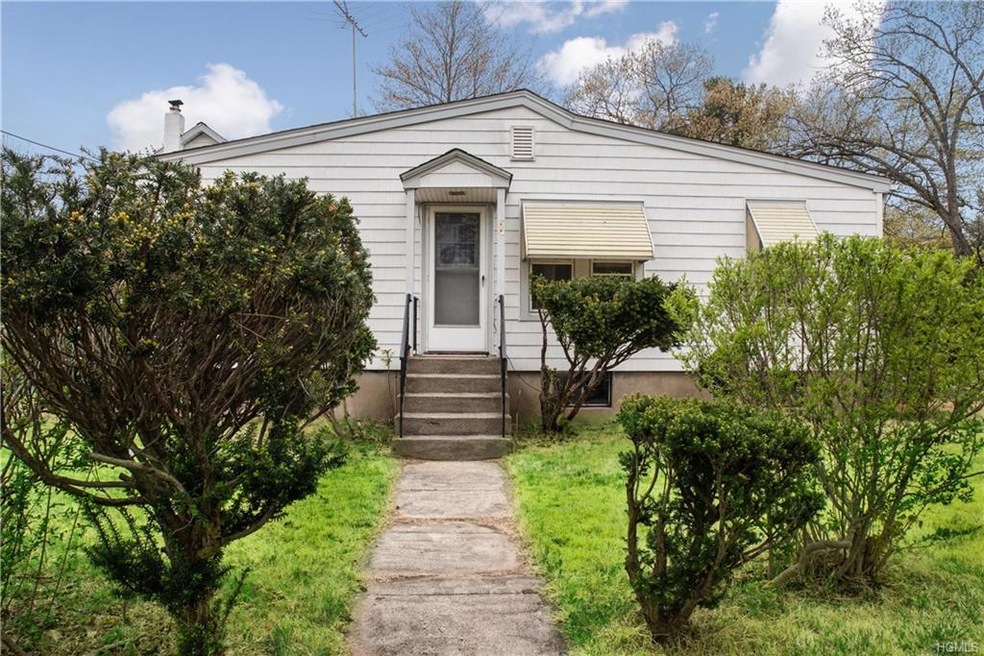
Better than a co-op or condo! This Quarry Heights corner property home is located on a tranquil street without any through traffic. This house offers a pine kitchen, cozy living room, dining room, two bedrooms, front porch and full basement just waiting to be finished. Possibility of central air conditioning, you just need a compressor, freshly painted, new water filter, and new roof are some of the updates. The large, level backyard is just perfect for outdoor entertaining and gatherings. Located across from the town park and a short walk to Cranberry Lake, this home is in excellent proximity to White Plains, Metro North and Valhalla schools. This property has great expansion potential. Priced to sell, a must see! Being sold "As Is". Additional Information: HeatingFuel:Oil Above Ground,
Last Agent to Sell the Property
Berkshire Hathaway HS NY Prop License #30KA0623059 Listed on: 05/02/2019
We collect this data history from publicly available records. To have your information removed, we recommend requesting removal directly through your county’s website.
Loretta Fleming Chiavetta
Coldwell Banker Realty
(914) 745-6781
71 Total Sales
1 in North Castle
$1,880,000 Price
Mareline Sosa
Dream Big Realty Grp LLC
(914) 350-4459
37 Total Sales
1 in North Castle
$3,500,000 Price
Judy Szablak
Coldwell Banker Realty
(475) 262-8112
98 Total Sales
1 in North Castle
$1,490,000 Price
Suzette Kraus
Compass Connecticut, LLC
(845) 643-2548
98 Total Sales
1 in North Castle
$1,810,000 Price
Mary Kirby
Houlihan Lawrence Inc.
(877) 840-7773
21 Total Sales
2 in North Castle
$725K - $1.3M Price Range
Jenny Colon
Coldwell Banker Realty
(914) 817-0269
26 Total Sales
1 in North Castle
$725,000 Price
We collect this data history from publicly available records. To have your information removed, we recommend requesting removal directly through your county’s website.
| Date | Buyer | Sale Price | Title Company |
|---|---|---|---|
| $330,000 | Rjf Title Agency Llc | ||
| $340,000 | Benchmark Title Agency Llc |
We collect this data history from publicly available records. To have your information removed, we recommend requesting removal directly through your county’s website.
| Date | Status | Borrower | Loan Amount |
|---|---|---|---|
| Open | $313,500 | ||
| Previous Owner | $3,863 | ||
| Previous Owner | $272,000 |
We collect this data history from publicly available records. To have your information removed, we recommend requesting removal directly through your county’s website.
| Date | Event | Price | List to Sale | Price per Sq Ft |
|---|---|---|---|---|
| 12/10/2024 12/10/24 | Off Market | $330,000 | -- | -- |
| 08/26/2019 08/26/19 | Sold | $330,000 | +10.4% | $425 / Sq Ft |
| 07/01/2019 07/01/19 | Pending | -- | -- | -- |
| 05/07/2019 05/07/19 | For Sale | $299,000 | -9.4% | $385 / Sq Ft |
| 05/02/2019 05/02/19 | Off Market | $330,000 | -- | -- |
| 05/02/2019 05/02/19 | For Sale | $299,000 | -- | $385 / Sq Ft |
We collect this data history from publicly available records. To have your information removed, we recommend requesting removal directly through your county’s website.
| Year | Tax Paid | Tax Assessment Tax Assessment Total Assessment is a certain percentage of the fair market value that is determined by local assessors to be the total taxable value of land and additions on the property. | Land | Improvement |
|---|---|---|---|---|
| 2025 | $8,908 | $3,500 | $700 | $2,800 |
| 2024 | $4,716 | $3,500 | $700 | $2,800 |
| 2023 | $4,841 | $3,500 | $700 | $2,800 |
| 2022 | $4,651 | $3,500 | $700 | $2,800 |
| 2021 | $4,562 | $3,500 | $700 | $2,800 |
| 2020 | $4,574 | $3,500 | $700 | $2,800 |
| 2019 | $4,201 | $3,500 | $700 | $2,800 |
| 2018 | $4,654 | $3,500 | $700 | $2,800 |
| 2017 | $3,011 | $3,500 | $700 | $2,800 |
| 2016 | $4,486 | $3,500 | $700 | $2,800 |
| 2015 | -- | $3,500 | $700 | $2,800 |
| 2014 | -- | $3,500 | $700 | $2,800 |
| 2013 | -- | $3,500 | $700 | $2,800 |
Seller's Agent in 2019
Iris Kalt
Berkshire Hathaway Home Services
(914) 643-1367
162 Total Sales
Buyer's Agent in 2019
Michael LaMorte
eXp Realty
(914) 844-6011
193 Total Sales
J
Buyer Co-Listing Agent in 2019
Jeliana Melendez
Compass Greater NY, LLC
(914) 396-2663
38 Total Sales
Source: OneKey® MLS
MLS Number: H4908153
APN: 3800-123-000-00005-000-0001-021-0000
Disclaimer: Certain information contained herein is derived from information provided by parties other than Homes.com. All information provided is deemed reliable, but is not guaranteed to be accurate and should be independently verified.
The data relating to real estate for sale or lease on this web site comes in part from OneKey® MLS. Real estate listings held by brokerage firms other than Ten-X are marked with the OneKey® MLS logo or an abbreviated logo and detailed information about them includes the name of the listing broker.
Based on information submitted to the MLS GRID. All data is obtained from various sources and may not have been verified by broker or MLS GRID. Supplied Open House Information is subject to change without notice. All information should be independently reviewed and verified for accuracy. Properties may or may not be listed by the office/agent presenting the information. Some IDX listings have been excluded from this website. IDX information is provided exclusively for personal, non-commercial use, and may not be used for any purpose other than to identify prospective properties consumers may be interested in purchasing.
Information is deemed reliable but not guaranteed.
Copyright 2026 OneKey® MLS. All rights reserved.
Based on information submitted to the MLS GRID
Listings courtesy of OneKey® MLS as distributed by MLS GRID
Ask me questions while you tour the home.