NOT LISTED FOR SALE

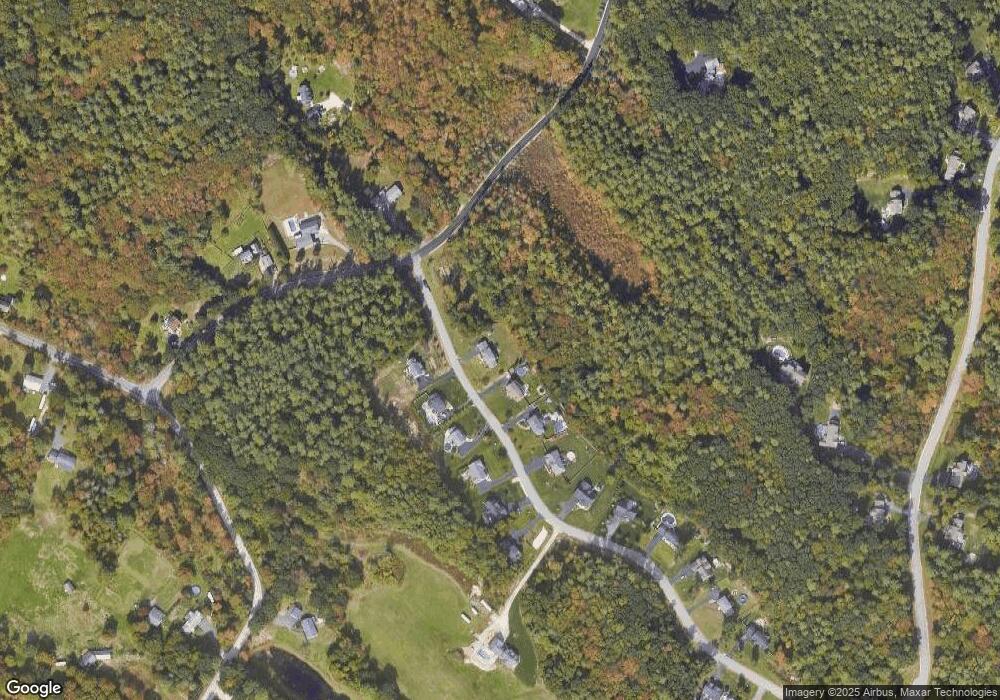
11 Willow Ct Auburn, NH 03032

3 Beds
2.5 Baths
2,220 Sq Ft
0.84 Acres Lot

Sale Details

Date Sold: October 12, 2012

Last sale price $330,400 $149 Per Sq Ft

5 Days on Market

Highlights

  • Built in 2012 | Newly Remodeled
  • Deck
  • 2 Car Direct Access Garage
  • Colonial Architecture
  • Wood Flooring
  • Walk-In Closet

About This Home

As of October 2012

Auburns Newest Neighborhood. Open the Front door to Prestige and Elegance in this Stunning New 4 Bedroom Colonial with Amenities Galore. View these unexpected Extras that come standard in all our Homes: Maple Raised Panel Cabinets With Crown Molding, Granite Counters, Stainless Appliances, Hardwood Flooring in Kitchen, Dining and Livingrooms, and Foyer, Tile Flooring in the Bathrooms, and Berber Carpet throughout the rest of the home. FHA Multi Zone Gas Heating, Gas Fireplace, Decorative Crown Molding, Shadow Boxing and Wide Baseboards are part of our Special touches. You won't be disappointed.

Last Agent to Sell the Property

Mary Goodnow

BHHS Verani Londonderry License #034644 Listed on: 06/21/2012

BHHS Verani Londonderry

Last Buyer's Agent

Naomi Bjerke

The Snyder Realty Group License #055200

Home Details

Home Type

  • Single Family

Est. Annual Taxes

  • $6,390

Year Built

  • Built in 2012 | Newly Remodeled

Lot Details

  • 36,590 Sq Ft Lot
  • Lot Sloped Up

Home Design

  • Colonial Architecture
  • Concrete Foundation
  • Wood Frame Construction
  • Shingle Roof
  • Vinyl Siding

Interior Spaces

  • 2,220 Sq Ft Home
  • 2-Story Property
  • Gas Fireplace
  • Fire and Smoke Detector

Kitchen

  • Electric Range
  • Dishwasher

Flooring

  • Wood
  • Carpet
  • Tile

Bedrooms and Bathrooms

  • 3 Bedrooms
  • Walk-In Closet

Laundry

  • Laundry on main level
  • Washer and Dryer Hookup

Unfinished Basement

  • Basement Fills Entire Space Under The House
  • Walk-Up Access

Parking

  • 2 Car Direct Access Garage
  • Tuck Under Garage
  • Automatic Garage Door Opener

Outdoor Features

  • Deck

Utilities

  • Zoned Heating and Cooling
  • Heating System Uses Gas
  • Drilled Well
  • Liquid Propane Gas Water Heater
  • Septic Tank
  • Cable TV Available

Community Details

  • Heritage Woods Subdivision
  • Planned Unit Development

Listing and Financial Details

  • Legal Lot and Block 11 / 43
  • 19% Total Tax Rate

Home Details

Home Type

Single Family

Est. Annual Taxes

$6,390

Year Built

Built in 2012 | Newly Remodeled

Lot Details

0.84 Acres

Listing Details

  • Status Detail: Closed
  • Style: Colonial
  • Development Subdivision: Heritage Woods
  • Directions: ByPass 28 to Wilson Crossing, Right onto Pingree Hill, Left onto Calef Rd., Right onto Willow Court
  • Flood Zone: Unknown
  • Footprint: 26x36+14x22
  • Construction: New Construction
  • Residence: PRIMARY
  • Total Stories: 2
  • Planned Urban Developmt: Yes
  • Price Per Sq Ft: 148.83
  • Property Class: Residential
  • Property Type: Single Family
  • Year Built: 2012
  • Special Features: None
  • Property Sub Type: Detached
  • Stories: 2

Interior Features

  • Appliances: Dishwasher, Range - Electric
  • Equipment: Smoke Detector
  • Features Interior: Fireplace - Gas, Laundry Hook-ups, Master BR w/ BA, Walk-in Closet, Laundry - 1st Floor
  • Total Bedrooms: 3
  • Flooring: Carpet, Hardwood, Tile
  • Total Bathrooms: 3
  • Half Bathrooms: 1
  • Three Quarter Bathrooms: 1
  • Full Bathrooms: 1
  • Basement: Yes
  • Basement Access Type: Walk-up
  • Basement Description: Full, Unfinished
  • Room 1: Kitchen, 24x11.5, On Level: 1
  • Room 2: Dining Room, 13.6x12.10, On Level: 1
  • Room 3: Living Room, 13.6x12.10, On Level: 1
  • Room 4: Family Room, 21x13.8, On Level: 1
  • Room 7: Master Bedroom, 17x12.10, On Level: 2
  • Room 8: Bedroom, 11.5x11.3, On Level: 2
  • Room 9: Bedroom, 11.5x11, On Level: 2
  • Room 10: 2, 11.10x7
  • Room 16: Bath - Full, On Level: 2
  • Room 17: Bath - 3/4, On Level: 2
  • Room 18: Bath - 1/2, On Level: 1
  • Sq Ft - Apx Finished AG: 2220
  • Sq Ft - Apx Total Finished: 2220

Exterior Features

  • Construction: Wood Frame
  • Driveway: Paved
  • Exterior: Vinyl
  • Foundation: Concrete
  • Road Frontage: Yes
  • Roads: Paved, Public
  • Roof: Shingle - Asphalt
  • Features Exterior: Deck

Garage/Parking

  • Garage Capacity: 2
  • Garage Type: Under
  • Garage: Yes
  • Garage Description: Auto Open, Direct Entry

Utilities

  • Electric: Circuit Breaker(s)
  • Sewer: Septic
  • Water: Drilled Well
  • Water Heater: Gas - LP/Bottle
  • Heating Fuel: Gas - LP/Bottle
  • Heating: Hot Air, Multi Zone
  • Cooling: Multi Zone
  • Utilities: Cable

Lot Info

  • Map: 5
  • Lot: 11
  • Lot Sq Ft: 36590
  • Lot Acres: 0.84
  • Lot Description: Subdivision
  • Surveyed: Unknown
  • Zoning: RES
  • Deed Book: 5251
  • Deed Page: 0323
  • Deed Recorded Type: Warranty

Tax Info

  • Tax Rate: 18.94
  • Tax Gross Amount: 6390
  • Tax Year: 2011
Create a Home Valuation Report for This Property
The Home Valuation Report is an in-depth analysis detailing your home's value as well as a comparison with similar homes in the area

Home Values in the Area

Source: Public Records

Average Home Value in this Area


Source: Public Records

Property History

Date Event Price List to Sale Price per Sq Ft
10/12/2012 10/12/12 Sold $330,400 +0.8% $149 / Sq Ft
06/26/2012 06/26/12 Pending -- -- --
06/21/2012 06/21/12 For Sale $327,900 -- $148 / Sq Ft
Source: PrimeMLS

Agents Affiliated with this Home

  • Section Image
  • Section Image
See All Agents

Map

Source: PrimeMLS

MLS Number: 4167575

PrimeMLS
Your Personal Tour Guide

Ask me questions while you tour the home.