
David Landon
Patterson-Schwartz-Newark
(484) 779-6763
335 Total Sales
21 in Bear
$160K - $630K Price Range
Estimated Value: $389,033
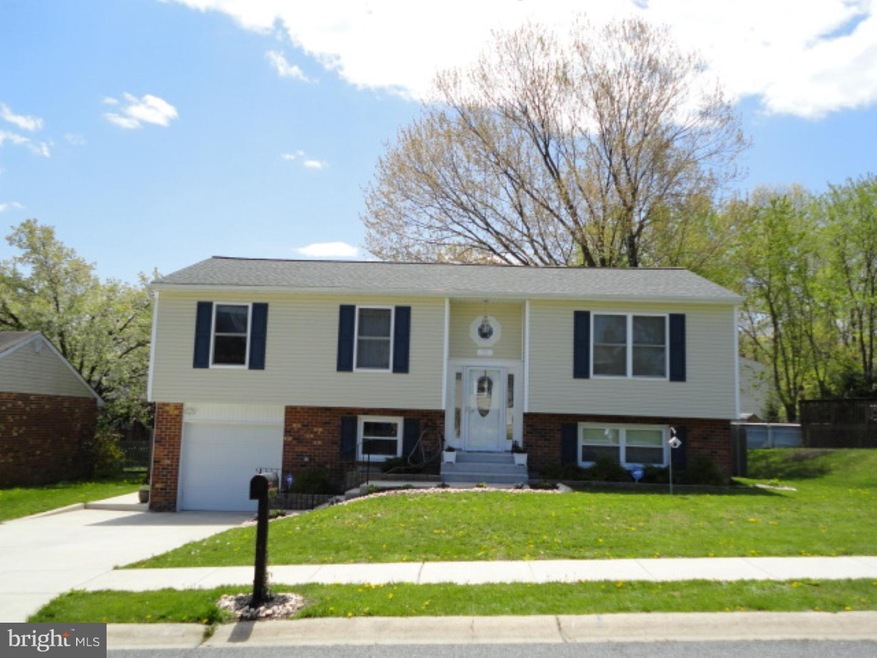
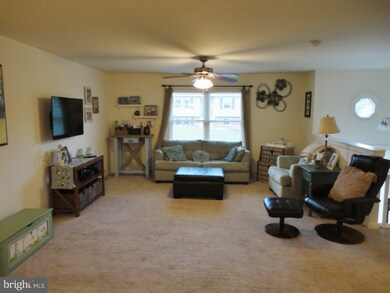
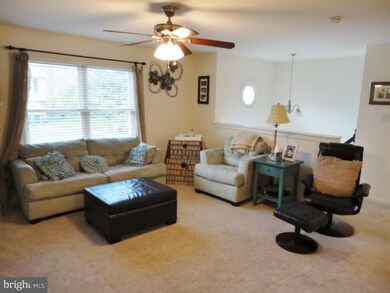
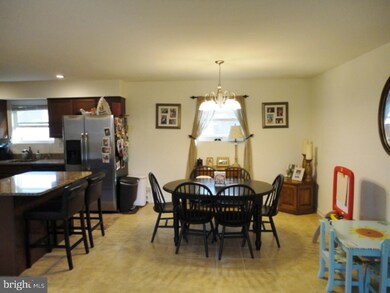
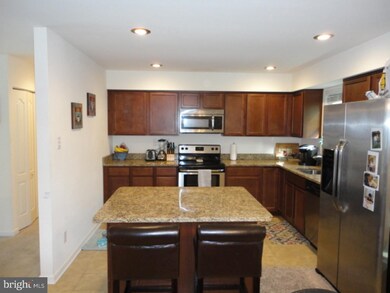
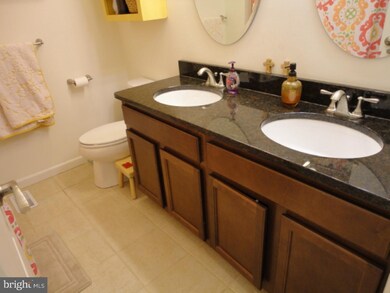
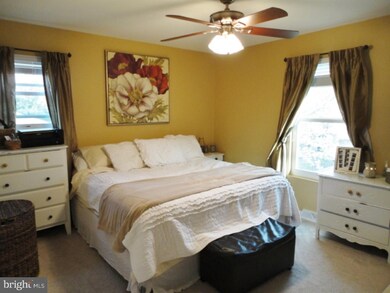
Literally like new! This lovely home in Heather Woods was a New Castle County NSP property just two years ago. Home features new systems, windows, roof, kitchen, baths, etc. The main living space features open floor plan with living area, spacious kitchen and dining area and three comfortably sized bedrooms. Kitchen features new cabinetry, granite tops, island workspace and stainless steel appliances. Main bath features double bowl vanity with granite tops, new flooring and tub surround. Lower level features large family room with sliders to rear yard, cozy play room area or home office space and bright, clean utility room. This home also features an attached one car garage and a new driveway. Finally, enjoy the spacious, fenced rear yard which is perfect for seasonal entertaining. Buyer must qualify under New Castle County LMI limits due NSP restrictions. Buyer may also qualify for 3% down payment financing with no PMI! Ask listing agent for details.
Last Agent to Sell the Property
(888) 543-4829 de.broker@exprealty.net EXP Realty, LLC License #RS35266 Listed on: 05/01/2015
Last Buyer's Agent
(888) 260-0040 raygaber@comcast.net Realty Mark Associates License #R3-0009265
We collect this data history from publicly available records. To have your information removed, we recommend requesting removal directly through your county’s website.
David Landon
Patterson-Schwartz-Newark
(484) 779-6763
335 Total Sales
21 in Bear
$160K - $630K Price Range
Bobby Carter
Crown Homes Real Estate
(302) 216-4178
103 Total Sales
9 in Bear
$55K - $515K Price Range
Carolyn Quelly
Integrity Real Estate
(484) 314-3567
86 Total Sales
1 in Bear
$451,000 Price
Keenan Washington
Opulent Realty Group LLC
(856) 249-3750
45 Total Sales
1 in Bear
$250,000 Price
Stephanie Coho
Compass RE
(856) 351-5461
234 Total Sales
8 in Bear
$260K - $470K Price Range
Carol Fahy
Brokers Realty Group, LLC
(302) 643-2896
55 Total Sales
3 in Bear
$70K - $335K Price Range
We collect this data history from publicly available records. To have your information removed, we recommend requesting removal directly through your county’s website.
| Date | Buyer | Sale Price | Title Company |
|---|---|---|---|
| $209,000 | None Available | ||
| Fitzgerald Victoria | -- | None Available | |
| Interfaith Community Housing Of Delaware | -- | None Available | |
| Wilmington Savings Fund Society Fsb | $110,000 | None Available | |
| Annese Kim M | $244,900 | None Available | |
| Barney Christopher P | $192,500 | First American Title Ins Co | |
| Ostrowski John M | $186,000 | -- | |
| Stidham Jeffrey E | $130,000 | -- | |
| Duncan Wayne | -- | -- |
We collect this data history from publicly available records. To have your information removed, we recommend requesting removal directly through your county’s website.
| Date | Status | Borrower | Loan Amount |
|---|---|---|---|
| Open | $200,000 | ||
| Closed | Pesapane Sharon L | $205,214 | |
| Closed | Pesapane Sharon L | $205,214 | |
| Previous Owner | Fitzgerald Victoria | $184,300 | |
| Previous Owner | Interfaith Community Housing Of Delaware | $226,762 | |
| Previous Owner | Annese Kim M | $195,900 | |
| Previous Owner | Annese Kim M | $48,980 | |
| Previous Owner | Barney Christopher P | $9,451 | |
| Previous Owner | Barney Christopher P | $47,750 | |
| Previous Owner | Barney Christopher P | $154,000 | |
| Previous Owner | Barney Christopher P | $28,850 | |
| Previous Owner | Ostrowski John M | $166,000 | |
| Previous Owner | Stidham Jeffrey E | $117,000 | |
| Previous Owner | Duncan Wayne | $90,400 |
We collect this data history from publicly available records. To have your information removed, we recommend requesting removal directly through your county’s website.
| Year | Tax Paid | Tax Assessment Tax Assessment Total Assessment is a certain percentage of the fair market value that is determined by local assessors to be the total taxable value of land and additions on the property. | Land | Improvement |
|---|---|---|---|---|
| 2025 | -- | $337,700 | $76,100 | $261,600 |
| 2024 | $2,500 | $58,700 | $11,700 | $47,000 |
| 2023 | $2,431 | $58,700 | $11,700 | $47,000 |
| 2022 | $2,425 | $58,700 | $11,700 | $47,000 |
| 2021 | $2,374 | $58,700 | $11,700 | $47,000 |
| 2020 | $2,313 | $58,700 | $11,700 | $47,000 |
| 2019 | $2,224 | $58,700 | $11,700 | $47,000 |
| 2018 | $1,990 | $58,700 | $11,700 | $47,000 |
| 2017 | $1,920 | $58,700 | $11,700 | $47,000 |
| 2016 | $1,915 | $58,700 | $11,700 | $47,000 |
| 2015 | -- | $58,700 | $11,700 | $47,000 |
| 2014 | $1,744 | $58,700 | $11,700 | $47,000 |
Seller's Agent in 2015
Scott Deputy
EXP Realty, LLC
(302) 750-6388
47 Total Sales
Buyer's Agent in 2015
Kathy Quinn
Realty Mark Associates
(302) 377-6105
30 Total Sales
Source: Bright MLS
MLS Number: 1002590342
APN: 11-019.20-099
Disclaimer: Certain information contained herein is derived from information provided by parties other than Homes.com. All information provided is deemed reliable, but is not guaranteed to be accurate and should be independently verified.
The data relating to real estate for sale on this website appears in part through the BRIGHT Internet Data Exchange program, a voluntary cooperative exchange of property listing data between licensed real estate brokerage firms, and is provided by BRIGHT through a licensing agreement.
Listing information is from various brokers who participate in the Bright MLS IDX program and not all listings may be visible on the site.
The property information being provided on or through the website is for the personal, non-commercial use of consumers and such information may not be used for any purpose other than to identify prospective properties consumers may be interested in purchasing.
Some properties which appear for sale on the website may no longer be available because they are for instance, under contract, sold or are no longer being offered for sale.
Property information displayed is deemed reliable but is not guaranteed.
Copyright 2026 Bright MLS, Inc.
Ask me questions while you tour the home.