
Lynn Chheang
Engel & Volkers Minneapolis
(763) 710-3124
171 Total Sales
1 in Albany
$499,900 Price


Estimated Value: $231,000 - $262,000
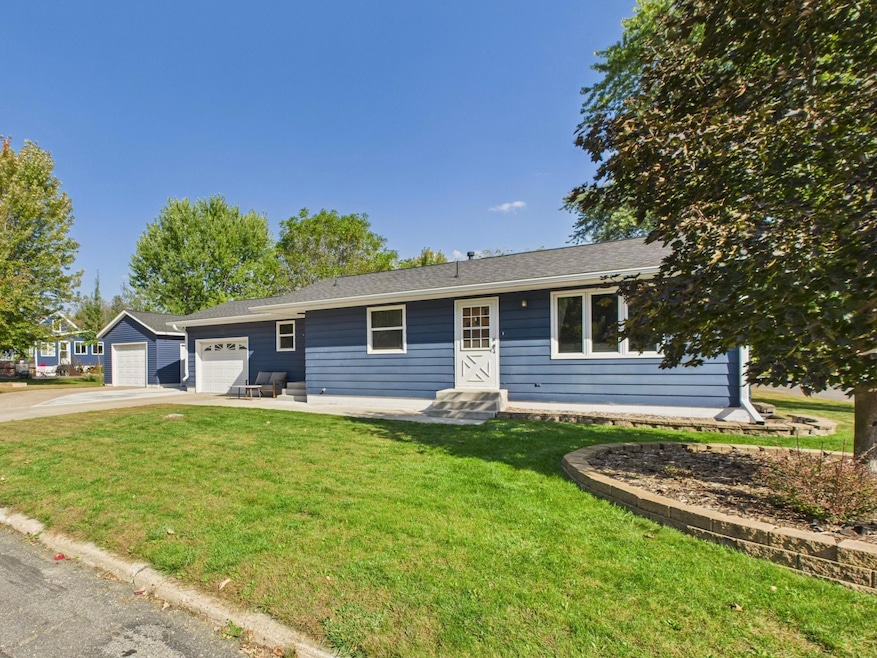
Beautifully updated and completely renovated 3 bedroom, 2 bathroom rambler with two garage stalls in excellent condition. The spacious main level offers a open kitchen, a sunlit living room, 2 bedrooms, full bathroom, and laundry room offer the convenience of main level living. The lower level has recently been remodeled creating a large family room, a oversized bedroom, a full bathroom, and a bonus area for an office or storage space. This home features all the trendy fixtures, flooring, paint, and finishes like a new modern home including new Roof and Gutters (2023). Windows (2021). Water Heater (2021). Plumbing Updates (2020/2021), Sidewalk, Patio, and Front Steps (2021). Garage Door Opener (2022). Front Door and Garage Access Door (2019). The detached finished and heated garage is sure to impress and can be used for entertaining or to accommodate all your hobbies and storage needs. Great location close to downtown in desirable area. This home is a MUST SEE and a rare find with nearly everything updated and true "turn-key" property.
We collect this data history from publicly available records. To have your information removed, we recommend requesting removal directly through your county’s website.
Lynn Chheang
Engel & Volkers Minneapolis
(763) 710-3124
171 Total Sales
1 in Albany
$499,900 Price
Aimee Hegg
Central MN Realty LLC
(320) 407-0218
254 Total Sales
8 in Albany
$184K - $293K Price Range
John Meagher
JP Meagher Realty
(320) 407-1806
66 Total Sales
2 in Albany
$174K - $412K Price Range
Riley Flanders
Your Next Place Real Estate
(320) 433-6041
165 Total Sales
2 in Albany
$150K - $188K Price Range
Kurt Weishalla
Elevate Realty LLC
(320) 373-0511
159 Total Sales
2 in Albany
$255K - $285K Price Range
Amy Bast
Central MN Realty LLC
(320) 537-2278
46 Total Sales
1 in Albany
$274,000 Price
We collect this data history from publicly available records. To have your information removed, we recommend requesting removal directly through your county’s website.
| Date | Buyer | Sale Price | Title Company |
|---|---|---|---|
| $251,000 | Key Title & Closing Services | ||
| Winkels Adam | $210,000 | -- | |
| Feia Blaine | -- | None Available | |
| Anderson Bryan D | $128,000 | -- |
We collect this data history from publicly available records. To have your information removed, we recommend requesting removal directly through your county’s website.
| Date | Status | Borrower | Loan Amount |
|---|---|---|---|
| Open | $238,450 |
We collect this data history from publicly available records. To have your information removed, we recommend requesting removal directly through your county’s website.
| Date | Event | Price | List to Sale | Price per Sq Ft | Prior Sale |
|---|---|---|---|---|---|
| 11/19/2025 11/19/25 | Sold | $251,000 | +4.6% | $125 / Sq Ft | |
| 10/16/2025 10/16/25 | Pending | -- | -- | -- | |
| 10/15/2025 10/15/25 | For Sale | $239,900 | +14.2% | $119 / Sq Ft | |
| 01/11/2024 01/11/24 | Sold | $210,000 | +5.1% | $104 / Sq Ft | View Prior Sale |
| 11/28/2023 11/28/23 | Pending | -- | -- | -- | |
| 11/25/2023 11/25/23 | For Sale | $199,900 | -- | $99 / Sq Ft |
We collect this data history from publicly available records. To have your information removed, we recommend requesting removal directly through your county’s website.
| Year | Tax Paid | Tax Assessment Tax Assessment Total Assessment is a certain percentage of the fair market value that is determined by local assessors to be the total taxable value of land and additions on the property. | Land | Improvement |
|---|---|---|---|---|
| 2026 | $2,598 | $214,700 | $31,200 | $183,500 |
| 2025 | $2,598 | $220,500 | $25,800 | $194,700 |
| 2024 | $2,740 | $211,600 | $25,800 | $185,800 |
| 2023 | $2,740 | $201,900 | $20,700 | $181,200 |
| 2022 | $2,144 | $157,000 | $18,600 | $138,400 |
| 2021 | $1,628 | $157,000 | $18,600 | $138,400 |
| 2020 | $1,456 | $138,000 | $18,600 | $119,400 |
| 2019 | $1,442 | $127,400 | $18,600 | $108,800 |
| 2018 | $1,198 | $107,100 | $17,600 | $89,500 |
| 2017 | $1,138 | $103,200 | $17,600 | $85,600 |
| 2016 | $1,170 | $0 | $0 | $0 |
| 2015 | $1,134 | $0 | $0 | $0 |
| 2014 | -- | $0 | $0 | $0 |
Seller's Agent in 2025
Matt Imdieke
Central MN Realty LLC
(320) 420-1295
546 Total Sales
Seller Co-Listing Agent in 2025
Megan Euteneuer
Central MN Realty LLC
(320) 333-5913
298 Total Sales
Buyer's Agent in 2025
Kendra Harlander
Central MN Realty LLC
(320) 293-3567
29 Total Sales
Seller's Agent in 2024
Chuck Zwilling
RE/MAX Results
(320) 249-1504
249 Total Sales
Seller Co-Listing Agent in 2024
Becca Reugemer
RE/MAX Results
(320) 282-8901
219 Total Sales
Source: NorthstarMLS
MLS Number: 6796657
APN: 40.25648.0000
Disclaimer: Certain information contained herein is derived from information provided by parties other than Homes.com. All information provided is deemed reliable, but is not guaranteed to be accurate and should be independently verified.
All data is obtained from various sources and may not have been verified by broker or MLS GRID. Supplied Open House Information is subject to change without notice. All information should be independently reviewed and verified for accuracy. Properties may or may not be listed by the office/agent presenting the information. Some IDX listings have been excluded from this website.
Listings courtesy of NorthstarMLS as distributed by MLS GRID.
Based on information submitted to the MLS GRID
Ask me questions while you tour the home.