
Jennifer Johnson
Park Co., REALTORS®
(218) 693-3584
96 Total Sales
27 in Moorhead
$170K - $412K Price Range


Estimated Value: $412,000 - $443,000
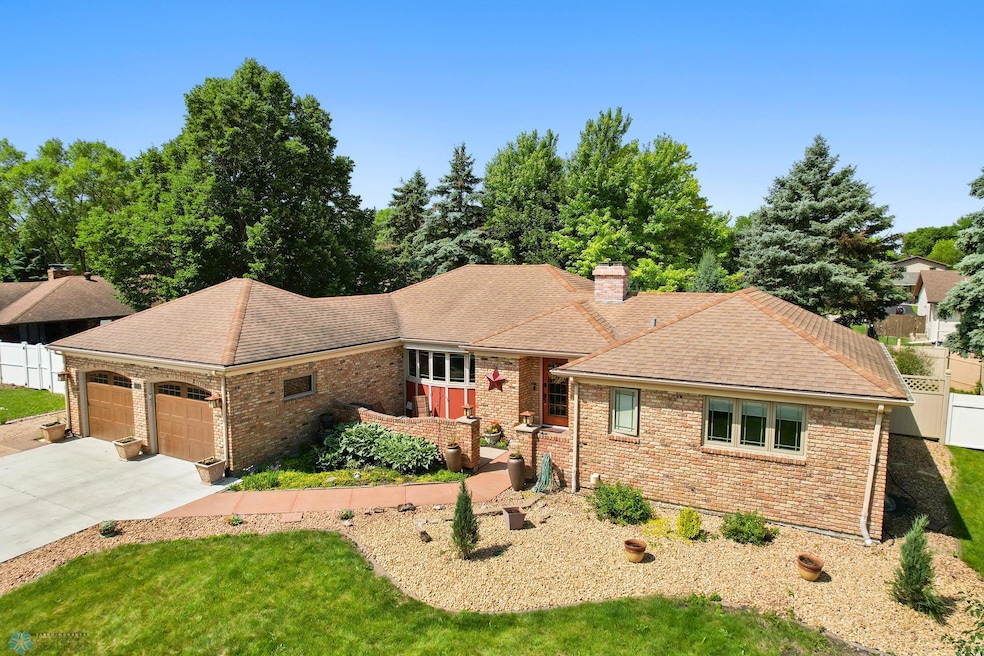
Charming 3,308 Sq Ft Brick Rambler on Quiet Street by the River Tucked away on a peaceful street adjacent to protected public green space along the river, this classic brick rambler blends comfort and character in all the right ways. Inside, you’ll find a beautifully updated kitchen with custom red birch cabinets, sleek tiled floors, and stainless steel appliances. The main level offers both a cozy living room with a gas fireplace and a flexible space perfect for a family room or home office. West-facing windows in the living and dining areas feature UV-protected glass for comfort and energy efficiency. The updated main bath includes elegant tilework and air jetted tub. The spacious primary bedroom comes with blackout Pella shaded windows and a private 3⁄4 bath for added convenience. Downstairs, the basement is just as impressive. It features a guest bedroom with its own whirlpool tub, shower and walk in closet, a warm family room with custom built-ins, a second 1/2 bath, a laundry room, and multiple extra storage rooms. This home offers space, functionality, and thoughtful upgrades—all in a serene setting near the river. Other features include a radon mitigation system, central vacuum,
We collect this data history from publicly available records. To have your information removed, we recommend requesting removal directly through your county’s website.
Jennifer Johnson
Park Co., REALTORS®
(218) 693-3584
96 Total Sales
27 in Moorhead
$170K - $412K Price Range
Dan Perrine
James Patrick Real Estate
(218) 515-2570
201 Total Sales
64 in Moorhead
$23K - $475K Price Range
Tyler Heins
REAL (1022 FGO)
(612) 284-2684
204 Total Sales
70 in Moorhead
$57K - $640K Price Range
Jason Bristlin
The Real Estate Company of Detroit Lakes
(218) 530-2240
52 Total Sales
2 in Moorhead
$150K - $240K Price Range
Arlin Fisher
Park Co., REALTORS®
(701) 929-6449
84 Total Sales
21 in Moorhead
$125K - $368K Price Range
Danny Brown
REAL (3961 WF)
(218) 789-8680
154 Total Sales
22 in Moorhead
$125K - $379K Price Range
We collect this data history from publicly available records. To have your information removed, we recommend requesting removal directly through your county’s website.
| Date | Buyer | Sale Price | Title Company |
|---|---|---|---|
| $121,969 | None Listed On Document | ||
| -- | None Available | ||
| $190,000 | None Available |
We collect this data history from publicly available records. To have your information removed, we recommend requesting removal directly through your county’s website.
| Date | Status | Borrower | Loan Amount |
|---|---|---|---|
| Previous Owner | $227,500 | ||
| Previous Owner | $149,000 | ||
| Previous Owner | $55,000 | ||
| Previous Owner | $25,000 | ||
| Previous Owner | $152,000 |
We collect this data history from publicly available records. To have your information removed, we recommend requesting removal directly through your county’s website.
| Date | Event | Price | List to Sale | Price per Sq Ft |
|---|---|---|---|---|
| 10/27/2025 10/27/25 | Sold | $425,000 | -10.5% | $150 / Sq Ft |
| 09/29/2025 09/29/25 | Pending | -- | -- | -- |
| 09/05/2025 09/05/25 | Price Changed | $474,900 | -3.1% | $168 / Sq Ft |
| 06/27/2025 06/27/25 | For Sale | $489,900 | 0.0% | $173 / Sq Ft |
| 06/13/2025 06/13/25 | Price Changed | $489,900 | -- | $173 / Sq Ft |
We collect this data history from publicly available records. To have your information removed, we recommend requesting removal directly through your county’s website.
| Year | Tax Paid | Tax Assessment Tax Assessment Total Assessment is a certain percentage of the fair market value that is determined by local assessors to be the total taxable value of land and additions on the property. | Land | Improvement |
|---|---|---|---|---|
| 2026 | $6,184 | $387,300 | $57,800 | $329,500 |
| 2025 | $6,184 | $374,300 | $59,000 | $315,300 |
| 2024 | $5,368 | $353,800 | $59,000 | $294,800 |
| 2023 | $5,010 | $330,400 | $59,000 | $271,400 |
| 2022 | $4,784 | $314,300 | $54,800 | $259,500 |
| 2021 | $4,766 | $298,900 | $50,600 | $248,300 |
| 2020 | $4,584 | $295,300 | $50,600 | $244,700 |
| 2019 | $3,964 | $291,400 | $50,600 | $240,800 |
| 2018 | $3,946 | $268,400 | $50,600 | $217,800 |
| 2017 | $3,598 | $268,000 | $50,200 | $217,800 |
| 2016 | $3,546 | $252,500 | $50,200 | $202,300 |
| 2015 | $3,420 | $248,100 | $49,500 | $198,600 |
| 2014 | $3,464 | $248,100 | $49,500 | $198,600 |
MG
Seller's Agent in 2025
Mike Gunter
Kvamme Real Estate
(701) 729-9309
35 Total Sales
CR
Buyer's Agent in 2025
Clayton Roscoe
Castle Realty, Inc.
(701) 200-2241
5 Total Sales
Source: NorthstarMLS
MLS Number: 6737763
APN: 58-656-1580
Disclaimer: Certain information contained herein is derived from information provided by parties other than Homes.com. All information provided is deemed reliable, but is not guaranteed to be accurate and should be independently verified.
All data is obtained from various sources and may not have been verified by broker or MLS GRID. Supplied Open House Information is subject to change without notice. All information should be independently reviewed and verified for accuracy. Properties may or may not be listed by the office/agent presenting the information. Some IDX listings have been excluded from this website.
Listings courtesy of NorthstarMLS as distributed by MLS GRID.
Based on information submitted to the MLS GRID
Ask me questions while you tour the home.