$262,500
SOLD JUL 13, 2026
Last list price

110 Anse Reed Rd Mendenhall, MS 39114

3 Beds
2 Baths
2,240 Sq Ft
14.75 Acre Lot

Sale Details

Date Sold: July 13, 2026

$117 Per Sq Ft

185 Days on Market

Highlights

  • Airport or Runway
  • Fishing
  • Deck
  • Golf Course Community
  • Home fronts a pond
  • Wooded Lot

About This Home

As of July 2026

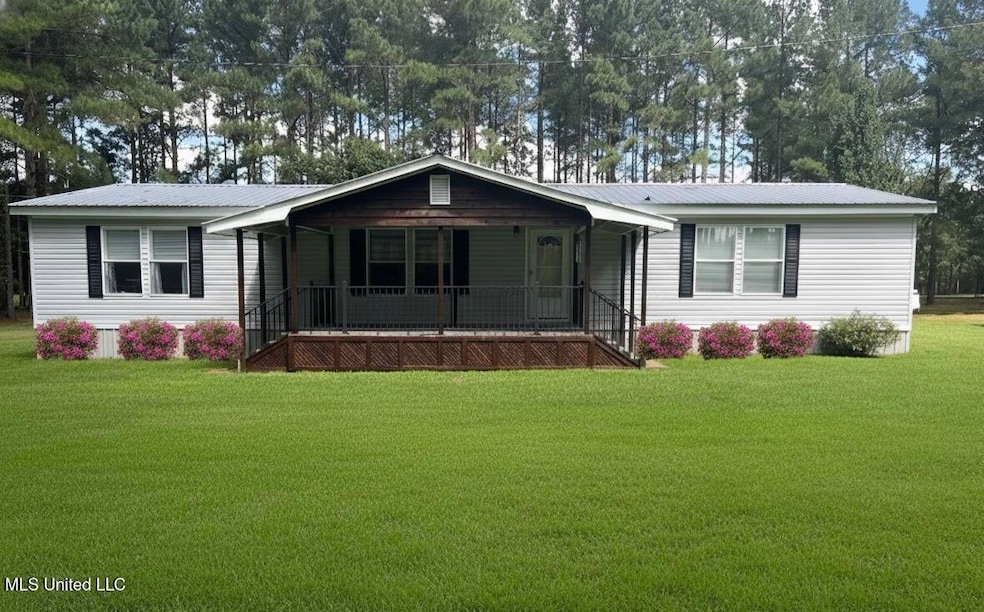
Enjoy peaceful country living on this beautiful 14.75-acre property which is part of a larger offering totaling 87.35 acres across three parcels. Surrounded by mature pine trees and abundant wildlife, this property offers quiet, scenic living just a short drive from the city. The property features a beautifully maintained 3-bedroom, 2-bath home with an open floor plan, modern kitchen and dining area, and large windows overlooking the countryside. Relax on the spacious front and back porches while enjoying views of deer and turkeys passing by. A fully insulated shop and additional storage buildings provide ample space for projects or equipment. The mostly flat land offers endless possibilities, whether you're looking for a private retreat, family estate, or future development opportunity. The overall 87.35-acre offering also includes two stocked ponds with bass and bream, adding to the recreational appeal of the surrounding property.

Last Agent to Sell the Property

Amanda Allen

Expect Realty License #S52522 Listed on: 11/10/2025

Last Buyer's Agent

Amanda Allen

Expect Realty License #S52522 Listed on: 11/10/2025

Create a Home Valuation Report for This Property
The Home Valuation Report is an in-depth analysis detailing your home's value as well as a comparison with similar homes in the area

Home Details

Home Type

  • Single Family

Year Built

  • Built in 2006

Lot Details

  • 14.75 Acre Lot
  • Home fronts a pond
  • Level Lot
  • Wooded Lot
  • Many Trees
  • Front Yard

Home Design

  • Raised Foundation
  • Metal Roof
  • Vinyl Siding

Interior Spaces

  • 2,240 Sq Ft Home
  • 1-Story Property
  • Crown Molding
  • Sheet Rock Walls or Ceilings
  • Ceiling Fan
  • Double Pane Windows
  • Insulated Windows
  • Shutters
  • Blinds
  • Combination Kitchen and Dining Room
  • Storage
  • Property Views

Kitchen

  • Built-In Gas Oven
  • Cooktop
  • Dishwasher
  • Disposal

Flooring

  • Wood
  • Ceramic Tile

Bedrooms and Bathrooms

  • 3 Bedrooms
  • Walk-In Closet
  • 2 Full Bathrooms
  • Walk-in Shower

Laundry

  • Laundry Room
  • Laundry in Hall
  • Dryer

Home Security

  • Carbon Monoxide Detectors
  • Fire and Smoke Detector

Parking

  • 2 Parking Spaces
  • 2 Carport Spaces
  • Lighted Parking
  • Driveway

Outdoor Features

  • Deck
  • Shed
  • Outbuilding
  • Front Porch

Schools

  • Magee Elementary And Middle School
  • Magee High School

Utilities

  • Central Air
  • Heating Available
  • Propane
  • Tankless Water Heater
  • Septic Tank
  • Phone Available
  • Cable TV Available

Listing and Financial Details

  • Assessor Parcel Number 1-1928-03-00000-000-00701

Community Details

Overview

  • Metes And Bounds Subdivision

Amenities

  • Restaurant
  • Airport or Runway

Recreation

  • Golf Course Community
  • Fishing

Home Details

Home Type

Single Family

Year Built

Built in 2006

Lot Details

14.75 Acres

Listing Details

  • Unit Levels: One
  • Property Sub Type: Single Family Residence
  • Prop. Type: Residential
  • Structure Type: House
  • Year Built: 2006
  • Lot Size Acres: 14.75
  • Subdivision Name: Metes And Bounds
  • Directions: From Simpson Hwy US-49 Go for 1.8 mi. Keep left onto Goodwater Rd NW. Go for 0.1 mi. Turn slightly left onto Goodwater Rd NW. Go for 0.3 mi. Continue on Airport Rd. Go for 2.1 mi. Turn right onto Anse Reed Rd. Go for 33 ft. 2nd Drive to right
  • New Construction: No
  • General Property Information:List PriceSqFt: 117.19
  • Special Purpose Rooms: Kitchen/Dining Combo
  • Special Features: VirtualTour

Interior Features

  • AtticFeaturesAttic: No
  • BasementFeaturesBasement: No
  • Full Bathrooms: 2
  • Total Bedrooms: 3
  • Flooring: Ceramic Tile, Wood
  • Window Features: Double Pane Windows, Insulated Windows, Shutters, Blinds
  • Fireplace: No
  • Appliances: Cooktop, Dryer, Disposal, Dishwasher, Built-In Electric Oven, Built-In Gas Oven, Electric Water Heater, Exhaust Fan, Water Heater, 5 Burner
  • Bathroom Features: Walk-In Shower
  • Interior Features: Ceiling Fan(s), Crown Molding, Walk-In Closet(s), Pantry, Storage
  • Kitchen Features: Kitchen/Family Room View
  • Walls - Interior: Sheetrock
  • Door Features: Dead Bolt Lock(s), Metal Insulated

Exterior Features

  • Disclosures: As Is
  • Lot Features: Level, Wooded, Front Yard, Many Trees, Views
  • Property Condition: Move In Ready
  • Roof: Metal
  • Patio And Porch Features: Deck, Rear Porch, Front Porch
  • Waterfront Features: Pond
  • WaterfrontFeaturesWaterfront: No
  • Pool Private: No
  • Waterfront: No
  • General Property Information:Accessibility Features: No
  • Exterior ConstructionSiding: Vinyl
  • Foundation Details: Raised, See Remarks
  • Other Structures: Outbuilding, Shed(s), Storage

Garage/Parking

  • Carport Spaces: 2.0
  • Attached Garage: No
  • Total Parking Spaces: 2.0
  • Parking Features: Driveway, Covered, Detached, Lighted

Utilities

  • Sewer: Septic Tank
  • Water Source: Public
  • Security: Carbon Monoxide Detector(s), Fire Alarm
  • Cooling Y N: Yes
  • Heating Yn: Yes
  • Cooling: Ceiling Fan(s), Central Air, Electric
  • Utilities: Cable Available, Electricity Connected, Natural Gas Available, Phone Available, Water Connected, Propane Connected
  • Laundry Features: In Hall, Inside, Laundry Room
  • Water Heater: Tankless

Condo/Co-op/Association

  • Community Features: Airport/Runway, Fishing, Golf, Restaurant

Association/Amenities

  • HorseAmenitiesHorseAmenities: No

Schools

  • Elementary School: Magee
  • High School: Magee
  • Middle Or Junior School: Magee

Lot Info

  • Parcel #: 1-1928-03-00000-000-00701
  • Lot Size Sq Ft: 642510.0
  • Zoning Description: Single Family Residence

Tax Info

  • Tax Year: 2024

Multi Family

  • Insurance Expense: 2100.0

Property History

We collect this data history from publicly available records. To have your information removed, we recommend requesting removal directly through your county’s website.

Date Event Price List to Sale Price per Sq Ft
07/13/2026 07/13/26 Sold -- -- --
05/14/2026 05/14/26 Pending -- -- --
04/07/2026 04/07/26 Price Changed $262,500 -10.7% $117 / Sq Ft
03/11/2026 03/11/26 Price Changed $294,000 -13.8% $131 / Sq Ft
01/08/2026 01/08/26 Price Changed $341,000 -3.5% $152 / Sq Ft
12/06/2025 12/06/25 Price Changed $353,228 -56.4% $158 / Sq Ft
11/10/2025 11/10/25 For Sale $810,000 -- $362 / Sq Ft
Source: MLS United

Agents Affiliated with this Home

  • Section Image
  • Section Image
See All Agents

Map

Source: MLS United

MLS Number: 4131192

MLS United
Your Personal Tour Guide

Ask me questions while you tour the home.