
Jennifer DeLawter
Keller Williams Real Estate-Doylestown
(856) 460-1507
55 Total Sales
1 in Northampton
$600,000 Price


Estimated Value: $686,633 - $726,000
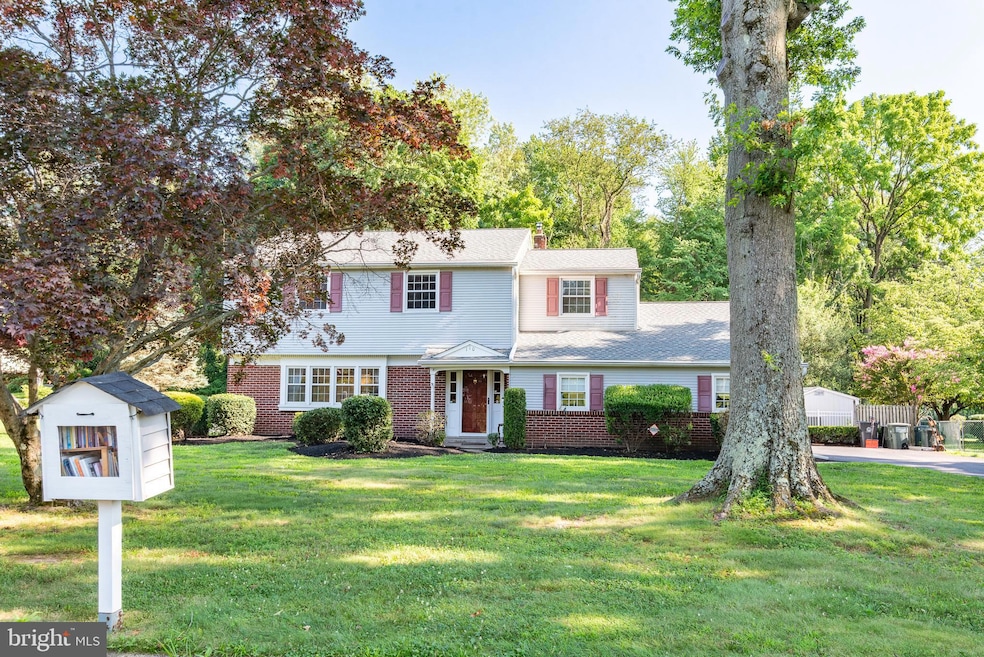
Welcome to 110 Austin Drive, a timeless 4-bedroom, 2.5-bath Colonial nestled in the desirable Holland Park Estates section of Northampton Township. Set on a beautifully landscaped nearly half-acre lot, this well-maintained home offers classic charm, functional space, and endless potential in the heart of Bucks County's Council Rock School District.
Step inside to find a gracious 2,456 sq ft layout featuring formal living and dining rooms, a cozy family room with a gas-burning fireplace, and a bright, spacious kitchen ready for your personal touch. Hardwood floors, generous room sizes, and abundant natural light create a warm and inviting atmosphere throughout.
The second-floor features four generously sized bedrooms, including a primary suite with an en-suite bath and ample closet space. A full basement offers storage galore or the potential for a future recreation area or home gym.
Enjoy the peaceful setting from your backyard oasis, complete with a concrete in-ground pool—perfect for summer entertaining. With an oversized two-car garage, central air, brand new roof, water filtration system and updated kitchen, this home is ready to support modern living while retaining its mid-century charm.
Located just minutes from shopping, dining, parks, and major commuter routes, 110 Austin Drive delivers the ideal blend of suburban tranquility and everyday convenience.
Last Agent to Sell the Property
(215) 493-1220 jay@jayspaziano.com Jay Spaziano Real Estate License #RM423834 Listed on: 07/27/2025
Co-Listed By
(215) 493-1220 jay@jayspaziano.com Jay Spaziano Real Estate License #RS371485
Last Buyer's Agent
(215) 437-4300 gehtal@hotmail.com Real Estate Connect LLC License #RM420827
We collect this data history from publicly available records. To have your information removed, we recommend requesting removal directly through your county’s website.
Jennifer DeLawter
Keller Williams Real Estate-Doylestown
(856) 460-1507
55 Total Sales
1 in Northampton
$600,000 Price
Carol Smith
BHHS Fox & Roach -Yardley/Newtown
(445) 455-4417
46 Total Sales
3 in Northampton
$605K - $1.5M Price Range
Barbara Silcox
Keller Williams Real Estate - Bensalem
(445) 455-2058
104 Total Sales
2 in Northampton
$470K - $485K Price Range
Matt Scannapieco
Franklin Investment Realty
(215) 608-2504
118 Total Sales
15 in Northampton
$340K - $1.3M Price Range
Keave Andrew Slomine
New Republic Realty
(484) 806-8811
97 Total Sales
1 in Northampton
$1,125,000 Price
Javier Nichols
EXP Realty, LLC
(267) 477-7253
46 Total Sales
1 in Northampton
$750,000 Price
We collect this data history from publicly available records. To have your information removed, we recommend requesting removal directly through your county’s website.
| Date | Buyer | Sale Price | Title Company |
|---|---|---|---|
| $660,000 | Terra Abstract | ||
| Decker Jeffrey J | -- | None Listed On Document | |
| Decker James D | -- | -- |
We collect this data history from publicly available records. To have your information removed, we recommend requesting removal directly through your county’s website.
| Date | Status | Borrower | Loan Amount |
|---|---|---|---|
| Open | $528,000 | ||
| Previous Owner | Decker James D | $171,000 | |
| Previous Owner | Decker James Duane | $150,000 |
We collect this data history from publicly available records. To have your information removed, we recommend requesting removal directly through your county’s website.
| Date | Event | Price | List to Sale | Price per Sq Ft |
|---|---|---|---|---|
| 08/29/2025 08/29/25 | Sold | $660,000 | +5.6% | $269 / Sq Ft |
| 07/27/2025 07/27/25 | For Sale | $625,000 | -- | $254 / Sq Ft |
We collect this data history from publicly available records. To have your information removed, we recommend requesting removal directly through your county’s website.
| Year | Tax Paid | Tax Assessment Tax Assessment Total Assessment is a certain percentage of the fair market value that is determined by local assessors to be the total taxable value of land and additions on the property. | Land | Improvement |
|---|---|---|---|---|
| 2026 | $7,065 | $35,200 | $6,120 | $29,080 |
| 2025 | $6,780 | $35,200 | $6,120 | $29,080 |
| 2024 | $6,780 | $35,200 | $6,120 | $29,080 |
| 2023 | $6,390 | $35,200 | $6,120 | $29,080 |
| 2022 | $6,331 | $35,200 | $6,120 | $29,080 |
| 2021 | $6,131 | $35,200 | $6,120 | $29,080 |
| 2020 | $5,993 | $35,200 | $6,120 | $29,080 |
| 2019 | $5,736 | $35,200 | $6,120 | $29,080 |
| 2018 | $5,635 | $35,200 | $6,120 | $29,080 |
| 2017 | $5,417 | $35,200 | $6,120 | $29,080 |
| 2016 | $5,417 | $35,200 | $6,120 | $29,080 |
| 2015 | -- | $35,200 | $6,120 | $29,080 |
| 2014 | -- | $35,200 | $6,120 | $29,080 |
Seller's Agent in 2025
Jay Spaziano
Jay Spaziano Real Estate
(215) 292-5898
410 Total Sales
AL
Seller Co-Listing Agent in 2025
Angela Lowell
Jay Spaziano Real Estate
(215) 860-2800
5 Total Sales
AG
Buyer's Agent in 2025
Albert Geht
Real Estate Connect LLC
(267) 252-8341
27 Total Sales
Source: Bright MLS
MLS Number: PABU2101304
APN: 31-042-128
Disclaimer: Certain information contained herein is derived from information provided by parties other than Homes.com. All information provided is deemed reliable, but is not guaranteed to be accurate and should be independently verified.
The data relating to real estate for sale on this website appears in part through the BRIGHT Internet Data Exchange program, a voluntary cooperative exchange of property listing data between licensed real estate brokerage firms, and is provided by BRIGHT through a licensing agreement.
Listing information is from various brokers who participate in the Bright MLS IDX program and not all listings may be visible on the site.
The property information being provided on or through the website is for the personal, non-commercial use of consumers and such information may not be used for any purpose other than to identify prospective properties consumers may be interested in purchasing.
Some properties which appear for sale on the website may no longer be available because they are for instance, under contract, sold or are no longer being offered for sale.
Property information displayed is deemed reliable but is not guaranteed.
Copyright 2026 Bright MLS, Inc.
Ask me questions while you tour the home.