
Carol Koutsourais
CENTURY 21 Lakeside Realty
(234) 230-6657
30 Total Sales
1 in Howland Center
$315,000 Price


Estimated Value: $252,870
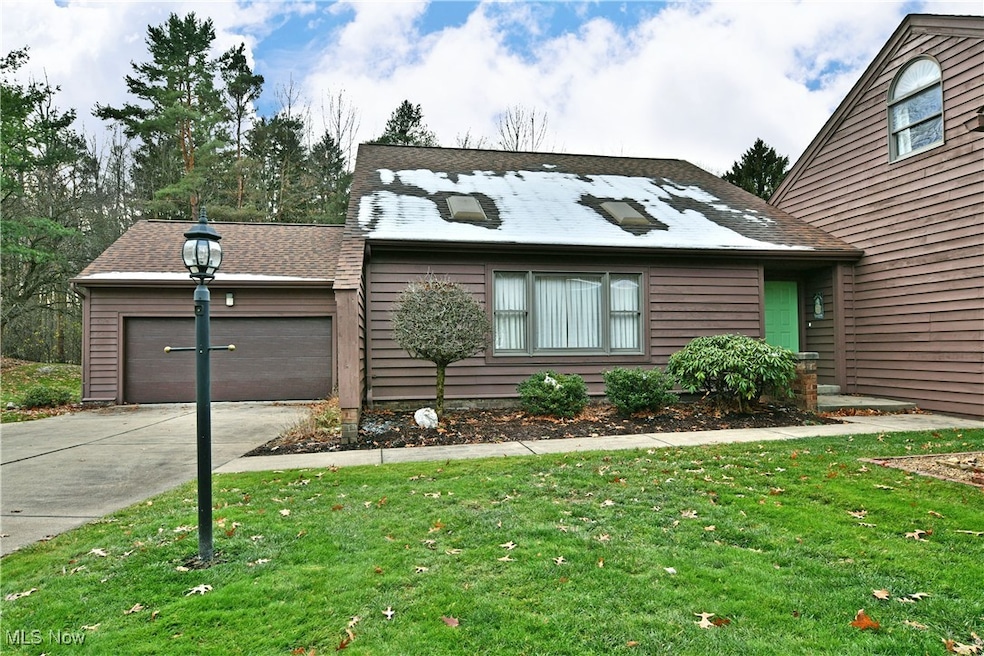
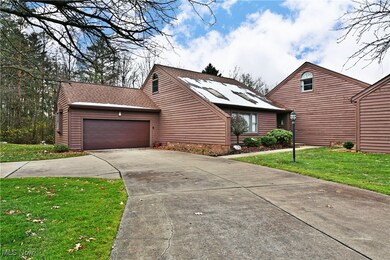
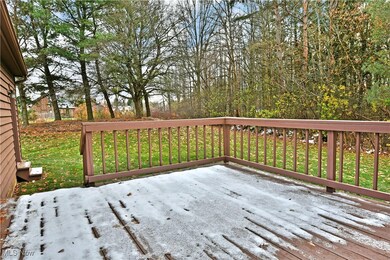

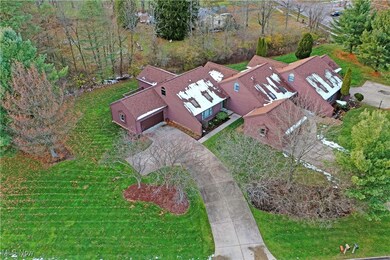
Find the perfect beginnings for your next adventure with this must-see Howland condo! Just minutes from desirable fine dining, recreation, shopping districts and highway access alike, there’s plenty to take advantage of its excellent location. The end unit offering sits along a quiet side street where you can enjoy a scenic tree lined backdrop from the private rear deck. Two car attached parking offsets a landscaped sidewalk leading inside. Here, a gracious foyer opens to a resounding living room with tall ceilings filled with multiple skylights. The large picture window adds to the natural lighting, spilling sunshine across the carpets. Unique second floor loft rooms overlook from above. Meanwhile, formal dining joins a brightly lit full bath as they juxtapose the spacious kitchen. Included dining space is lit by sliding doors leading to the deck as wooden cabinets line the walls. Down the main hall, a smaller guest bedroom is located before entering the oversized rear master suite. Here, the room includes both a walk-in closet and a full private bath with its elaborate vanity. Second floor loft space includes its own walk-in closet while additional storage is found at the basement level. AC/Furnace 2001,Refrigerator 2025, Stove 2013,HWT 2013.Washer/ Dryer 2012, Dishwasher 2024,Roof 2024, Sump Pump 2023, Disposal 2023 and Deck 2013.
Last Agent to Sell the Property
Brokers Realty Group Brokerage Email: michelle.knox@brokerssold.com, 330-550-8202 License #2015001528 Listed on: 12/05/2025
We collect this data history from publicly available records. To have your information removed, we recommend requesting removal directly through your county’s website.
Carol Koutsourais
CENTURY 21 Lakeside Realty
(234) 230-6657
30 Total Sales
1 in Howland Center
$315,000 Price
Jayne Gregory
Brokers Realty Group
(234) 430-4092
59 Total Sales
2 in Howland Center
$233,000 Price Range
Chris Roman
Howard Hanna
(234) 230-6820
200 Total Sales
2 in Howland Center
$205K - $420K Price Range
Annette DePalmo
CENTURY 21 Lakeside Realty
(234) 339-3484
258 Total Sales
6 in Howland Center
$180K - $650K Price Range
Anthony Burrus
Brokers Realty Group
(234) 272-3941
181 Total Sales
6 in Howland Center
$25K - $535K Price Range
Tibitha Matheney
CENTURY 21 Lakeside Realty
(234) 414-6318
356 Total Sales
4 in Howland Center
$170K - $285K Price Range
We collect this data history from publicly available records. To have your information removed, we recommend requesting removal directly through your county’s website.
| Date | Buyer | Sale Price | Title Company |
|---|---|---|---|
| $230,000 | None Listed On Document | ||
| Agnes B Conner | -- | -- |
We collect this data history from publicly available records. To have your information removed, we recommend requesting removal directly through your county’s website.
| Date | Status | Borrower | Loan Amount |
|---|---|---|---|
| Open | $184,000 |
We collect this data history from publicly available records. To have your information removed, we recommend requesting removal directly through your county’s website.
| Date | Event | Price | List to Sale | Price per Sq Ft |
|---|---|---|---|---|
| 01/20/2026 01/20/26 | Sold | $230,000 | -3.8% | -- |
| 12/07/2025 12/07/25 | Pending | -- | -- | -- |
| 12/05/2025 12/05/25 | For Sale | $239,000 | -- | -- |
We collect this data history from publicly available records. To have your information removed, we recommend requesting removal directly through your county’s website.
| Year | Tax Paid | Tax Assessment Tax Assessment Total Assessment is a certain percentage of the fair market value that is determined by local assessors to be the total taxable value of land and additions on the property. | Land | Improvement |
|---|---|---|---|---|
| 2025 | $2,846 | $63,600 | $7,000 | $56,600 |
| 2024 | $2,846 | $63,600 | $7,000 | $56,600 |
| 2023 | $2,845 | $63,600 | $7,000 | $56,600 |
| 2022 | $2,310 | $45,500 | $7,000 | $38,500 |
| 2021 | $2,256 | $45,500 | $7,000 | $38,500 |
| 2020 | $2,265 | $45,500 | $7,000 | $38,500 |
| 2019 | $2,392 | $45,500 | $7,000 | $38,500 |
| 2018 | $2,288 | $45,500 | $7,000 | $38,500 |
| 2017 | $2,057 | $45,500 | $7,000 | $38,500 |
| 2016 | $2,409 | $50,580 | $6,830 | $43,750 |
| 2015 | $2,349 | $50,580 | $6,830 | $43,750 |
| 2014 | $2,267 | $50,580 | $6,830 | $43,750 |
| 2013 | $2,254 | $50,580 | $6,830 | $43,750 |
Seller's Agent in 2026
Michelle Knox
Brokers Realty Group
(330) 550-8202
41 Total Sales
Buyer's Agent in 2026
Rachel Stahlman
Altobelli Real Estate
(330) 978-7750
35 Total Sales
Source: MLS Now
MLS Number: 5175727
APN: 28-901654
Disclaimer: Certain information contained herein is derived from information provided by parties other than Homes.com. All information provided is deemed reliable, but is not guaranteed to be accurate and should be independently verified.
IDX information is provided exclusively for personal, non-commercial use, and may not be used for any purpose other than to identify prospective properties consumers may be interested in purchasing. Information is deemed reliable but not guaranteed.
Ask me questions while you tour the home.