
Miguel Perez
Synergy Realty Network, LLC
(339) 888-9657
58 Total Sales
1 in Central Franklin
$3,300,000 Price


Estimated Value: $616,900
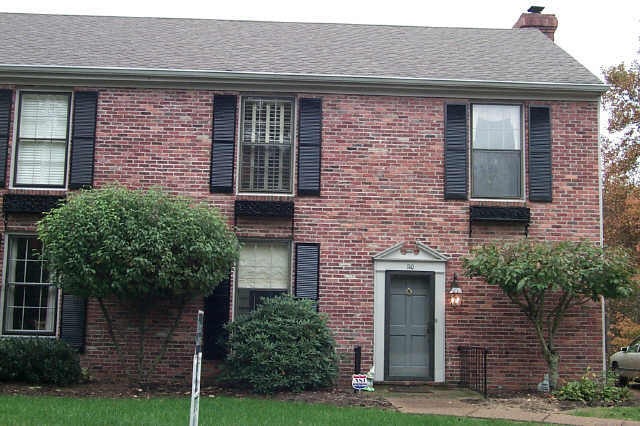
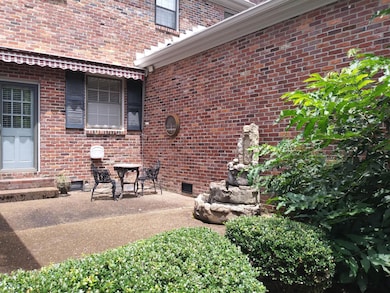
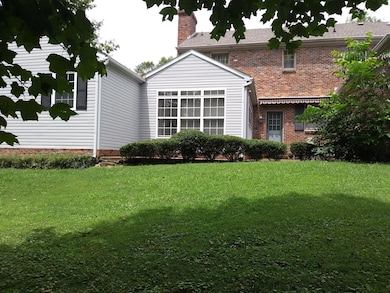
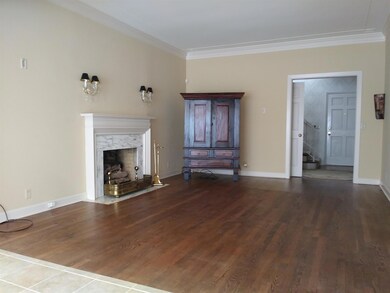
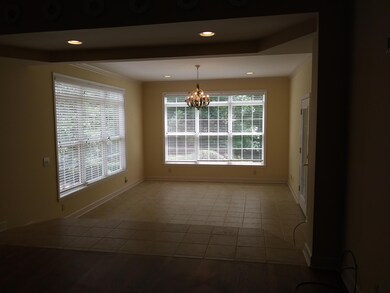
Rare Find in One of Franklin's Choice Areas to Live near Historic Downtown Franklin~Private Back Courtyard~Some Hardwood Flrs~Partially Furnished (All Appliances incl. Refrigerator,Washer/Dryer,Dining Rm.Set, Enter.Cntr., 2 Beds, Mirrored Dresser).Jack-n-Jill Bath.1 Storeroom on Carport.Rent includes HOA and basic lawn care.Sq.Ft. per Tax Records
Last Agent to Rent the Property
McArthur Sanders Real Estate License #59746 Listed on: 07/27/2017
We collect this data history from publicly available records. To have your information removed, we recommend requesting removal directly through your county’s website.
Miguel Perez
Synergy Realty Network, LLC
(339) 888-9657
58 Total Sales
1 in Central Franklin
$3,300,000 Price
Jamie Scott
Nashville Realty Group
(615) 880-9830
149 Total Sales
3 in Central Franklin
$200K - $751K Price Range
Donna Rayburn
Weichert, REALTORS - Big Dog Group
(629) 206-8595
65 Total Sales
2 in Central Franklin
$490K - $600K Price Range
Mike Cimorelli
simpliHOM
(562) 317-7537
57 Total Sales
1 in Central Franklin
$704,000 Price
Ashley Lynch
Lynch Rigsby Realty & Auction, LLC
(931) 283-6593
235 Total Sales
1 in Central Franklin
$615,000 Price
Michelle Hsu
Tyler York Real Estate Brokers, LLC
(615) 434-9444
78 Total Sales
1 in Central Franklin
$350,000 Price
We collect this data history from publicly available records. To have your information removed, we recommend requesting removal directly through your county’s website.
| Date | Buyer | Sale Price | Title Company |
|---|---|---|---|
| $560,000 | Foundation Title & Escrow | ||
| -- | Attorney | ||
| -- | Boston National Title Llc |
We collect this data history from publicly available records. To have your information removed, we recommend requesting removal directly through your county’s website.
| Date | Status | Borrower | Loan Amount |
|---|---|---|---|
| Open | $448,000 | ||
| Previous Owner | $116,500 |
We collect this data history from publicly available records. To have your information removed, we recommend requesting removal directly through your county’s website.
| Date | Event | Price | List to Sale | Price per Sq Ft |
|---|---|---|---|---|
| 12/21/2020 12/21/20 | Off Market | $35,000 | -- | -- |
| 02/21/2020 02/21/20 | For Rent | $35,000 | 0.0% | -- |
| 01/28/2020 01/28/20 | Under Contract | -- | -- | -- |
| 01/20/2020 01/20/20 | For Rent | $35,000 | -- | -- |
| 11/09/2017 11/09/17 | Rented | -- | -- | -- |
We collect this data history from publicly available records. To have your information removed, we recommend requesting removal directly through your county’s website.
| Year | Tax Paid | Tax Assessment Tax Assessment Total Assessment is a certain percentage of the fair market value that is determined by local assessors to be the total taxable value of land and additions on the property. | Land | Improvement |
|---|---|---|---|---|
| 2025 | $3,099 | $170,200 | $75,000 | $95,200 |
| 2024 | $3,099 | $109,475 | $37,500 | $71,975 |
| 2023 | $2,979 | $109,475 | $37,500 | $71,975 |
| 2022 | $2,979 | $109,475 | $37,500 | $71,975 |
| 2021 | $2,979 | $109,475 | $37,500 | $71,975 |
| 2020 | $2,351 | $72,900 | $23,125 | $49,775 |
| 2019 | $2,351 | $72,900 | $23,125 | $49,775 |
| 2018 | $2,300 | $72,900 | $23,125 | $49,775 |
| 2017 | $2,264 | $72,900 | $23,125 | $49,775 |
| 2016 | $2,257 | $72,900 | $23,125 | $49,775 |
| 2015 | -- | $62,700 | $21,250 | $41,450 |
| 2014 | -- | $62,700 | $21,250 | $41,450 |
Landlord's Agent in 2017
Debbie Clark
McArthur Sanders Real Estate
(615) 519-2770
2 Total Sales
Source: Realtracs
MLS Number: RTC1849053
APN: 078E-D-007.00
Disclaimer: Certain information contained herein is derived from information provided by parties other than Homes.com. All information provided is deemed reliable, but is not guaranteed to be accurate and should be independently verified.
All data is obtained from various sources and may not have been verified by broker or MLS GRID. Supplied Open House Information is subject to change without notice. All information should be independently reviewed and verified for accuracy. Properties may or may not be listed by the office/agent presenting the information. Some IDX listings have been excluded from this website.
Listings courtesy of Realtracs as distributed by MLS GRID.
Based on information submitted to the MLS GRID
Ask me questions while you tour the home.