
Kris Barrientos
Hunziker & Associates, Inc.
(515) 686-6539
44 Total Sales
8 in Boone
$125K - $365K Price Range


Estimated Value: $234,981
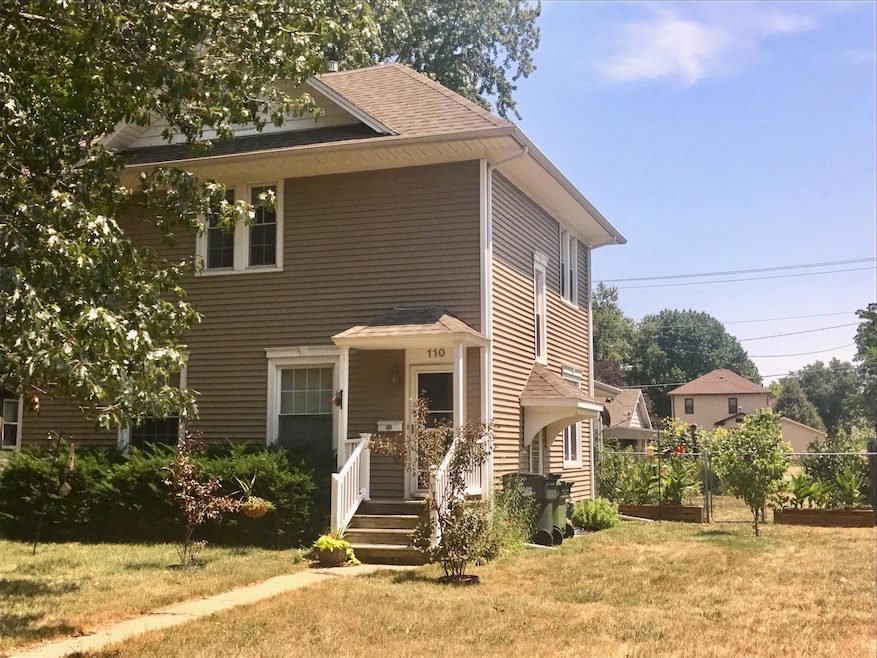
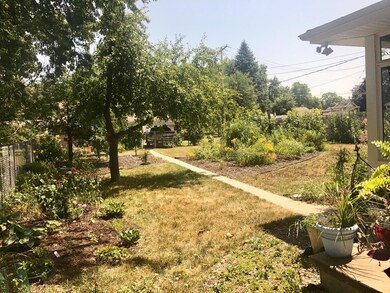
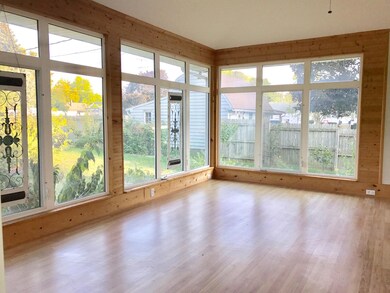
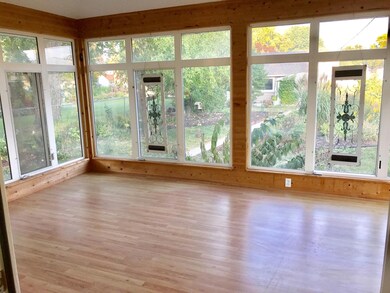
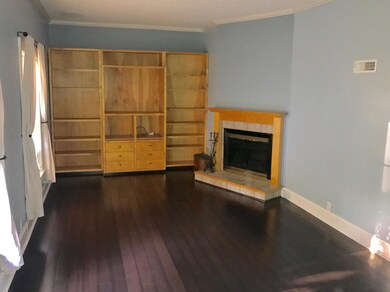
You will love all that this well maintained, classic, 3 bedroom, 2 bath, 2 story home has to offer! Large living room with high ceilings, a wall of built-in bookcases, a wood burning fireplace, and newer hardwood floors. A huge sun room that allows you to enjoy the wonderfully planted, fully fenced back yard. Fruit trees, raspberries, and all native to Iowa plantings. The 1 car plus garage is fully finished, heated, cooled, has walk-up storage and has a carport for additional parking.
Last Agent to Sell the Property
RE/MAX REAL ESTATE CENTER License #B40580 Listed on: 09/12/2017
Last Buyer's Agent
Krystal McClain
United Real Estate Pro.
We collect this data history from publicly available records. To have your information removed, we recommend requesting removal directly through your county’s website.
Kris Barrientos
Hunziker & Associates, Inc.
(515) 686-6539
44 Total Sales
8 in Boone
$125K - $365K Price Range
Kevin Holmes
Weichert, Miller & Clark
(515) 715-4181
48 Total Sales
4 in Boone
$130K - $309K Price Range
Mike Purcell
Friedrich Realty
(515) 686-6631
78 Total Sales
4 in Boone
$40K - $350K Price Range
Brooklin Griffis
RE/MAX Precision
(515) 478-8987
59 Total Sales
1 in Boone
$214,000 Price
Cindy Miller
Keller Williams Realty GDM
(515) 305-3021
41 Total Sales
2 in Boone
$327,000 Price Range
Dustin Kupka
RE/MAX Precision
(515) 400-4115
207 Total Sales
2 in Boone
$175K - $229K Price Range
We collect this data history from publicly available records. To have your information removed, we recommend requesting removal directly through your county’s website.
| Date | Buyer | Sale Price | Title Company |
|---|---|---|---|
| $128,000 | None Available | ||
| $125,000 | None Available |
We collect this data history from publicly available records. To have your information removed, we recommend requesting removal directly through your county’s website.
| Date | Status | Borrower | Loan Amount |
|---|---|---|---|
| Open | $107,600 | ||
| Closed | $108,800 | ||
| Previous Owner | $10,000 | ||
| Previous Owner | $118,750 | ||
| Previous Owner | $22,497 |
We collect this data history from publicly available records. To have your information removed, we recommend requesting removal directly through your county’s website.
| Date | Event | Price | List to Sale | Price per Sq Ft | Prior Sale |
|---|---|---|---|---|---|
| 11/14/2017 11/14/17 | Sold | $128,000 | -8.5% | $88 / Sq Ft | |
| 10/06/2017 10/06/17 | Pending | -- | -- | -- | |
| 09/12/2017 09/12/17 | For Sale | $139,900 | +11.9% | $96 / Sq Ft | |
| 12/20/2013 12/20/13 | Sold | $125,000 | -9.7% | $86 / Sq Ft | View Prior Sale |
| 09/25/2013 09/25/13 | Pending | -- | -- | -- | |
| 07/20/2012 07/20/12 | For Sale | $138,500 | -- | $95 / Sq Ft |
We collect this data history from publicly available records. To have your information removed, we recommend requesting removal directly through your county’s website.
| Year | Tax Paid | Tax Assessment Tax Assessment Total Assessment is a certain percentage of the fair market value that is determined by local assessors to be the total taxable value of land and additions on the property. | Land | Improvement |
|---|---|---|---|---|
| 2025 | $3,016 | $243,340 | $26,710 | $216,630 |
| 2024 | $3,016 | $187,726 | $19,080 | $168,646 |
| 2023 | $3,084 | $187,726 | $19,080 | $168,646 |
| 2022 | $3,204 | $156,422 | $12,084 | $144,338 |
| 2021 | $3,204 | $156,422 | $12,084 | $144,338 |
| 2020 | $3,026 | $141,394 | $12,084 | $129,310 |
| 2019 | $2,744 | $141,394 | $12,084 | $129,310 |
| 2018 | $3,600 | $161,862 | $0 | $0 |
| 2017 | $3,600 | $122,535 | $12,084 | $110,451 |
| 2016 | $2,614 | $122,535 | $12,084 | $110,451 |
| 2015 | $2,620 | $122,535 | $0 | $0 |
| 2014 | $2,536 | $122,535 | $0 | $0 |
Seller's Agent in 2017
Jen Burkamper
RE/MAX
(515) 708-1045
154 Total Sales
K
Buyer's Agent in 2017
Krystal McClain
United Real Estate Pro.
R
Seller's Agent in 2013
Robin Good
RE/MAX at the National
C
Seller Co-Listing Agent in 2013
Carl Mcknight
RE/MAX at the National
Source: Central Iowa Board of REALTORS®
MLS Number: 48104
APN: 088426281482142
Ask me questions while you tour the home.