
Sabrina Thompson
LONG & FOSTER - CHARLOTTESVILLE
(434) 443-5083
46 Total Sales
8 in Crozet
$461K - $900K Price Range

Estimated Value: $502,287
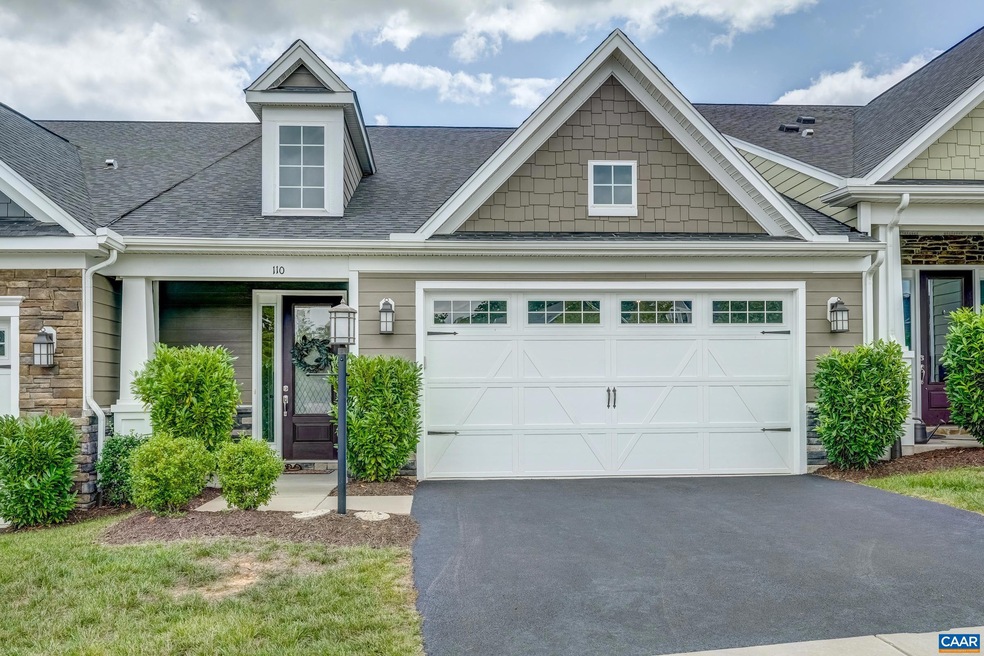
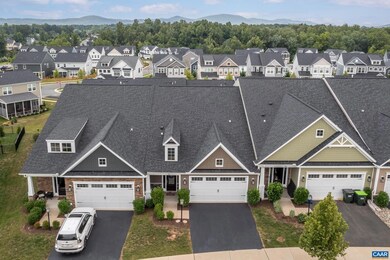
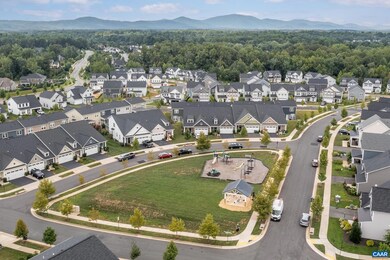
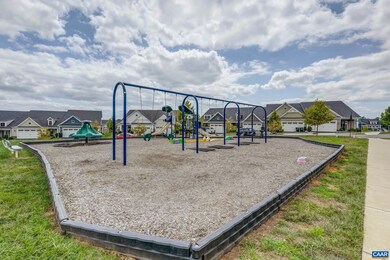
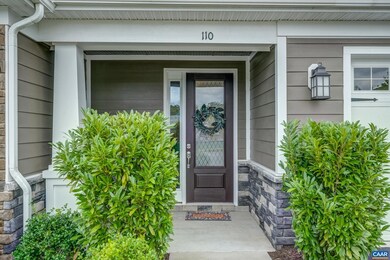
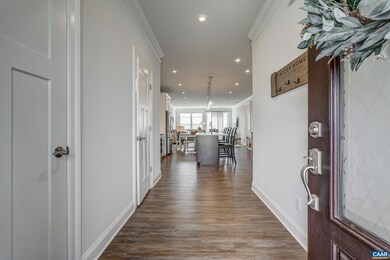
Move-in ready and waiting for you this home is a MUST SEE! This 3 years young, main-level living home is stunning! Gently lived in as a second home, it looks brand new! You'll love the luxury vinyl flooring throughout the main level, neutral paints, and modern finishes. The open floor plan features a white kitchen with quartz countertops, tile backsplash, stainless appliances - including a new refrigerator, and large island. Open dining room flows into the large living room. Custom window treatments offer privacy and light control! Main level primary suite features a large walk-in closet, and ensuite bathroom with double sink vanity and frameless glass shower. Main level also features a laundry room for ease. Second floor features two bedrooms each with large walk-in closets, and a full bathroom. Two car garge features epoxy flooring and HOA maintains landscaping for ease and peace of mind! Located across from green spaces and play areas in the heart of Crozet!
Last Agent to Sell the Property
DENISE RAMEY TEAM
LONG & FOSTER - CHARLOTTESVILLE WEST License #0225102217 Listed on: 08/21/2024
We collect this data history from publicly available records. To have your information removed, we recommend requesting removal directly through your county’s website.
Sabrina Thompson
LONG & FOSTER - CHARLOTTESVILLE
(434) 443-5083
46 Total Sales
8 in Crozet
$461K - $900K Price Range
Jessica Russo
NEST REALTY GROUP
(434) 443-8515
177 Total Sales
64 in Crozet
$185K - $974K Price Range
Isaac Hull
Valley Realty Associates
(540) 417-1656
133 Total Sales
1 in Crozet
$695,000 Price
Susan Cameron Reres
HOWARD HANNA ROY WHEELER REALTY CO.- CHARLOTTESVILLE
(434) 443-5542
88 Total Sales
47 in Crozet
$123K - $1.5M Price Range
Mark Laing
Keller Williams Realty
(833) 698-1123
122 Total Sales
1 in Crozet
$775,574 Price
Aaron Howell
STORY HOUSE REAL ESTATE
(434) 216-2352
85 Total Sales
31 in Crozet
$298K - $905K Price Range
We collect this data history from publicly available records. To have your information removed, we recommend requesting removal directly through your county’s website.
| Date | Buyer | Sale Price | Title Company |
|---|---|---|---|
| $479,000 | Sage Title Group | ||
| $393,750 | First Excel Title | ||
| $693,000 | Stewart Title Guaranty Co |
We collect this data history from publicly available records. To have your information removed, we recommend requesting removal directly through your county’s website.
| Date | Status | Borrower | Loan Amount |
|---|---|---|---|
| Open | $300,000 | ||
| Previous Owner | $315,000 |
We collect this data history from publicly available records. To have your information removed, we recommend requesting removal directly through your county’s website.
| Date | Event | Price | List to Sale | Price per Sq Ft |
|---|---|---|---|---|
| 10/02/2024 10/02/24 | Sold | $479,000 | +2.1% | $271 / Sq Ft |
| 08/27/2024 08/27/24 | Pending | -- | -- | -- |
| 08/21/2024 08/21/24 | For Sale | $469,000 | -- | $265 / Sq Ft |
We collect this data history from publicly available records. To have your information removed, we recommend requesting removal directly through your county’s website.
| Year | Tax Paid | Tax Assessment Tax Assessment Total Assessment is a certain percentage of the fair market value that is determined by local assessors to be the total taxable value of land and additions on the property. | Land | Improvement |
|---|---|---|---|---|
| 2026 | $4,335 | $492,000 | $120,000 | $372,000 |
| 2025 | $4,335 | $484,900 | $122,500 | $362,400 |
| 2024 | -- | $449,400 | $120,000 | $329,400 |
| 2023 | $3,975 | $465,500 | $120,000 | $345,500 |
| 2022 | $3,375 | $395,200 | $113,000 | $282,200 |
| 2021 | $2,587 | $391,900 | $130,000 | $261,900 |
| 2020 | $1,110 | $130,000 | $130,000 | $0 |
| 2019 | $1,110 | $130,000 | $130,000 | $0 |
D
Seller's Agent in 2024
DENISE RAMEY TEAM
LONG & FOSTER - CHARLOTTESVILLE WEST
D
Buyer's Agent in 2024
DAVID COOKE
LONG & FOSTER - CHARLOTTESVILLE
(540) 943-7410
22 Total Sales
Source: Charlottesville area Association of Realtors®
MLS Number: 656061
APN: 056K1-00-00-09000
Disclaimer: Certain information contained herein is derived from information provided by parties other than Homes.com. All information provided is deemed reliable, but is not guaranteed to be accurate and should be independently verified.
IDX information is provided exclusively for personal, non-commercial use, and may not be used for any purpose other than to identify prospective properties consumers may be interested in purchasing.
Information is deemed reliable but not guaranteed.
Ask me questions while you tour the home.