
Bob Kelley
BHHS Fox & Roach-Blue Bell
(484) 978-9734
675 Total Sales
1 in Charlestown
$920,000 Price
Estimated Value: $537,111
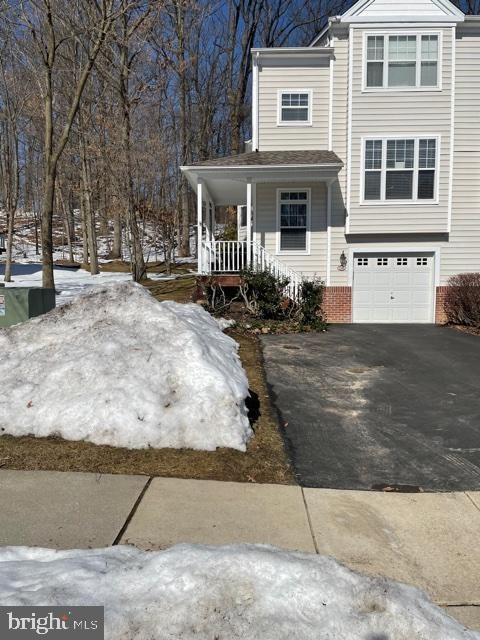
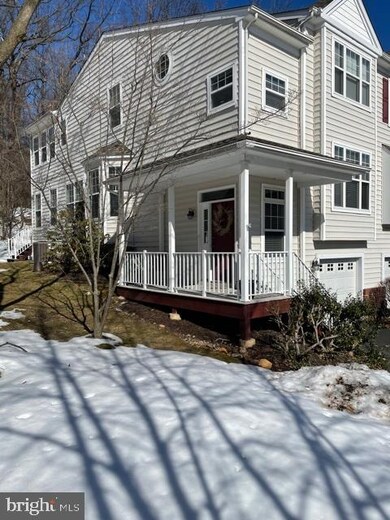
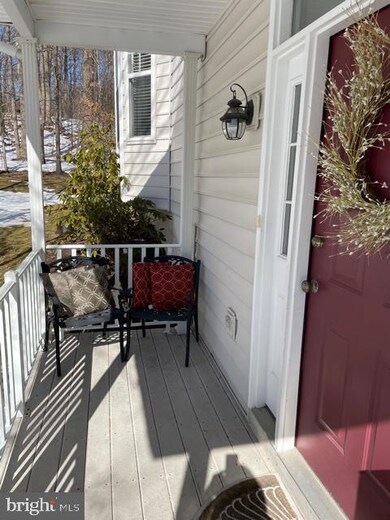
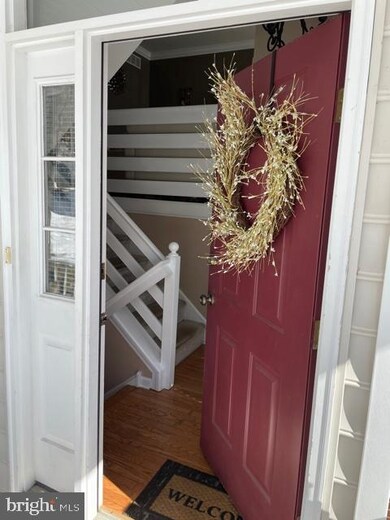
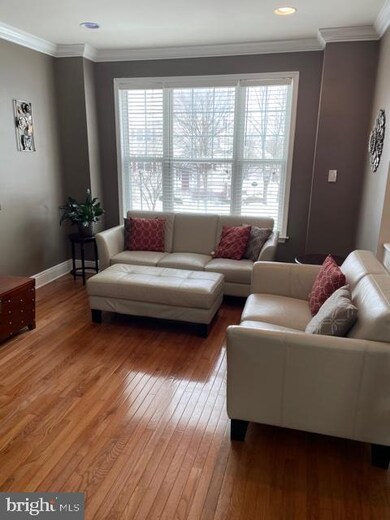
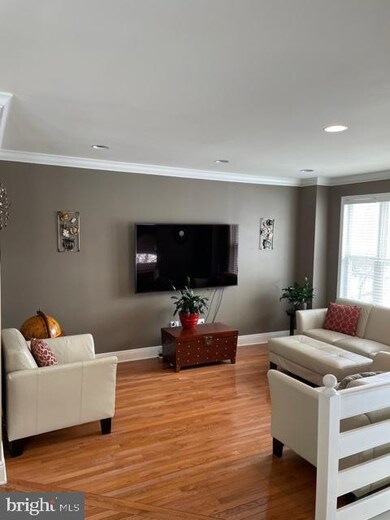
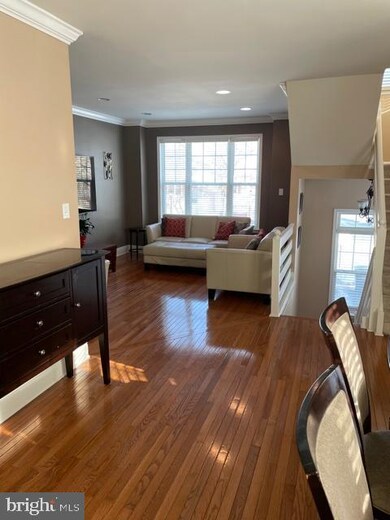
Beautiful End Unit in the sought after "Charlestown Oaks" community featuring three bedrooms and two and half bath, a gorgeous family room with a gas fireplace and expansive trek style deck. Step up onto a welcoming covered porch and enjoy your morning coffee or stroll inside to a bright and spacious open living room and dining room will a wall of windows and warm hardwood floors. A stunning eat-in kitchen with an abundance of cabinetry, stainless appliances, and corian counters overlooking a large and inviting family room with windows on each side of the fireplace and a door to the outside entertaining area, a large maintenance free deck, gorgeous gardens and tree-lined for privacy and quiet enjoyment. Brand new carpet, new roof, a spacious unfinished lower level awaiting your future gym, office or additional entertaining area. Situated in Award Winning Great Valley School District! Welcome Home Please note the rest of the stairs will be replaced with new carpets - Back ordered.
Last Agent to Sell the Property
(610) 947-0408 kenenochs@compass.com Compass RE Listed on: 02/27/2021
Last Buyer's Agent
(610) 892-8300 mediaoffice@longandfoster.com Long & Foster Real Estate, Inc. License #RS324518
We collect this data history from publicly available records. To have your information removed, we recommend requesting removal directly through your county’s website.
Bob Kelley
BHHS Fox & Roach-Blue Bell
(484) 978-9734
675 Total Sales
1 in Charlestown
$920,000 Price
Cynthia Bergen
Realty One Group Restore - Collegeville
(484) 922-9202
87 Total Sales
1 in Charlestown
$382,000 Price
Kelly Murtaugh
RE/MAX Ace Realty
(610) 880-3980
47 Total Sales
1 in Charlestown
$498,000 Price
Stephanie Coho
Compass RE
(856) 351-5461
233 Total Sales
1 in Charlestown
$800,000 Price
Deborah Harvey
Better Homes and Gardens Real Estate Phoenixville
(856) 348-5766
119 Total Sales
1 in Charlestown
$335,000 Price
Alina Xie
BHHS Fox & Roach Wayne-Devon
(848) 400-4520
27 Total Sales
1 in Charlestown
$556,000 Price
We collect this data history from publicly available records. To have your information removed, we recommend requesting removal directly through your county’s website.
| Date | Buyer | Sale Price | Title Company |
|---|---|---|---|
| $412,000 | Sage Premier Settlements | ||
| Babalola Olusola | $329,900 | None Available | |
| Goldstein Joshua | -- | Accommodation | |
| Goldstein Joshua | $307,000 | None Available | |
| Degus Marcia S | $280,000 | -- | |
| Howson Gregory P | $185,500 | T A Title Insurance Company |
We collect this data history from publicly available records. To have your information removed, we recommend requesting removal directly through your county’s website.
| Date | Status | Borrower | Loan Amount |
|---|---|---|---|
| Open | $399,640 | ||
| Previous Owner | Babalola Olusola | $263,920 | |
| Previous Owner | Goldstein Joshua | $283,000 | |
| Previous Owner | Goldstein Joshua | $296,753 |
We collect this data history from publicly available records. To have your information removed, we recommend requesting removal directly through your county’s website.
| Date | Event | Price | List to Sale | Price per Sq Ft |
|---|---|---|---|---|
| 04/15/2021 04/15/21 | Sold | $412,000 | +1.2% | $206 / Sq Ft |
| 02/27/2021 02/27/21 | Pending | -- | -- | -- |
| 02/27/2021 02/27/21 | For Sale | $407,000 | -- | $204 / Sq Ft |
We collect this data history from publicly available records. To have your information removed, we recommend requesting removal directly through your county’s website.
| Year | Tax Paid | Tax Assessment Tax Assessment Total Assessment is a certain percentage of the fair market value that is determined by local assessors to be the total taxable value of land and additions on the property. | Land | Improvement |
|---|---|---|---|---|
| 2026 | $574 | $184,280 | $47,710 | $136,570 |
| 2025 | $5,337 | $184,280 | $47,710 | $136,570 |
| 2024 | $5,337 | $184,280 | $47,710 | $136,570 |
| 2023 | $5,201 | $184,280 | $47,710 | $136,570 |
| 2022 | $5,097 | $184,280 | $47,710 | $136,570 |
| 2021 | $4,996 | $184,280 | $47,710 | $136,570 |
| 2020 | $4,915 | $184,280 | $47,710 | $136,570 |
| 2019 | $4,868 | $184,280 | $47,710 | $136,570 |
| 2018 | $4,776 | $184,280 | $47,710 | $136,570 |
| 2017 | $4,776 | $184,280 | $47,710 | $136,570 |
| 2016 | $4,238 | $184,280 | $47,710 | $136,570 |
| 2015 | $4,238 | $184,280 | $47,710 | $136,570 |
| 2014 | $4,238 | $184,280 | $47,710 | $136,570 |
Seller's Agent in 2021
Marrijo Gallagher
Compass RE
(484) 354-7219
85 Total Sales
Buyer's Agent in 2021
Douglas Carlson
Long & Foster
(302) 290-9522
76 Total Sales
Source: Bright MLS
MLS Number: PACT530000
APN: 3503 01770000
Disclaimer: Certain information contained herein is derived from information provided by parties other than Homes.com. All information provided is deemed reliable, but is not guaranteed to be accurate and should be independently verified.
The data relating to real estate for sale on this website appears in part through the BRIGHT Internet Data Exchange program, a voluntary cooperative exchange of property listing data between licensed real estate brokerage firms, and is provided by BRIGHT through a licensing agreement.
Listing information is from various brokers who participate in the Bright MLS IDX program and not all listings may be visible on the site.
The property information being provided on or through the website is for the personal, non-commercial use of consumers and such information may not be used for any purpose other than to identify prospective properties consumers may be interested in purchasing.
Some properties which appear for sale on the website may no longer be available because they are for instance, under contract, sold or are no longer being offered for sale.
Property information displayed is deemed reliable but is not guaranteed.
Copyright 2026 Bright MLS, Inc.
Ask me questions while you tour the home.