
Marisa Nye
Street Sotheby's International
(380) 800-5249
44 Total Sales
1 in Clintonville
$760,000 Price
Estimated Value: $433,000 - $476,000
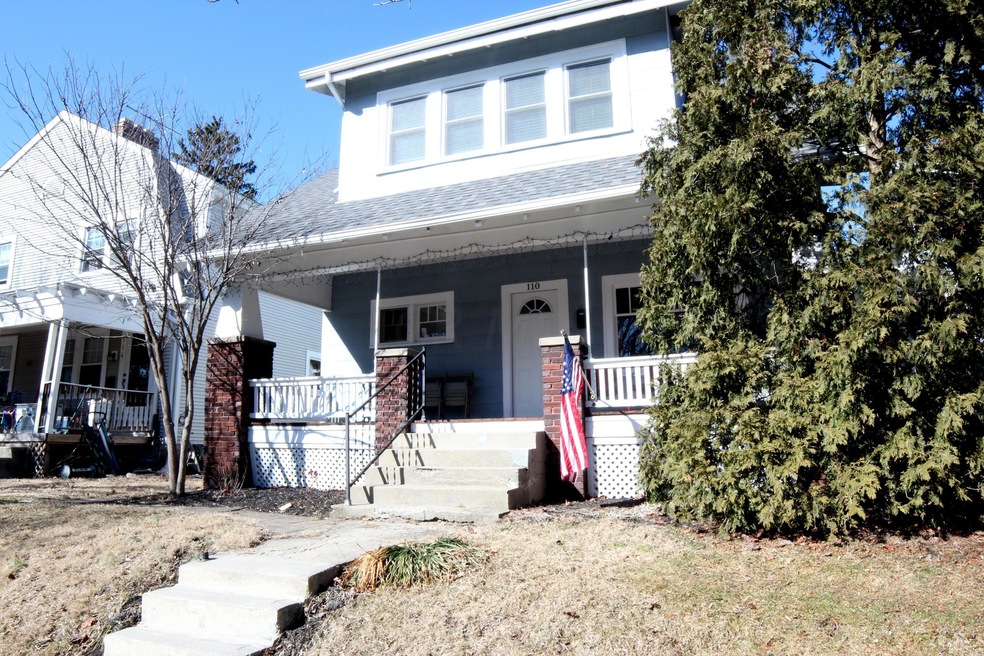
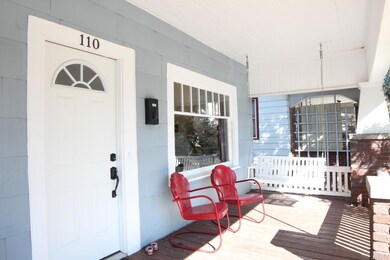
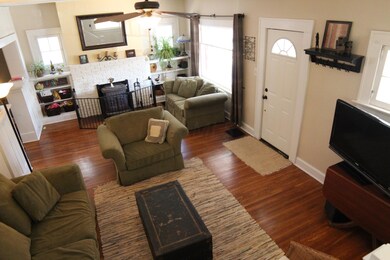
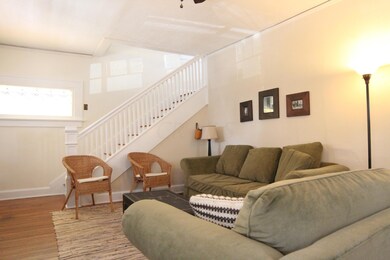
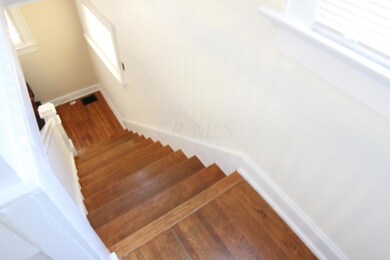
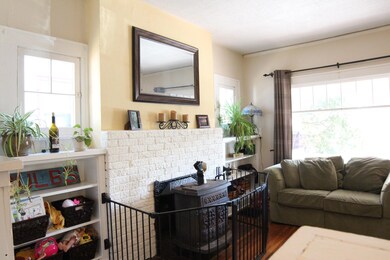
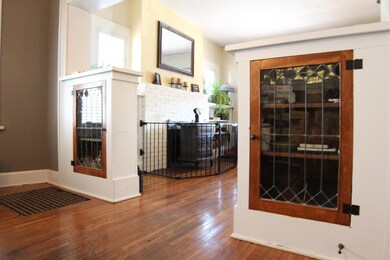
Great home offering fantastic curb appeal! Short walk to the river and parks, pretty tree lined street, big yard (145' deep!) is 3/4 of the way fenced, patio plus covered front and back porches, trees, alley access to off street parking! Two story home offering large bedrooms plus a loft area upstairs perfect for home office or play area, eat kitchen, large dining room built in shelves and boasts a curved wall of windows! Roof and some windows were replaced in 2012, new exterior doors, hardwood floors, ceramic tile in kitchen. Lots of natural light, two original stained glass transom windows. Charm and character throughout!
Last Agent to Sell the Property
Sheila Bell
RE/MAX Elite Services Listed on: 03/01/2014
We collect this data history from publicly available records. To have your information removed, we recommend requesting removal directly through your county’s website.
Marisa Nye
Street Sotheby's International
(380) 800-5249
44 Total Sales
1 in Clintonville
$760,000 Price
Jeff Ramm
Coldwell Banker Realty
(380) 201-9467
266 Total Sales
5 in Clintonville
$355K - $603K Price Range
Ben Sellers
Golden Gate Real Estate
(380) 777-5166
48 Total Sales
1 in Clintonville
$725,000 Price
Shannon Grimm
Howard Hanna Real Estate Svcs
(740) 809-3123
199 Total Sales
4 in Clintonville
$190K - $350K Price Range
Lorie Strange
Keller Williams Consultants
(866) 931-3935
74 Total Sales
2 in Clintonville
$401K - $660K Price Range
Brittany Stockdale
The Brokerage House
(614) 412-5167
63 Total Sales
4 in Clintonville
$358K - $458K Price Range
We collect this data history from publicly available records. To have your information removed, we recommend requesting removal directly through your county’s website.
| Date | Buyer | Sale Price | Title Company |
|---|---|---|---|
| $286,000 | Northwest Select Title | ||
| Meinhold Benjamin A | $190,000 | Landsel Title | |
| Federal Home Loan Mortgage Corp | $100,000 | None Available | |
| Dehnbostel Vaughn Mary Lynn | -- | -- | |
| Vaughn John M | -- | -- |
We collect this data history from publicly available records. To have your information removed, we recommend requesting removal directly through your county’s website.
| Date | Status | Borrower | Loan Amount |
|---|---|---|---|
| Open | $272,000 | ||
| Closed | Pepple Erik | $271,700 | |
| Previous Owner | Meinhold Benjamin A | $180,500 | |
| Previous Owner | Rapp Jason D | $133,500 | |
| Previous Owner | Vaughn John M | $29,600 | |
| Previous Owner | Vaughn John M | $118,400 |
We collect this data history from publicly available records. To have your information removed, we recommend requesting removal directly through your county’s website.
| Date | Event | Price | List to Sale | Price per Sq Ft |
|---|---|---|---|---|
| 03/27/2025 03/27/25 | Off Market | $190,000 | -- | -- |
| 04/18/2014 04/18/14 | Sold | $190,000 | +0.1% | $116 / Sq Ft |
| 03/19/2014 03/19/14 | Pending | -- | -- | -- |
| 02/28/2014 02/28/14 | For Sale | $189,900 | -- | $116 / Sq Ft |
We collect this data history from publicly available records. To have your information removed, we recommend requesting removal directly through your county’s website.
| Year | Tax Paid | Tax Assessment Tax Assessment Total Assessment is a certain percentage of the fair market value that is determined by local assessors to be the total taxable value of land and additions on the property. | Land | Improvement |
|---|---|---|---|---|
| 2025 | $5,564 | $123,980 | $47,360 | $76,620 |
| 2024 | $5,564 | $123,980 | $47,360 | $76,620 |
| 2023 | $5,493 | $123,970 | $47,355 | $76,615 |
| 2022 | $5,184 | $99,960 | $30,030 | $69,930 |
| 2021 | $5,194 | $99,960 | $30,030 | $69,930 |
| 2020 | $5,200 | $99,960 | $30,030 | $69,930 |
| 2019 | $4,578 | $75,460 | $23,100 | $52,360 |
| 2018 | $4,186 | $74,760 | $23,100 | $51,660 |
| 2017 | $4,497 | $74,760 | $23,100 | $51,660 |
| 2016 | $4,461 | $67,350 | $19,990 | $47,360 |
| 2015 | $3,846 | $63,950 | $19,990 | $43,960 |
| 2014 | $3,855 | $63,950 | $19,990 | $43,960 |
| 2013 | $1,840 | $61,880 | $19,040 | $42,840 |
SB
Seller's Agent in 2014
Sheila Bell
RE/MAX Elite Services
Buyer's Agent in 2014
Bradley Weatherford
KW Classic Properties Realty
(614) 264-1769
5 in this area
84 Total Sales
Source: Columbus and Central Ohio Regional MLS
MLS Number: 214012800
APN: 010-015058
Disclaimer: Certain information contained herein is derived from information provided by parties other than Homes.com. All information provided is deemed reliable, but is not guaranteed to be accurate and should be independently verified.
IDX information is provided exclusively for personal, non-commercial use, and may not be used for any purpose other than to identify prospective properties consumers may be interested in purchasing.
Information is deemed reliable but not guaranteed.
Ask me questions while you tour the home.