
Samuel Alba
Innovations Realty
(401) 406-4077
498 Total Sales
1 in Oakland Beach
$390,501 Price
Estimated Value: $536,549
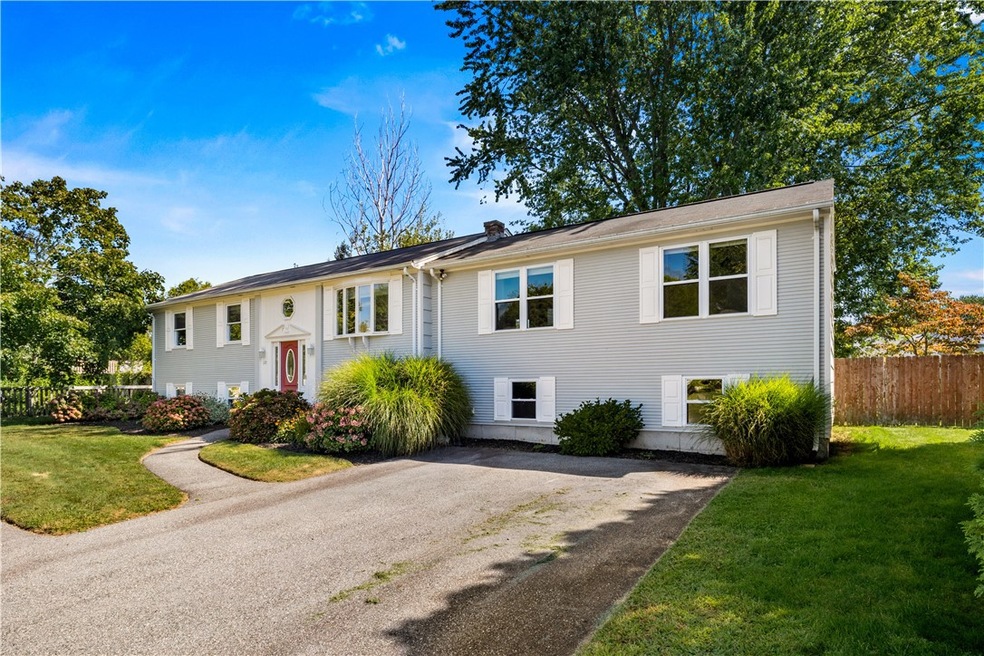
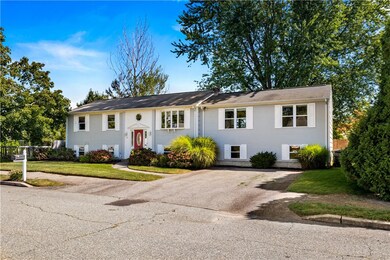
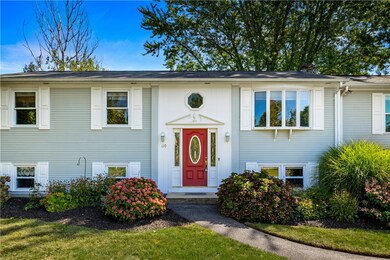
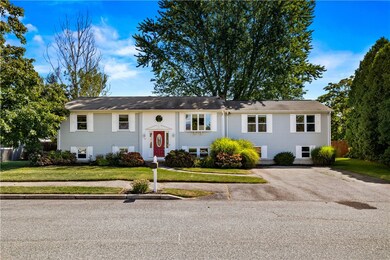
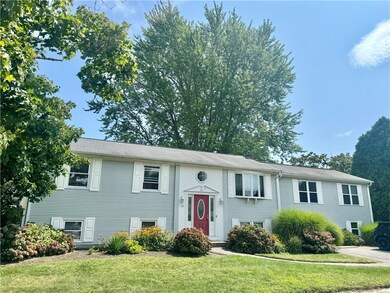
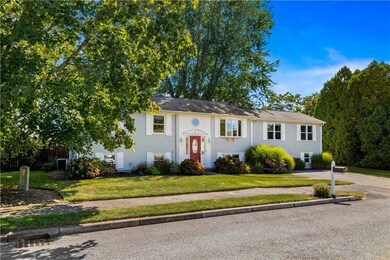
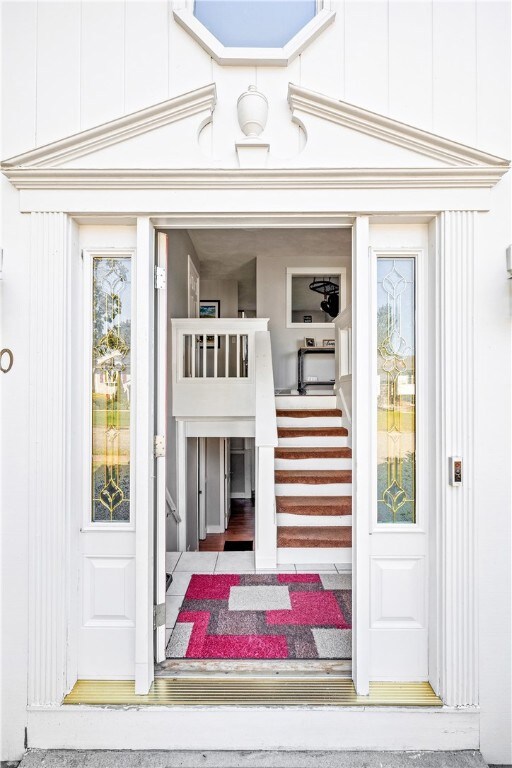
HIGHEST & BEST OFFER DEADLINE IS TUES. 9/17/24 AT 1:00 PM. Desirable, well-kept home, quiet neighborhood, double lot, close to Conimicut & Warwick Neck. Spacious home, 2,200 sq ft of generous living space, perfect blend of comfort & versatility, 4 well-appointed BR's, 2 full BA's. Unique in-law suite with kitchen, private BR, & full BA, perfect for multi-generational living, guest suite or primary BR suite. Fully finished LL provides additional living space, perfect for family room, home office, or playroom. The main floor's open concept living & dining areas are ideal for entertaining, ample natural light & updated flooring throughout. Primary kitchen features granite counters, tiled backsplash, updated SS appliances, plenty of counter space & a breakfast bar with wine fridge. Additional amenities include beautifully remodeled full BA, tile flooring, granite vanity top & oversized stall shower with waterfall shower head, dual gas FHA heating systems with central A/C, central vac, updated electrical service, public utilities, plenty of basement storage space & walkout lower level. Enjoy morning coffee on spacious deck overlooking patio, nicely landscaped, fenced backyard, perfect for summer barbecues & outdoor activities plus hot tub & irrigation system. Located in sought-after area close to schools, shopping, dining, golfing, swimming, boating, walking trails, easy access to major highways. Sherman Elementary, Warwick Veterans Jr. High and Pilgrim High School districts.
We collect this data history from publicly available records. To have your information removed, we recommend requesting removal directly through your county’s website.
Samuel Alba
Innovations Realty
(401) 406-4077
498 Total Sales
1 in Oakland Beach
$390,501 Price
Gary Jacques
Residential Properties Ltd.
(774) 425-7174
69 Total Sales
1 in Oakland Beach
$410,000 Price
Holly Regoli
REMAX Revolution
(401) 340-2289
59 Total Sales
1 in Oakland Beach
$410,000 Price
Lisa Duffy
Residential Properties Ltd.
(774) 500-3819
82 Total Sales
1 in Oakland Beach
$372,000 Price
Renee Moussally
Coldwell Banker Realty
(401) 208-2623
125 Total Sales
2 in Oakland Beach
$263K - $301K Price Range
Christopher Rowley
Residential Properties Ltd.
(401) 400-8219
40 Total Sales
1 in Oakland Beach
$395,000 Price
We collect this data history from publicly available records. To have your information removed, we recommend requesting removal directly through your county’s website.
| Date | Buyer | Sale Price | Title Company |
|---|---|---|---|
| $520,000 | None Available | ||
| Bonetti Edward P | $119,000 | -- |
We collect this data history from publicly available records. To have your information removed, we recommend requesting removal directly through your county’s website.
| Date | Status | Borrower | Loan Amount |
|---|---|---|---|
| Open | $510,581 | ||
| Previous Owner | Bonetti Edward P | $334,600 | |
| Previous Owner | Bonetti Edward P | $195,000 | |
| Previous Owner | Bonetti Ann C | $198,265 | |
| Previous Owner | Bonetti Edward P | $50,000 | |
| Closed | Bonetti Edward P | $228,000 | |
| Previous Owner | Bonetti Edward P | $160,000 | |
| Previous Owner | Bonetti Edward P | $45,000 | |
| Previous Owner | Bonette Edward P | $20,000 | |
| Previous Owner | Bonetti Edward P | $113,900 |
We collect this data history from publicly available records. To have your information removed, we recommend requesting removal directly through your county’s website.
| Date | Event | Price | List to Sale | Price per Sq Ft |
|---|---|---|---|---|
| 03/21/2025 03/21/25 | Sold | $520,000 | +9.5% | $237 / Sq Ft |
| 01/20/2025 01/20/25 | Pending | -- | -- | -- |
| 09/05/2024 09/05/24 | For Sale | $475,000 | -- | $216 / Sq Ft |
We collect this data history from publicly available records. To have your information removed, we recommend requesting removal directly through your county’s website.
| Year | Tax Paid | Tax Assessment Tax Assessment Total Assessment is a certain percentage of the fair market value that is determined by local assessors to be the total taxable value of land and additions on the property. | Land | Improvement |
|---|---|---|---|---|
| 2025 | $6,067 | $477,700 | $118,100 | $359,600 |
| 2024 | $5,978 | $413,100 | $113,500 | $299,600 |
| 2023 | $6,231 | $439,100 | $113,500 | $325,600 |
| 2022 | $5,640 | $301,100 | $64,300 | $236,800 |
| 2021 | $5,640 | $301,100 | $64,300 | $236,800 |
| 2020 | $5,640 | $301,100 | $64,300 | $236,800 |
| 2019 | $5,640 | $301,100 | $64,300 | $236,800 |
| 2018 | $5,366 | $258,000 | $64,300 | $193,700 |
| 2017 | $5,222 | $258,000 | $64,300 | $193,700 |
| 2016 | $5,222 | $258,000 | $64,300 | $193,700 |
| 2015 | $4,953 | $238,700 | $64,700 | $174,000 |
| 2014 | $4,788 | $238,700 | $64,700 | $174,000 |
| 2013 | $4,724 | $238,700 | $64,700 | $174,000 |
Seller's Agent in 2025
Steve Cook
Compass
(401) 871-2110
2 in this area
76 Total Sales
Buyer's Agent in 2025
Carlos Polanco
Conway Commercial Group
(401) 345-0430
1 in this area
9 Total Sales
Source: State-Wide MLS
MLS Number: 1368029
APN: WARW-000353-000115-000000
Disclaimer: Certain information contained herein is derived from information provided by parties other than Homes.com. All information provided is deemed reliable, but is not guaranteed to be accurate and should be independently verified.
IDX information is provided exclusively for personal, non-commercial use, and may not be used for any purpose other than to identify prospective properties consumers may be interested in purchasing. Information is deemed reliable but not guaranteed.
Copyright © 2026 State-Wide MLS, Inc. All rights reserved.
Ask me questions while you tour the home.