NOT LISTED FOR SALE

110 Cabana Way Crestview, FL 32536

Estimated Value: $226,000 - $247,000

3 Beds
2 Baths
1,300 Sq Ft
$183/Sq Ft Est. Value

Sale Details

Date Sold: March 21, 2024

Last sale price $225,000 $173 Per Sq Ft

Est. 6% increase in value since last sale

Current estimated payment $1,400 / mo

131 Days on Market

Highlights

  • Primary Bedroom Suite
  • Screened Porch
  • Interior Lot
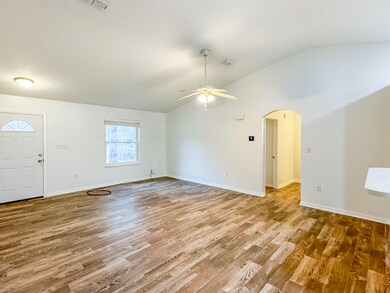
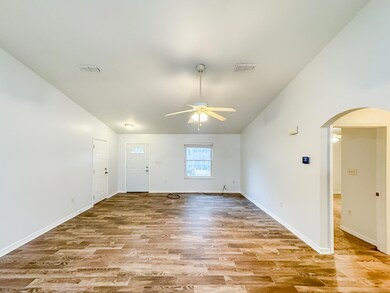
  • Vaulted Ceiling
  • 2 Car Attached Garage
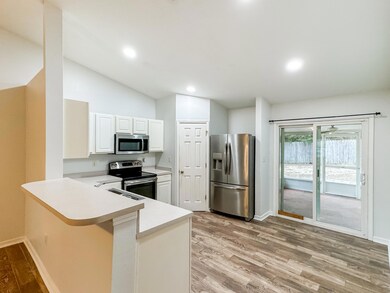
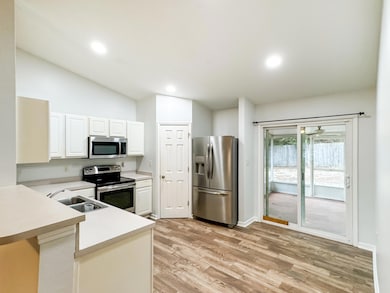
  • Breakfast Bar

About This Home

As of March 2024

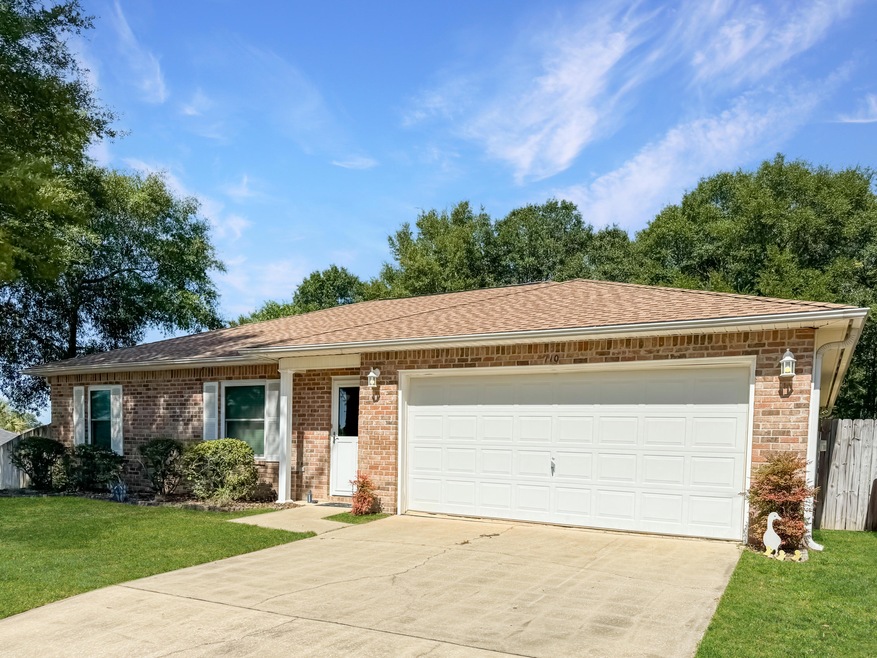
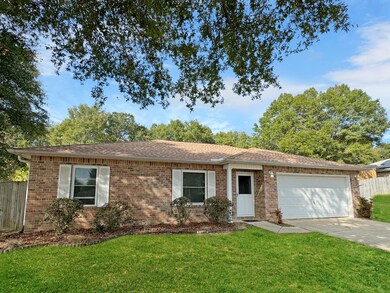
Enjoy your new home! Fresh bright interior paint! Large fenced lot! Roof and AC redone 3 years ago and bonus, windows were redone 5 years ago! Love it! That gives you better insurance rates! Saves money! Don't miss the opportunity to make 110 Cabana Way your next home! 3 bedroom 2 bathroom home has dramatic high vaulted ceilings in the living room. Enjoy the Florida evenings and cozy days in the screened-in porch overlooking your private backyard.

Last Agent to Sell the Property

Dino Sinopoli

RE/MAX Agency One License #BK3058321 Listed on: 10/03/2023

RE/MAX Agency One

Home Details

Home Type

  • Single Family

Est. Annual Taxes

  • $1,294

Year Built

  • Built in 2004

Lot Details

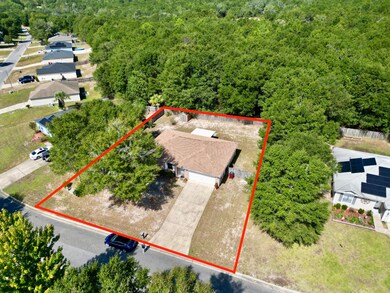
  • 10,890 Sq Ft Lot
  • Lot Dimensions are 99.65 x 107.29 x 97.14 x 107.06
  • Back Yard Fenced
  • Interior Lot
  • Property is zoned City, Resid Single Family

HOA Fees

  • $10 Monthly HOA Fees

Parking

  • 2 Car Attached Garage

Home Design

  • Brick Exterior Construction
  • Vinyl Siding
  • Vinyl Trim

Interior Spaces

  • 1,300 Sq Ft Home
  • 1-Story Property
  • Vaulted Ceiling
  • Ceiling Fan
  • Living Room
  • Screened Porch
  • Exterior Washer Dryer Hookup

Kitchen

  • Breakfast Bar
  • Self-Cleaning Oven
  • Dishwasher

Bedrooms and Bathrooms

  • 3 Bedrooms
  • Primary Bedroom Suite
  • Split Bedroom Floorplan
  • 2 Full Bathrooms

Outdoor Features

  • Shed

Schools

  • Riverside Elementary School
  • Shoal River Middle School
  • Crestview High School

Utilities

  • Central Air
  • Electric Water Heater

Community Details

  • Association fees include ground keeping
  • Ridge Crest Ph I Subdivision

Listing and Financial Details

  • Assessor Parcel Number 18-3N-23-1260-000A-0050

Home Details

Home Type

Single Family

Est. Annual Taxes

$1,294

Year Built

Built in 2004

Lot Details

0.25 Acres

HOA Fees

$10 per month

Parking

2

Listing Details

  • Property Sub Type: Detached Single Family
  • Prop. Type: Residential
  • Lot Size Acres: 0.25
  • Lot Size: 99.65 x 107.29 x 97.14 x 107.06
  • Road Surface Type: Paved
  • Subdivision Name: RIDGE CREST PH I
  • Directions: From the intersection of Hwy 85 and 90 go west. Turn left onto N Lloyd St then right on Seclusion Blvd. Left on Cabana Way. Home is 5th one on the right.
  • Architectural Style: Ranch
  • Carport Y N: No
  • New Construction: No
  • Building Stories: 1
  • Year Built: 2004
  • Remarks Misc:Remarks: Enjoy your new home! Fresh bright interior paint! Large fenced lot! Roof and AC redone 3 years ago and bonus, windows were redone 5 years ago! Love it! That gives you better insurance rates! Saves money! Don't miss the opportunity to make 110 Cabana Way your next home! 3 bedroom 2 bathroom home has dramatic high vaulted ceilings in the living room. Enjoy the Florida evenings and cozy days in the screened-in porch overlooking your private backyard.
  • Utilities Electric: Yes
  • Utilities:Public Sewer: Yes
  • Utilities:Public Water: Yes
  • Appliances Refrigerators: Yes
  • Energy:AC - Central Elect: Yes
  • Energy:Water Heater - Elect: Yes
  • Rooms:Living Room: Yes
  • Energy:Ceiling Fans: Yes
  • Special Features: VirtualTour
  • Stories: 1

Interior Features

  • Appliances: Dishwasher, Oven Self Cleaning, Refrigerator
  • Full Bathrooms: 2
  • Total Bedrooms: 3
  • Interior Amenities: Breakfast Bar, Ceiling Vaulted, Split Bedroom, Washer/Dryer Hookup
  • Interior:WasherDryer Hookup: Yes
  • Master Bedroom:First: Yes
  • Appliances Dishwasher: Yes
  • Interior:Breakfast Bar: Yes
  • Appliances:Oven Self Cleaning: Yes
  • Interior:Split Bedroom: Yes
  • Interior:Ceiling Vaulted: Yes

Exterior Features

  • Lot Features: Interior
  • Construction Type: Brick, Vinyl Siding, Slab, Trim Vinyl
  • Exterior Features: Fenced Back Yard, Porch Screened, Yard Building
  • Property Condition: Construction Complete
  • Construction Status:Construction Complete: Yes
  • Lot Features:Interior: Yes
  • ConstructionSiding:Siding Vinyl: Yes
  • ConstructionSiding:Slab: Yes
  • ConstructionSiding:Trim Vinyl: Yes
  • Exterior:Fenced Back Yard: Yes
  • Exterior:Porch Screened: Yes
  • ConstructionSiding:Brick: Yes

Garage/Parking

  • Attached Garage: Yes
  • Garage Spaces: 2.0
  • General Property Info:Garage2: Yes
  • Parking Features:Garage Attached: Yes

Utilities

  • Cooling: Ceiling Fan(s), Central Air
  • Cooling Y N: Yes
  • Utilities: Electric, Public Sewer, Public Water

Condo/Co-op/Association

  • Association #2 Fee: 125.0
  • Association Fee Frequency: Annually
  • Association: Yes

Fee Information

  • Association Fee Includes: Ground Keeping

Schools

  • Elementary School: Riverside
  • High School: Crestview
  • Middle Or Junior School: Shoal River

Lot Info

  • Lot Size Sq Ft: 10890.0
  • Parcel #: 18-3N-23-1260-000A-0050
  • Zoning: City, Resid Single Family
  • ResoLotSizeUnits: Acres

Tax Info

  • Tax Annual Amount: 1294.1
  • Tax Year: 2022

Ownership History

We collect this data history from publicly available records. To have your information removed, we recommend requesting removal directly through your county’s website.

Date Name Owned For Owner Type

Purchase Details

Listed on
Oct 3, 2023
Closed on
Mar 20, 2024
Sold by
Bought by
Seller's Agent
Dino Sinopoli
RE/MAX Agency One
List Price
$269,900
Sold Price
$225,000
Premium/Discount to List
-$44,900
-16.64%
Views
175
Current Estimated Value
$238,066

Home Financials for this Owner

Home Financials are based on the most recent Mortgage that was taken out on this home.
Estimated Appreciation
$13,066
Avg. Annual Appreciation
2.48%
Original Mortgage
$205,000
Outstanding Balance
$200,996
Interest Rate
6.64%
Mortgage Type
VA
Estimated Equity
$37,070

Purchase Details

Closed on
May 31, 2017
Sold by
Bought by

Home Financials for this Owner

Home Financials are based on the most recent Mortgage that was taken out on this home.
Original Mortgage
$119,605
Interest Rate
4.03%
Mortgage Type
New Conventional

Purchase Details

Closed on
Feb 21, 2013
Sold by
Bought by

Home Financials for this Owner

Home Financials are based on the most recent Mortgage that was taken out on this home.
Original Mortgage
$81,496
Interest Rate
3.75%
Mortgage Type
FHA

Purchase Details

Closed on
Nov 26, 2012
Sold by
Bought by

Purchase Details

Closed on
Dec 20, 2004
Sold by
Bought by

Home Financials for this Owner

Home Financials are based on the most recent Mortgage that was taken out on this home.
Original Mortgage
$96,712
Interest Rate
5.66%
Mortgage Type
Purchase Money Mortgage
Source: Public Records
Create a Home Valuation Report for This Property
The Home Valuation Report is an in-depth analysis detailing your home's value as well as a comparison with similar homes in the area

Home Values in the Area

Source: Public Records

Average Home Value in this Area


Source: Public Records

Purchase History

We collect this data history from publicly available records. To have your information removed, we recommend requesting removal directly through your county’s website.

Date Buyer Sale Price Title Company
$225,000 First International Title
$125,600 The Maine Land Title Co
$83,000 First American Title Ins Co
$54,600 None Available
$120,900 Choctaw Title Inc
Source: Public Records

Mortgage History

We collect this data history from publicly available records. To have your information removed, we recommend requesting removal directly through your county’s website.

Date Status Borrower Loan Amount
Open $205,000
Previous Owner $119,605
Previous Owner $81,496
Previous Owner $96,712
Source: Public Records

Property History

We collect this data history from publicly available records. To have your information removed, we recommend requesting removal directly through your county’s website.

Date Event Price List to Sale Price per Sq Ft Prior Sale
03/21/2024 03/21/24 Sold $225,000 -10.9% $173 / Sq Ft
02/11/2024 02/11/24 Pending -- -- --
02/09/2024 02/09/24 Price Changed $252,500 -1.2% $194 / Sq Ft
01/31/2024 01/31/24 Price Changed $255,500 -0.4% $197 / Sq Ft
12/01/2023 12/01/23 Price Changed $256,500 -1.2% $197 / Sq Ft
10/17/2023 10/17/23 Price Changed $259,700 -3.8% $200 / Sq Ft
10/03/2023 10/03/23 For Sale $269,900 +225.2% $208 / Sq Ft
05/14/2013 05/14/13 Sold $83,000 0.0% $64 / Sq Ft View Prior Sale
02/15/2013 02/15/13 Pending -- -- --
01/25/2013 01/25/13 For Sale $83,000 -- $64 / Sq Ft
Source: Emerald Coast Association of REALTORS®

Tax History

We collect this data history from publicly available records. To have your information removed, we recommend requesting removal directly through your county’s website.

Year Tax Paid Tax Assessment Tax Assessment Total Assessment is a certain percentage of the fair market value that is determined by local assessors to be the total taxable value of land and additions on the property. Land Improvement
2025 $1,343 $207,961 $24,292 $183,669
2024 $1,343 $128,275 -- --
2023 $1,343 $124,539 $0 $0
2022 $1,294 $120,912 $0 $0
2021 $1,277 $117,390 $0 $0
2020 $1,259 $115,769 $0 $0
2019 $1,230 $113,166 $0 $0
2018 $1,207 $111,056 $0 $0
2017 $1,029 $99,692 $0 $0
2016 $998 $97,642 $0 $0
2014 $1,285 $76,701 $0 $0
Source: Public Records

Agents Affiliated with this Home

  • Section Image
  • Section Image
See All Agents

Map

Source: Emerald Coast Association of REALTORS®

MLS Number: 933685

Emerald Coast Association of REALTORS®

APN: 18-3N-23-1260-000A-0050

Your Personal Tour Guide

Ask me questions while you tour the home.