NOT LISTED FOR SALE

115 Cabana Way Crestview, FL 32536

Estimated Value: $212,000 - $247,000

4 Beds
2 Baths
1,348 Sq Ft
$175/Sq Ft Est. Value

Sale Details

Date Sold: January 18, 2021

Last sale price $179,000 $133 Per Sq Ft

Est. 35% increase in value since last sale

Current estimated payment $1,501 / mo

58 Days on Market

Highlights

  • Primary Bedroom Suite
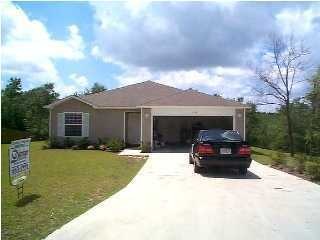
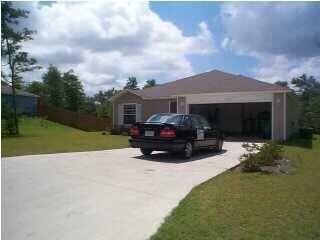
  • Traditional Architecture
  • Breakfast Bar
  • Vaulted Ceiling
  • Interior Lot
  • Brick Front

About This Home

As of January 2021

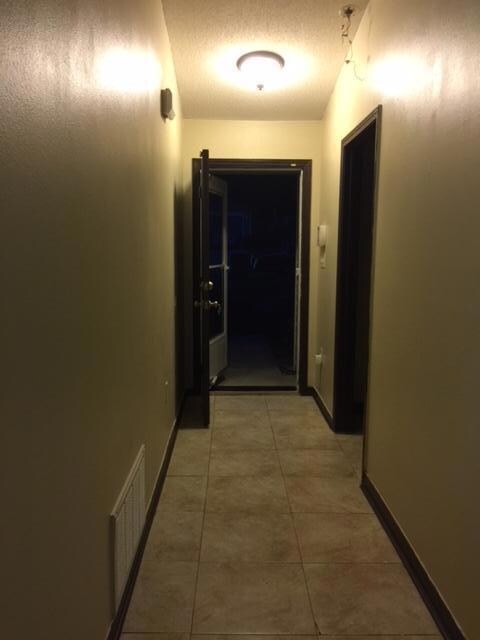
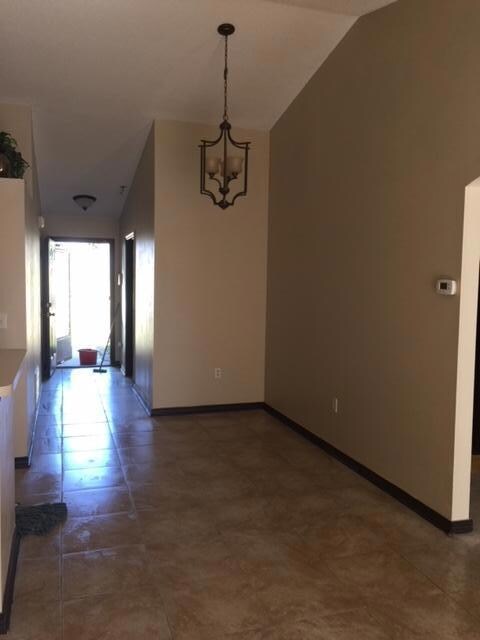
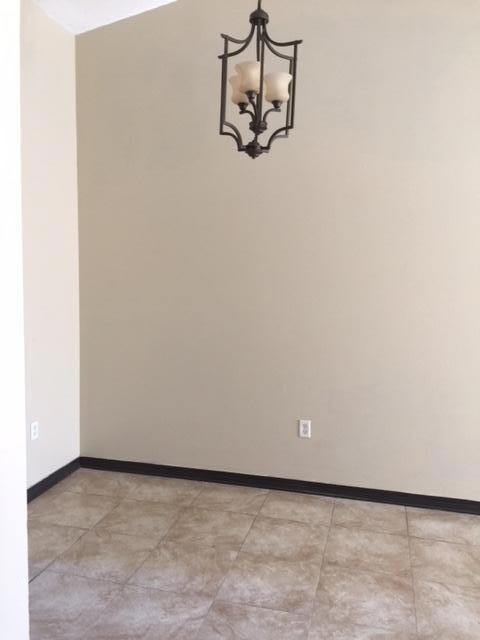
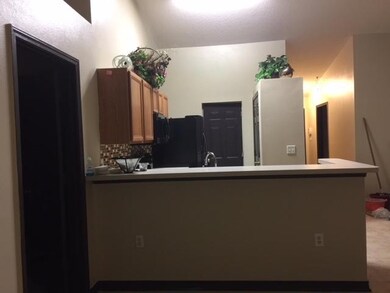
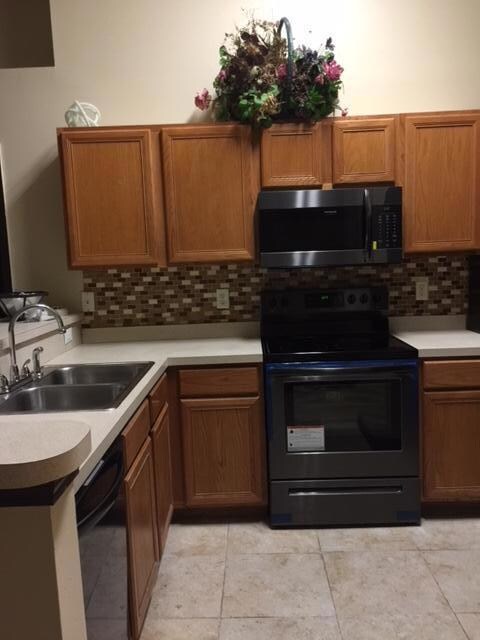
OPEN FLOOR PLAN WITH SPLIT BEDROOMS. 4/BEDRM 2/BATHRM HOUSE, LIVING ROOM, KITCHEN WITH OFF THE SIDE DINING AREA. BREAKFAST BAR FACING KITCHEN, & TILE SPLASH BACK ON KITCHEN WALL.. ALL ROOMS HAS CEILING FANS, STORM DOOR ON THE FRONT DOOR, WOOD DECK ON BACK. 2 CAR GARAGE WITH WASHER & DRYER HOOK UP. TILE FLOORS THROUGH OUT, BLACK STAINLESS STEEL APPLIANCES, UPDATED LIGHT FIXTURES, CEILING FANS & BLINDS,PLUS THE WHOLE HOUSE PAINTED 2018.
THERE IS AN HOA, SO THE YARD HAS TO BE KEPT MAINTAINED . THE SUBDIVISION IS VERY NICE AND FAMILY ORIENTED.

Last Agent to Sell the Property

Rosalee Linthicome

PREFERRED PROPERTIES REALTY INC Listed on: 10/22/2020
Last Buyer's Agent

Sherry Gudinez

Fathom Realty FL LLC License #3345274

Fathom Realty FL LLC

Home Details

Home Type

  • Single Family

Est. Annual Taxes

  • $1,700

Year Built

  • Built in 2004

Lot Details

  • 10,890 Sq Ft Lot
  • Lot Dimensions are 100x100
  • Interior Lot
  • Irregular Lot
  • Cleared Lot
  • Property is zoned City, Resid Single Family

HOA Fees

  • $9 Monthly HOA Fees

Parking

  • 2 Car Garage

Home Design

  • Traditional Architecture
  • Composition Shingle Roof
  • Vinyl Siding
  • Vinyl Trim
  • Brick Front

Interior Spaces

  • 1,348 Sq Ft Home
  • 1-Story Property
  • Vaulted Ceiling
  • Ceiling Fan
  • Family Room
  • Fire and Smoke Detector

Kitchen

  • Breakfast Bar
  • Electric Oven or Range
  • Self-Cleaning Oven
  • Microwave
  • Ice Maker
  • Dishwasher
  • Disposal

Flooring

  • Wall to Wall Carpet
  • Vinyl

Bedrooms and Bathrooms

  • 4 Bedrooms
  • Primary Bedroom Suite
  • 2 Full Bathrooms

Schools

  • Bob Sikes Elementary School
  • Davidson Middle School
  • Crestview High School

Utilities

  • Central Heating and Cooling System
  • Electric Water Heater

Community Details

  • Ridge Crest Ph I Subdivision

Listing and Financial Details

  • Assessor Parcel Number 18-3N-23-1260-000C-0080

Home Details

Home Type

Single Family

Est. Annual Taxes

$1,700

Year Built

Built in 2004

Lot Details

0.25 Acres

HOA Fees

$9 per month

Parking

2

Listing Details

  • Property Sub Type: Detached Single Family
  • Prop. Type: Residential
  • Lot Size Acres: 0.25
  • Lot Size: 100X100
  • Road Frontage Type: City Street
  • Road Surface Type: Paved
  • Subdivision Name: RIDGE CREST PH I
  • Directions: 85N LEFT ON HWY 90, LEFT ON LLOYD ST, RIGHT INTO RIDGECREST SUBDIVISION, FOLLOW ROAD TO CABANA WAY, HOUSE WILL BE ON THE LEFT HAND SIDE.
  • Architectural Style: Traditional
  • Carport Y N: No
  • New Construction: No
  • Building Stories: 1
  • Year Built: 2004
  • Remarks Misc:Remarks: OPEN FLOOR PLAN WITH SPLIT BEDROOMS. 4/BEDRM 2/BATHRM HOUSE, LIVING ROOM, KITCHEN WITH OFF THE SIDE DINING AREA. BREAKFAST BAR FACING KITCHEN, & TILE SPLASH BACK ON KITCHEN WALL.. ALL ROOMS HAS CEILING FANS, STORM DOOR ON THE FRONT DOOR, WOOD DECK ON BACK. 2 CAR GARAGE WITH WASHER & DRYER HOOK UP. TILE FLOORS THROUGH OUT, BLACK STAINLESS STEEL APPLIANCES, UPDATED LIGHT FIXTURES, CEILING FANS & BLINDS,PLUS THE WHOLE HOUSE PAINTED 2018. THERE IS AN HOA, SO THE YARD HAS TO BE KEPT MAINTAINED . THE SUBDIVISION IS VERY NICE AND FAMILY ORIENTED.
  • Utilities Electric: Yes
  • Energy:AC - Central Elect: Yes
  • Energy:Heat Cntrl Electric: Yes
  • Energy:Water Heater - Elect: Yes
  • Appliances Microwave: Yes
  • Energy:Ceiling Fans: Yes
  • Rooms:Family Room: Yes
  • Special Features: None
  • Stories: 1

Interior Features

  • Appliances: Dishwasher, Disposal, Microwave, Oven Self Cleaning, Refrigerator W/IceMk, Smoke Detector, Stove/Oven Electric
  • Full Bathrooms: 2
  • Total Bedrooms: 4
  • Interior Amenities: Breakfast Bar, Ceiling Vaulted, Floor Vinyl, Floor WW Carpet
  • Appliances:StoveOven Electric: Yes
  • Master Bedroom:First: Yes
  • Appliances Dishwasher: Yes
  • Appliances:Smoke Detector: Yes
  • Interior:Breakfast Bar: Yes
  • Appliances:Oven Self Cleaning: Yes
  • Appliances:Refrigerator WIceMk: Yes
  • Interior:Floor Vinyl: Yes
  • Interior:Floor WW Carpet: Yes
  • Interior:Ceiling Vaulted: Yes

Exterior Features

  • Lot Features: Cleared, Interior, Irregular
  • Construction Type: Roof Composite Shngl, Siding Brick Front, Vinyl Siding, Slab, Trim Vinyl
  • Property Condition: Construction Complete
  • Construction Status:Construction Complete: Yes
  • Lot Features:Interior: Yes
  • ConstructionSiding:Siding Vinyl: Yes
  • ConstructionSiding:Slab: Yes
  • Lot Features:Cleared: Yes
  • ConstructionSiding:Trim Vinyl: Yes
  • ConstructionSiding:Siding Brick Front: Yes
  • ConstructionSiding:Roof Composite Shngl: Yes
  • Lot Features:Irregular: Yes

Garage/Parking

  • Garage Spaces: 2.0
  • General Property Info:Garage2: Yes
  • Rooms:Garage5: Yes

Utilities

  • Cooling: Ceiling Fan(s), Central Air
  • Cooling Y N: Yes
  • Heating: Central
  • Heating Yn: Yes
  • Utilities: Electric

Condo/Co-op/Association

  • Association #2 Fee: 110.0
  • Association Fee Frequency: Annually
  • Association: Yes

Schools

  • Elementary School: Bob Sikes
  • High School: Crestview
  • Middle Or Junior School: Davidson

Lot Info

  • Lot Size Sq Ft: 10890.0
  • Parcel #: 18-3N-23-1260-000C-0080
  • Zoning: City, Resid Single Family
  • ResoLotSizeUnits: Acres

Tax Info

  • Tax Annual Amount: 1700.24
  • Tax Year: 2019

Ownership History

We collect this data history from publicly available records. To have your information removed, we recommend requesting removal directly through your county’s website.

Date Name Owned For Owner Type

Purchase Details

Listed on
Oct 22, 2020
Closed on
Jan 8, 2021
Sold by
Bought by
Seller's Agent
Rosalee Linthicome
PREFERRED PROPERTIES REALTY INC
Buyer's Agent
Sherry Gudinez
Fathom Realty FL LLC
List Price
$179,000
Sold Price
$179,000
Current Estimated Value
$241,199

Home Financials for this Owner

Home Financials are based on the most recent Mortgage that was taken out on this home.
Estimated Appreciation
$62,199
Avg. Annual Appreciation
5.16%
Original Mortgage
$179,000
Interest Rate
0.0271%
Mortgage Type
VA

Purchase Details

Closed on
Jun 23, 2016
Sold by
Bought by

Purchase Details

Closed on
Jun 29, 2005
Sold by
Bought by

Home Financials for this Owner

Home Financials are based on the most recent Mortgage that was taken out on this home.
Original Mortgage
$120,900
Interest Rate
0.0557%
Mortgage Type
Fannie Mae Freddie Mac

Purchase Details

Closed on
Dec 1, 2004
Sold by
Bought by

Home Financials for this Owner

Home Financials are based on the most recent Mortgage that was taken out on this home.
Original Mortgage
$7,515
Interest Rate
0.0567%
Mortgage Type
Unknown
Source: Public Records
Create a Home Valuation Report for This Property
The Home Valuation Report is an in-depth analysis detailing your home's value as well as a comparison with similar homes in the area

Home Values in the Area

Source: Public Records

Average Home Value in this Area


Source: Public Records

Purchase History

We collect this data history from publicly available records. To have your information removed, we recommend requesting removal directly through your county’s website.

Date Buyer Sale Price Title Company
$179,000 Bradley Title Llc
-- Attorney
$102,900 --
$102,100 Choctaw Title Inc
Source: Public Records

Mortgage History

We collect this data history from publicly available records. To have your information removed, we recommend requesting removal directly through your county’s website.

Date Status Borrower Loan Amount
Closed $179,000
Closed $113,600
Closed $120,900
Closed $7,515
Closed $95,000
Source: Public Records

Property History

We collect this data history from publicly available records. To have your information removed, we recommend requesting removal directly through your county’s website.

Date Event Price List to Sale Price per Sq Ft
01/18/2021 01/18/21 Sold $179,000 0.0% $133 / Sq Ft
12/19/2020 12/19/20 Pending -- -- --
10/22/2020 10/22/20 For Sale $179,000 0.0% $133 / Sq Ft
09/05/2019 09/05/19 Rented $1,250 0.0% --
09/05/2019 09/05/19 Under Contract -- -- --
08/26/2019 08/26/19 For Rent $1,250 +8.7% --
08/27/2018 08/27/18 Rented $1,150 0.0% --
08/27/2018 08/27/18 Under Contract -- -- --
08/22/2018 08/22/18 For Rent $1,150 +5.0% --
09/18/2017 09/18/17 Rented $1,095 0.0% --
09/18/2017 09/18/17 Under Contract -- -- --
08/23/2017 08/23/17 For Rent $1,095 +15.3% --
02/06/2013 02/06/13 Rented $950 0.0% --
02/06/2013 02/06/13 Under Contract -- -- --
12/18/2012 12/18/12 For Rent $950 0.0% --
07/05/2012 07/05/12 Rented $950 0.0% --
07/05/2012 07/05/12 Under Contract -- -- --
06/08/2012 06/08/12 For Rent $950 -- --
Source: Emerald Coast Association of REALTORS®

Tax History

We collect this data history from publicly available records. To have your information removed, we recommend requesting removal directly through your county’s website.

Year Tax Paid Tax Assessment Tax Assessment Total Assessment is a certain percentage of the fair market value that is determined by local assessors to be the total taxable value of land and additions on the property. Land Improvement
2025 $2,283 $190,837 -- --
2024 $2,160 $185,459 -- --
2023 $2,160 $180,057 $0 $0
2022 $2,090 $174,813 $19,289 $155,524
2021 $2,123 $137,459 $18,360 $119,099
2020 $1,852 $109,964 $18,000 $91,964
2019 $1,700 $99,919 $18,000 $81,919
2018 $1,677 $97,679 $0 $0
2017 $1,644 $94,827 $0 $0
2016 $1,484 $85,662 $0 $0
2015 $1,410 $80,739 $0 $0
2014 $1,202 $71,735 $0 $0
Source: Public Records

Agents Affiliated with this Home

  • Section Image
See All Agents

Map

Source: Emerald Coast Association of REALTORS®

MLS Number: 857862

Emerald Coast Association of REALTORS®

APN: 18-3N-23-1260-000C-0080

Your Personal Tour Guide

Ask me questions while you tour the home.