
Tamela Hayes
Coldwell Banker Realty
(850) 716-1435
125 Total Sales
32 in Crestview
$35K - $533K Price Range
Estimated Value: $229,000 - $244,000
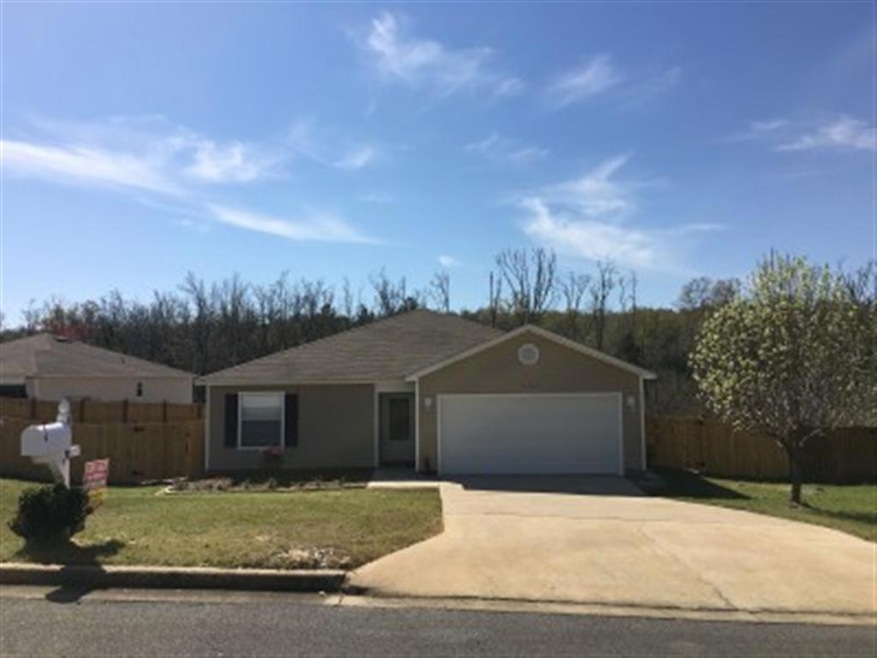
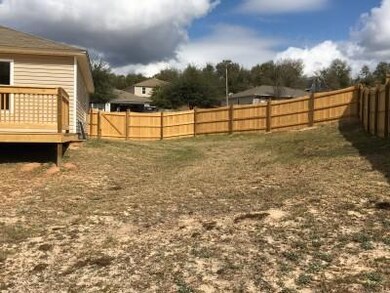
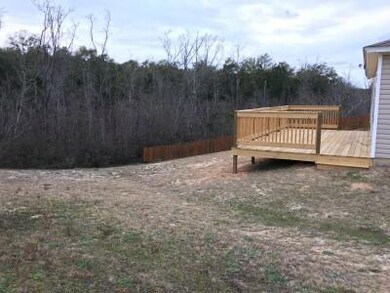
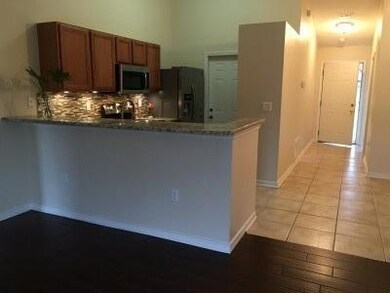
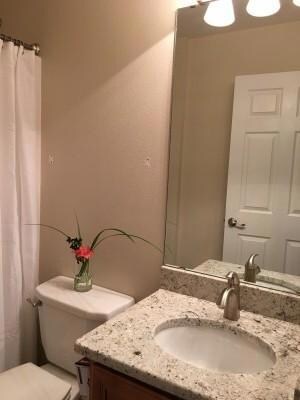
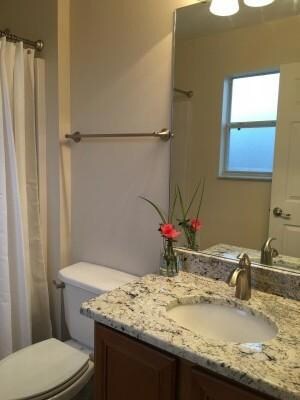
FULLY UPGRADED!! Ridge Crest Estates - This 4 bedroom 2 bath home has been fully upgraded with granite counters in both the kitchen and the bathrooms, stainless steel under-mount sink, all new stainless steel appliances, (with a counter depth refrigerator) undercounter lighting, brushed nickel faucets, fresh paint throughout, new carpet, new wood look porcelain tile, new fixtures, new fans, new plantation blinds, new large deck for your entertaining pleasure, and a new scallop top fence for your privacy. The garage features a brand new garage door along with a new opener and two new remotes. This house is wired with a security system including motion sensors for your piece of mind. The home is fully electric and all smoke detectors have been replaced. Ridge Crest Estates is a quiet community that is located close to shopping, schools and downtown Crestview. Duke Field and Eglin AFB are nearby with an easy commute.
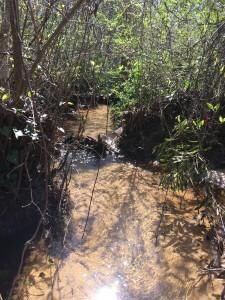
The home has a beautiful backyard with a small creek that runs behind. You can relax on the deck and enjoy the peaceful tranquility of the trickling stream and the beautiful view. The home allows for great entertaining with a raised bar in the kitchen, a new large deck and a new fence for privacy. The fenced side yard is a great space for your kids to run and play, or to build your garden. This home offers a great breeze all the way through the house on a nice day, not to mention the view that goes along with that. Come and see this totally upgraded home for yourself...
Last Buyer's Agent
Jacqueline Luberto
Century 21 AllPoints Realty
We collect this data history from publicly available records. To have your information removed, we recommend requesting removal directly through your county’s website.
Tamela Hayes
Coldwell Banker Realty
(850) 716-1435
125 Total Sales
32 in Crestview
$35K - $533K Price Range
Jennifer Crawford
Keller Williams Realty SRB
(850) 749-5360
100 Total Sales
2 in Crestview
$180K - $362K Price Range
Elizaveta Hearns
Brix Realty
(906) 285-6155
21 Total Sales
4 in Crestview
$125K - $478K Price Range
Michelle Fransen
Coldwell Banker Realty
(850) 669-7959
19 Total Sales
3 in Crestview
$360K - $690K Price Range
Brent Scott
Better Homes And Gardens Real Estate Main Street Properties
(850) 805-8312
59 Total Sales
1 in Crestview
$265,000 Price
Dahler & Co.
Scenic Sotheby's International Realty
(850) 749-3419
229 Total Sales
3 in Crestview
$25K - $35K Price Range
We collect this data history from publicly available records. To have your information removed, we recommend requesting removal directly through your county’s website.
| Date | Buyer | Sale Price | Title Company |
|---|---|---|---|
| -- | None Available | ||
| $130,000 | None Available | ||
| $83,500 | Servicelink Llc | ||
| $71,100 | None Available | ||
| $160,700 | Surety Land Title Of Fl Llc |
We collect this data history from publicly available records. To have your information removed, we recommend requesting removal directly through your county’s website.
| Date | Status | Borrower | Loan Amount |
|---|---|---|---|
| Open | $127,645 | ||
| Previous Owner | $70,975 | ||
| Previous Owner | $165,700 |
We collect this data history from publicly available records. To have your information removed, we recommend requesting removal directly through your county’s website.
| Date | Event | Price | List to Sale | Price per Sq Ft |
|---|---|---|---|---|
| 09/30/2016 09/30/16 | Sold | $130,000 | 0.0% | $105 / Sq Ft |
| 08/22/2016 08/22/16 | Pending | -- | -- | -- |
| 07/25/2016 07/25/16 | For Sale | $130,000 | -- | $105 / Sq Ft |
We collect this data history from publicly available records. To have your information removed, we recommend requesting removal directly through your county’s website.
| Year | Tax Paid | Tax Assessment Tax Assessment Total Assessment is a certain percentage of the fair market value that is determined by local assessors to be the total taxable value of land and additions on the property. | Land | Improvement |
|---|---|---|---|---|
| 2025 | $3,010 | $189,633 | $24,292 | $165,341 |
| 2024 | $1,200 | $119,164 | ||
| 2023 | $1,200 | $115,693 | $0 | $0 |
| 2022 | $1,154 | $112,323 | $0 | $0 |
| 2021 | $1,138 | $109,051 | $0 | $0 |
| 2020 | $1,120 | $107,545 | $0 | $0 |
| 2019 | $1,093 | $105,127 | $0 | $0 |
| 2018 | $1,072 | $103,167 | $0 | $0 |
| 2017 | $1,053 | $101,045 | $0 | $0 |
| 2016 | $1,502 | $86,695 | $0 | $0 |
| 2015 | $1,420 | $81,337 | $0 | $0 |
| 2014 | $1,211 | $72,243 | $0 | $0 |
Seller's Agent in 2016
Cliff Glansen
Flatfee.Com
(954) 965-3990
5,426 Total Sales
J
Buyer's Agent in 2016
Jacqueline Luberto
Century 21 AllPoints Realty
e
Buyer's Agent in 2016
ecn.rets.e25690
ecn.rets.RETS_OFFICE
Source: Emerald Coast Association of REALTORS®
MLS Number: 757572
APN: 18-3N-23-1261-000A-0480
Disclaimer: Certain information contained herein is derived from information provided by parties other than Homes.com. All information provided is deemed reliable, but is not guaranteed to be accurate and should be independently verified.
IDX information is provided exclusively for personal, non-commercial use, and may not be used for any purpose other than to identify prospective properties consumers may be interested in purchasing. Information is deemed reliable but not guaranteed.
Ask me questions while you tour the home.