NOT LISTED FOR SALE

192 Cabana Way Crestview, FL 32536

Estimated Value: $227,000 - $243,000

4 Beds
2 Baths
1,244 Sq Ft
$188/Sq Ft Est. Value

Sale Details

Date Sold: September 9, 2020

Last sale price $171,000 $137 Per Sq Ft

Est. 37% increase in value since last sale

Current estimated payment $1,509 / mo

5 Days on Market

Highlights

  • Primary Bedroom Suite
  • Newly Painted Property
  • Vaulted Ceiling
  • Deck
  • Wooded Lot
  • Traditional Architecture

About This Home

As of September 2020

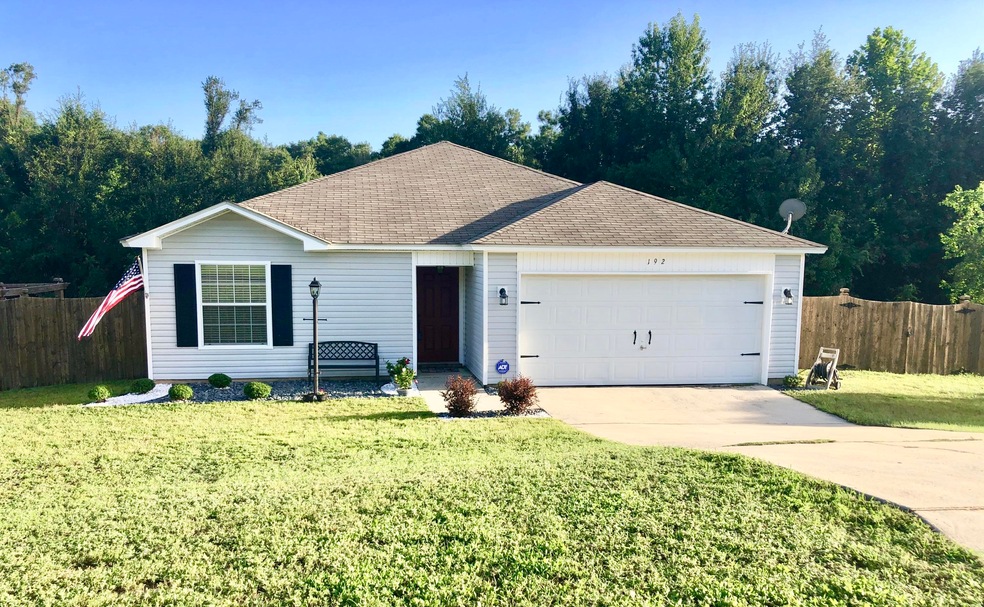
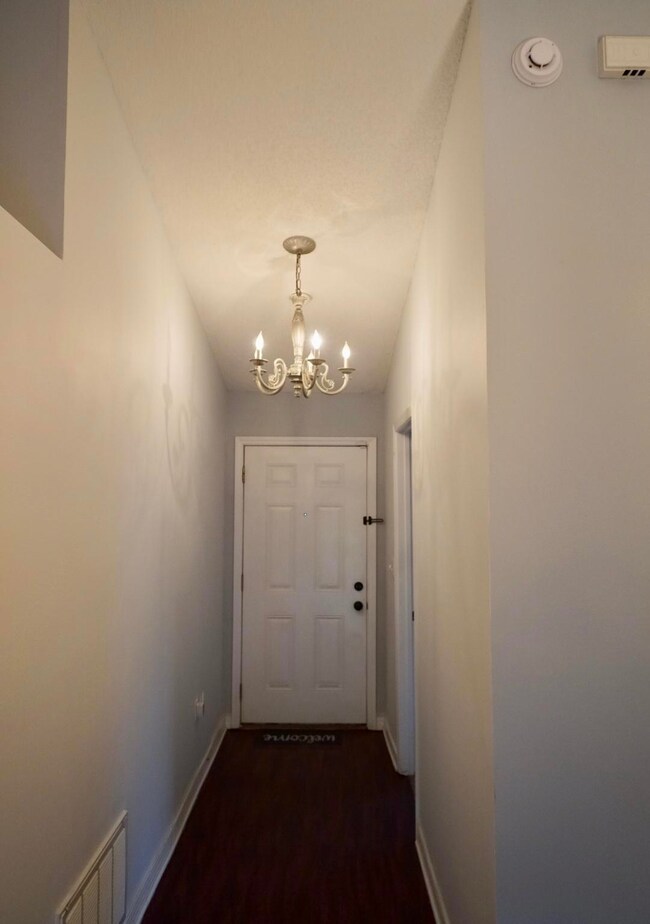
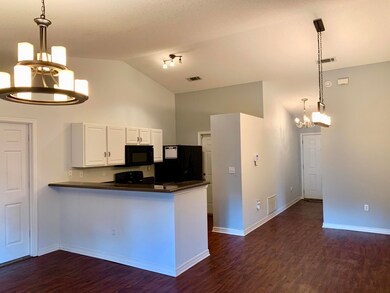
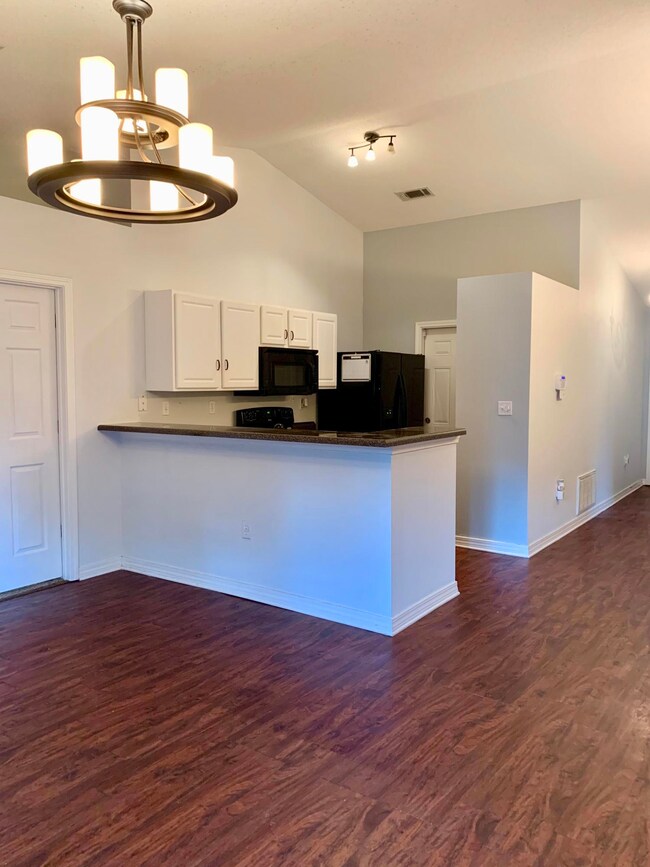
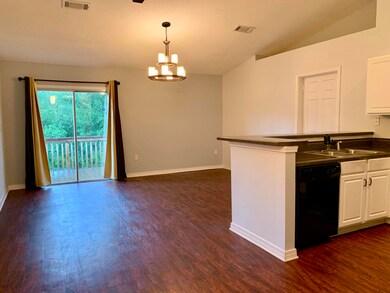

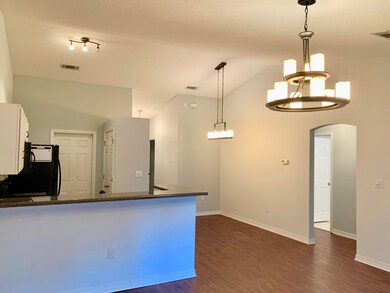
Come see this beautiful MOVE-IN ready home! This home boasts an open floor plan concept, 4 bedrooms, 2 bathrooms and 2 car garage. The split floor-plan separates the master suite from the rest of the bedrooms. The high ceilings in the kitchen and living room gives the home a large and spacious open feel. Home is fleshly painted with wood laminate floor throughout and carpet in the bedrooms. The entire yard is fenced for anyone with pets. A large wooden deck spans the entire back of the home providing an outdoor space perfect for grilling or entertaining. Conveniently located in the center of Crestview making the commute to 7th SFG and Eglin AFB super convenient. Buyer to verify all pertinent information and measurements. Schedule your showing today!

Last Agent to Sell the Property

Yeska Sand

Ruckel Properties Inc License #3226414 Listed on: 07/30/2020

Last Buyer's Agent

Tracy McFarland

Coldwell Banker Realty

Home Details

Home Type

  • Single Family

Est. Annual Taxes

  • $1,051

Year Built

  • Built in 2005

Lot Details

  • 12,632 Sq Ft Lot
  • Lot Dimensions are 121x126
  • Back Yard Fenced
  • Wooded Lot

HOA Fees

  • $10 Monthly HOA Fees

Parking

  • 2 Car Attached Garage
  • Automatic Garage Door Opener

Home Design

  • Traditional Architecture
  • Newly Painted Property
  • Composition Shingle Roof
  • Vinyl Siding

Interior Spaces

  • 1,244 Sq Ft Home
  • 1-Story Property
  • Vaulted Ceiling
  • Ceiling Fan
  • Living Room
  • Fire and Smoke Detector

Kitchen

  • Walk-In Pantry
  • Electric Oven or Range
  • Induction Cooktop
  • Microwave
  • Dishwasher
  • Disposal

Flooring

  • Wall to Wall Carpet
  • Laminate
  • Tile
  • Vinyl

Bedrooms and Bathrooms

  • 4 Bedrooms
  • Primary Bedroom Suite
  • Split Bedroom Floorplan
  • 2 Full Bathrooms

Outdoor Features

  • Deck

Schools

  • Northwood Elementary School
  • Davidson Middle School
  • Crestview High School

Utilities

  • Central Heating and Cooling System
  • Electric Water Heater
  • Phone Available

Community Details

  • Association fees include ground keeping
  • Ridge Crest Ph II Subdivision

Listing and Financial Details

  • Assessor Parcel Number 18-3N-23-1261-000A-0460

Home Details

Home Type

Single Family

Est. Annual Taxes

$1,051

Year Built

Built in 2005

Lot Details

0.29 Acres

HOA Fees

$10 per month

Parking

2

Listing Details

  • Property Sub Type: Detached Single Family
  • Prop. Type: Residential
  • Lot Size Acres: 0.29
  • Lot Size: 121x126
  • Road Frontage Type: City Street
  • Road Surface Type: Paved
  • Subdivision Name: RIDGE CREST PH II
  • Directions: Turn west on Hwy 90 and left on N Lloyd St, right on Cabana Way, left on Songbird Way and left on Cabana Way. House is on right side.
  • Architectural Style: Traditional
  • New Construction: No
  • Building Stories: 1
  • Year Built: 2005
  • Remarks Misc:Remarks: Come see this beautiful MOVE-IN ready home! This home boasts an open floor plan concept, 4 bedrooms, 2 bathrooms and 2 car garage. The split floor-plan separates the master suite from the rest of the bedrooms. The high ceilings in the kitchen and living room gives the home a large and spacious open feel. Home is fleshly painted with wood laminate floor throughout and carpet in the bedrooms. The entire yard is fenced for anyone with pets. A large wooden deck spans the entire back of the home providing an outdoor space perfect for grilling or entertaining. Conveniently located in the center of Crestview making the commute to 7th SFG and Eglin AFB super convenient. Buyer to verify all pertinent information and measurements. Schedule your showing today!
  • Utilities Electric: Yes
  • Utilities:Public Sewer: Yes
  • Utilities:Public Water: Yes
  • Appliances Refrigerators: Yes
  • Energy:AC - Central Elect: Yes
  • Energy:Heat Cntrl Electric: Yes
  • Energy:Water Heater - Elect: Yes
  • Rooms:Living Room: Yes
  • Appliances Microwave: Yes
  • Energy:Ceiling Fans: Yes
  • Special Features: None
  • Stories: 1

Interior Features

  • Appliances: Auto Garage Door Opn, Dishwasher, Disposal, Microwave, Refrigerator, Smoke Detector, Smooth Stovetop Rnge, Stove/Oven Electric
  • Full Bathrooms: 2
  • Total Bedrooms: 4
  • Interior Amenities: Ceiling Vaulted, Floor Laminate, Floor Tile, Floor Vinyl, Floor WW Carpet, Newly Painted, Pantry, Split Bedroom
  • Appliances:StoveOven Electric: Yes
  • Master Bedroom:First: Yes
  • Appliances Dishwasher: Yes
  • Appliances:Smoke Detector: Yes
  • Interior:Floor Tile: Yes
  • Interior:Floor Vinyl: Yes
  • Interior:Split Bedroom: Yes
  • Appliances:Smooth Stovetop Rnge: Yes
  • Interior:Floor WW Carpet: Yes
  • Interior:Ceiling Vaulted: Yes
  • Interior:Newly Painted: Yes
  • Interior:Floor Laminate: Yes

Exterior Features

  • Lot Features: Wooded
  • Construction Type: Roof Composite Shngl, Vinyl Siding, Slab
  • Exterior Features: Deck Open, Fenced Back Yard
  • Property Condition: Construction Complete
  • Construction Status:Construction Complete: Yes
  • ConstructionSiding:Siding Vinyl: Yes
  • ConstructionSiding:Slab: Yes
  • Lot Features:Wooded: Yes
  • Exterior:Deck Open: Yes
  • Exterior:Fenced Back Yard: Yes
  • ConstructionSiding:Roof Composite Shngl: Yes

Garage/Parking

  • Attached Garage: Yes
  • Garage Spaces: 2.0
  • Parking Features:Garage Attached: Yes
  • Appliances:Auto Garage Door Opn: Yes
  • Rooms:Garage5: Yes

Utilities

  • Cooling: Ceiling Fan(s), Central Air
  • Cooling Y N: Yes
  • Heating: Central
  • Heating Yn: Yes
  • Utilities: Electric, Phone, Public Sewer, Public Water

Condo/Co-op/Association

  • Association #2 Fee: 120.0
  • Association Fee Frequency: Annually
  • Association: Yes

Fee Information

  • Association Fee Includes: Ground Keeping

Schools

  • Elementary School: Northwood
  • High School: Crestview
  • Middle Or Junior School: Davidson

Lot Info

  • Lot Size Sq Ft: 12632.4
  • Parcel #: 18-3N-23-1261-000A-0460
  • Zoning: Resid Single Family
  • ResoLotSizeUnits: Acres

Tax Info

  • Tax Annual Amount: 1050.92
  • Tax Year: 2019

Ownership History

We collect this data history from publicly available records. To have your information removed, we recommend requesting removal directly through your county’s website.

Date Name Owned For Owner Type

Purchase Details

Closed on
Oct 3, 2024
Sold by
Bought by
Current Estimated Value
$233,755

Purchase Details

Listed on
Jul 30, 2020
Closed on
Sep 4, 2020
Sold by
Bought by
Seller's Agent
Yeska Sand
Ruckel Properties Inc
Buyer's Agent
Tracy McFarland
Coldwell Banker Realty
List Price
$171,000
Sold Price
$171,000

Home Financials for this Owner

Home Financials are based on the most recent Mortgage that was taken out on this home.
Avg. Annual Appreciation
5.51%
Original Mortgage
$177,156
Interest Rate
2.9%
Mortgage Type
New Conventional

Purchase Details

Listed on
Jun 25, 2016
Closed on
Oct 24, 2016
Sold by
Bought by
Seller's Agent
David Smith
Veritas Ventures Llc
Buyer's Agent
Yeska Sand
Ruckel Properties Inc
List Price
$125,000
Sold Price
$125,000

Home Financials for this Owner

Home Financials are based on the most recent Mortgage that was taken out on this home.
Avg. Annual Appreciation
8.43%
Original Mortgage
$127,687
Interest Rate
3.5%
Mortgage Type
VA

Purchase Details

Closed on
Jul 7, 2014
Sold by
Bought by

Home Financials for this Owner

Home Financials are based on the most recent Mortgage that was taken out on this home.
Original Mortgage
$107,257
Interest Rate
4.2%
Mortgage Type
VA

Purchase Details

Listed on
Jan 28, 2014
Closed on
Apr 16, 2014
Sold by
Bought by
Seller's Agent
Mary Ann Cates
RE/MAX Agency One
Buyer's Agent
Non Member
Inactive
List Price
$54,600
Sold Price
$54,600

Home Financials for this Owner

Home Financials are based on the most recent Mortgage that was taken out on this home.
Avg. Annual Appreciation
12.65%

Purchase Details

Closed on
Sep 27, 2013
Sold by
Bought by

Purchase Details

Closed on
Jun 12, 2013
Sold by
Bought by

Purchase Details

Closed on
Jan 24, 2007
Sold by
Bought by

Home Financials for this Owner

Home Financials are based on the most recent Mortgage that was taken out on this home.
Original Mortgage
$132,000
Interest Rate
6.5%
Mortgage Type
New Conventional

Purchase Details

Closed on
Oct 19, 2005
Sold by
Bought by

Home Financials for this Owner

Home Financials are based on the most recent Mortgage that was taken out on this home.
Original Mortgage
$151,235
Interest Rate
5.71%
Mortgage Type
FHA
Source: Public Records

Range of Values:

--
Value Increase
--
Percent Increase
--
Adjusted for Inflation
Collateral Analytics

Collateral Analytics Collateral Analytics AVMs (Automated Valuation Model) employ a number of statistical approaches combined with neighborhood-specific comparable selection guarantees the most up-to-date and precise valuations.

Not Available

Collateral Analytics does not have data for the current month. Please view the chart for historical values.

ICE

ICE Mortgage Technology ICE Mortgage Technology’s AVM (Automated Valuation Model) is a state-of-the-art online residential property valuation tool that provides a quick and accurate estimate of the value of almost any home in the U.S.

Not Available

ICE Mortgage Technology does not have data for the current month. Please view the chart for historical values.

First American

First American First American Data & Analytics’ next-generation AVM combines unrivaled data assets with a blended ensemble of valuation models to produce highly accurate, reliable valuations you can trust.

Not Available

First American does not have data for the current month. Please view the chart for historical values.

Quantarium

Quantarium Quantarium’s valuation service, repeatedly proven the industry’s most accurate and comprehensive, is supercharged with a self-learning and auto-tuning AI engine that continually becomes smarter and more accurate as it processes daily inputs from the industry’s leading RE data lake.

Not Available

Quantarium does not have data for the current month. Please view the chart for historical values.

Average Value
Not Available
List Price
Sold Price
Create a Home Valuation Report for This Property
The Home Valuation Report is an in-depth analysis detailing your home's value as well as a comparison with similar homes in the area

Home Values in the Area

Source: Public Records

Average Home Value in this Area


Source: Public Records

Purchase History

We collect this data history from publicly available records. To have your information removed, we recommend requesting removal directly through your county’s website.

Date Buyer Sale Price Title Company
$100 None Listed On Document
$171,000 Bright Light Land Ttl Co Llc
$125,000 Moulton Land Title Inc
$105,000 Attorney Title & Escrow Llc
$54,600 Title365 Company
$54,100 None Available
$60,100 None Available
$50,800 Southern Escrow & Title Llc
$153,800 Surety Land Title Of Fl Llc
Source: Public Records

Mortgage History

We collect this data history from publicly available records. To have your information removed, we recommend requesting removal directly through your county’s website.

Date Status Borrower Loan Amount
Previous Owner $177,156
Previous Owner $127,687
Previous Owner $107,257
Previous Owner $132,000
Previous Owner $151,235
Source: Public Records

Property History

We collect this data history from publicly available records. To have your information removed, we recommend requesting removal directly through your county’s website.

Date Event Price List to Sale Price per Sq Ft Prior Sale
09/09/2020 09/09/20 Sold $171,000 0.0% $137 / Sq Ft
08/04/2020 08/04/20 Pending -- -- --
07/30/2020 07/30/20 For Sale $171,000 +36.8% $137 / Sq Ft
10/27/2016 10/27/16 Sold $125,000 0.0% $100 / Sq Ft View Prior Sale
09/14/2016 09/14/16 Pending -- -- --
06/25/2016 06/25/16 For Sale $125,000 +128.9% $100 / Sq Ft
04/25/2014 04/25/14 Sold $54,600 0.0% $44 / Sq Ft View Prior Sale
03/21/2014 03/21/14 Pending -- -- --
01/28/2014 01/28/14 For Sale $54,600 -- $44 / Sq Ft
Source: Emerald Coast Association of REALTORS®

Tax History

We collect this data history from publicly available records. To have your information removed, we recommend requesting removal directly through your county’s website.

Year Tax Paid Tax Assessment Tax Assessment Total Assessment is a certain percentage of the fair market value that is determined by local assessors to be the total taxable value of land and additions on the property. Land Improvement
2025 $2,930 $184,572 $24,292 $160,280
2024 $2,626 $179,380 $22,084 $157,296
2023 $2,626 $179,208 $20,639 $158,569
2022 $2,395 $161,171 $19,289 $141,882
2021 $2,127 $127,005 $18,360 $108,645
2020 $1,077 $105,004 $0 $0
2019 $1,051 $102,643 $0 $0
2018 $1,030 $100,729 $0 $0
2017 $1,701 $97,762 $0 $0
2016 $760 $83,928 $0 $0
2015 $760 $82,653 $0 $0
2014 $1,210 $72,203 $0 $0
Source: Public Records

Agents Affiliated with this Home

  • Section Image
  • Section Image
See All Agents

Map

Source: Emerald Coast Association of REALTORS®

MLS Number: 851986

Emerald Coast Association of REALTORS®

APN: 18-3N-23-1261-000A-0460

Your Personal Tour Guide

Ask me questions while you tour the home.