
Seller's Agent in 2025
LeAnn Duckworth
Duckworth Properties
(912) 399-4152
560 Total Sales
Estimated Value: $458,447
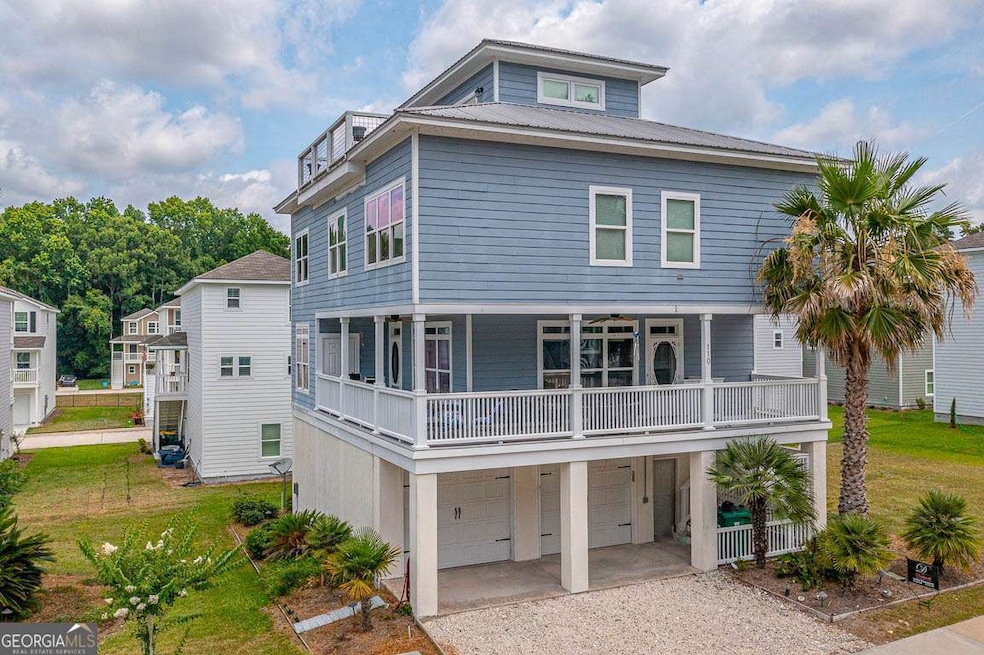
Welcome to your dream coastal retreat with golf cart included in acceptable offer! This custom-built 3-bedroom, 3.5-bath home, boasting unparalleled views, is nestled in a gated community. The first floor features an oversized 2-car garage with ample storage space, ideal for all your gear and vehicles. Ascend to the second floor and be greeted by an expansive porch, the perfect spot to enjoy stunning sunsets over the water. Inside, the living room is graced with gleaming hardwood floors, leading seamlessly into a kitchen that's both functional and charming with a pantry, breakfast bar, and breakfast area. A convenient half bath completes this main living level. On the third floor, you'll discover three inviting bedrooms, a full guest bath, and a well-placed laundry room. The luxurious primary ensuite is a sanctuary in itself, offering a separate tiled shower, a soothing whirlpool tub, and dual vanities for ultimate comfort and convenience. The fourth floor is a versatile bonus space that can serve as a fourth bedroom, office, or a second living area. It's equipped with a kitchenette and opens to a breathtaking birds-eye-view balcony, perfect for savoring the tranquility of waterfront living. Crowning this home is a durable metal roof, adding to its charm and resilience. The community enriches your lifestyle with amenities such as a welcoming community room, a sparkling pool, and a dock with deepwater access, making every day feel like a vacation. Don't miss out on this rare opportunity to own a piece of paradise! The Seller owns the buildable lot next door and is willing to sell at an additional price to give you more room to grow!
Last Agent to Sell the Property
Duckworth Properties License #245963 Listed on: 01/02/2025
We collect this data history from publicly available records. To have your information removed, we recommend requesting removal directly through your county’s website.
We collect this data history from publicly available records. To have your information removed, we recommend requesting removal directly through your county’s website.
| Date | Buyer | Sale Price | Title Company |
|---|---|---|---|
| $459,000 | -- | ||
| $507,000 | -- | ||
| $235,000 | -- | ||
| -- | -- | ||
| $315,000 | -- | ||
| $315,000 | -- |
We collect this data history from publicly available records. To have your information removed, we recommend requesting removal directly through your county’s website.
| Date | Status | Borrower | Loan Amount |
|---|---|---|---|
| Open | $354,000 | ||
| Previous Owner | $250,000 | ||
| Previous Owner | $223,250 |
We collect this data history from publicly available records. To have your information removed, we recommend requesting removal directly through your county’s website.
| Date | Event | Price | List to Sale | Price per Sq Ft | Prior Sale |
|---|---|---|---|---|---|
| 08/29/2025 08/29/25 | Sold | $459,000 | -4.2% | $178 / Sq Ft | |
| 07/31/2025 07/31/25 | Pending | -- | -- | -- | |
| 07/28/2025 07/28/25 | Price Changed | $478,900 | +4.3% | $186 / Sq Ft | |
| 06/09/2025 06/09/25 | Price Changed | $459,000 | -4.2% | $178 / Sq Ft | |
| 03/14/2025 03/14/25 | Price Changed | $479,000 | -4.0% | $186 / Sq Ft | |
| 01/02/2025 01/02/25 | For Sale | $499,000 | -1.6% | $194 / Sq Ft | |
| 10/19/2021 10/19/21 | Sold | $507,000 | +4.1% | $197 / Sq Ft | View Prior Sale |
| 09/19/2021 09/19/21 | Pending | -- | -- | -- | |
| 08/16/2021 08/16/21 | For Sale | $487,000 | +107.2% | $189 / Sq Ft | |
| 11/15/2013 11/15/13 | Sold | $235,000 | -11.3% | $99 / Sq Ft | View Prior Sale |
| 09/20/2013 09/20/13 | Pending | -- | -- | -- | |
| 04/15/2013 04/15/13 | For Sale | $265,000 | -- | $112 / Sq Ft |
We collect this data history from publicly available records. To have your information removed, we recommend requesting removal directly through your county’s website.
| Year | Tax Paid | Tax Assessment Tax Assessment Total Assessment is a certain percentage of the fair market value that is determined by local assessors to be the total taxable value of land and additions on the property. | Land | Improvement |
|---|---|---|---|---|
| 2025 | $5,379 | $139,600 | $10,000 | $129,600 |
| 2024 | $6,117 | $169,160 | $10,000 | $159,160 |
| 2023 | $7,293 | $201,960 | $10,000 | $191,960 |
| 2022 | $4,847 | $168,640 | $10,000 | $158,640 |
| 2021 | $3,662 | $131,400 | $10,000 | $121,400 |
| 2020 | $3,566 | $123,200 | $10,000 | $113,200 |
| 2019 | $3,196 | $118,040 | $10,000 | $108,040 |
| 2018 | $3,585 | $118,040 | $10,000 | $108,040 |
| 2017 | $3,016 | $109,760 | $10,000 | $99,760 |
| 2016 | $3,016 | $109,760 | $10,000 | $99,760 |
| 2015 | $3,024 | $110,760 | $10,000 | $100,760 |
| 2014 | $2,582 | $116,520 | $10,000 | $106,520 |
Seller's Agent in 2025
LeAnn Duckworth
Duckworth Properties
(912) 399-4152
560 Total Sales
M
Buyer's Agent in 2025
Max Bookhardt
eXp Realty
(888) 959-9461
80 Total Sales
K
Seller's Agent in 2021
Kathy Shattuck
Duckworth Properties BWK
(912) 602-4222
154 Total Sales
E
Buyer's Agent in 2021
Edis Gonzalez
Coldwell Banker Access Realty BWK
(912) 509-0909
173 Total Sales
D
Seller's Agent in 2013
Don Varnadoe
Coldwell Banker Access Realty SSI
Buyer's Agent in 2013
Lesley Flournoy
GardnerKeim Coastal Realty
(912) 634-5500
104 Total Sales
Source: Georgia MLS
MLS Number: 10433047
APN: D004-0001008
Disclaimer: Certain information contained herein is derived from information provided by parties other than Homes.com. All information provided is deemed reliable, but is not guaranteed to be accurate and should be independently verified.
The data relating to real estate for sale on this web site comes in part from the Broker Reciprocity Program of Georgia MLS. Real estate listings held by brokerage firms other than Redfin are marked with the Broker Reciprocity logo and detailed information about them includes the name of the listing brokers. Information deemed reliable but not guaranteed. Copyright 2026 Georgia MLS. All rights reserved.
Ask me questions while you tour the home.