NOT LISTED FOR SALE

110 Cherry Bark Way Pearl, MS 39208

Pearl Area

Estimated Value: $236,000 - $254,000

3 Beds
2 Baths
1,466 Sq Ft
$168/Sq Ft Est. Value

Sale Details

Date Sold: January 17, 2020

Current estimated payment $1,407 / mo

4 Days on Market

Highlights

  • Deck
  • Traditional Architecture
  • Double Vanity
  • Rouse Elementary School Rated A-
  • Fireplace
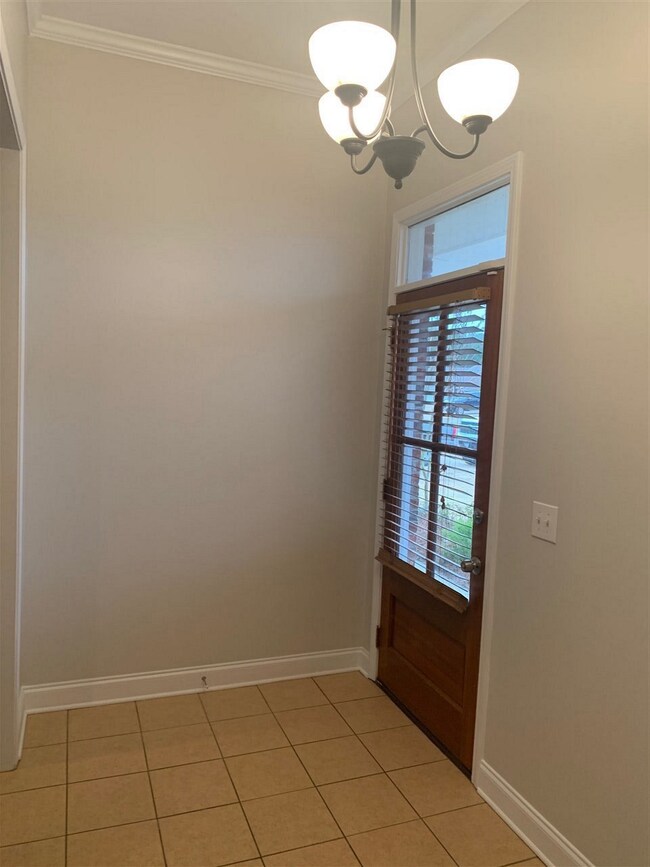
  • Entrance Foyer

About This Home

As of January 2020

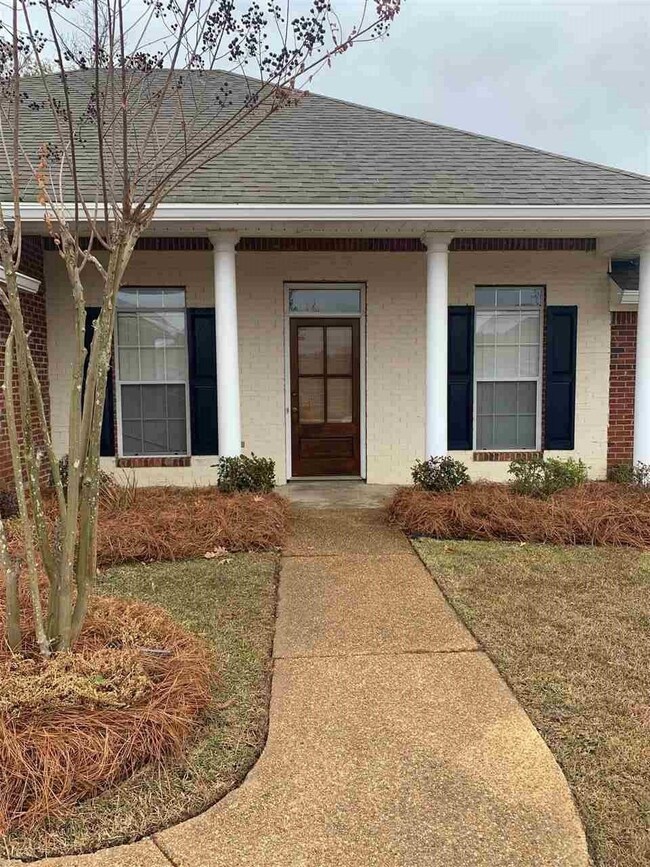
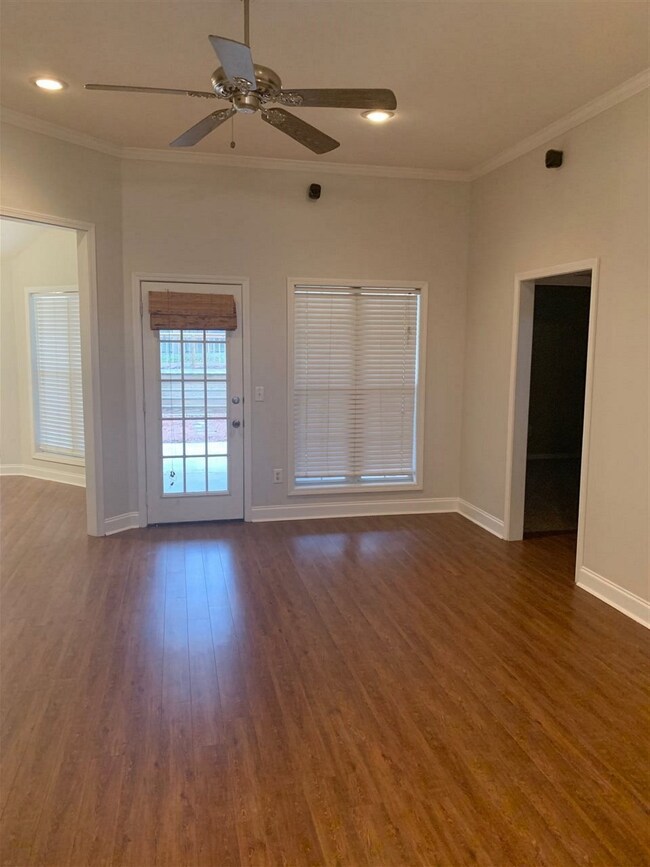
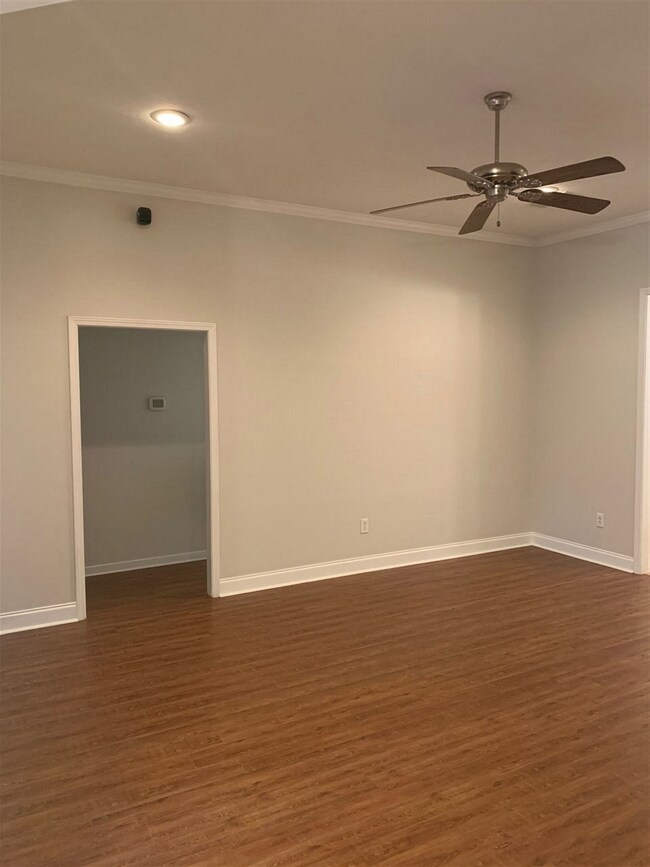

Super cute 3 bedroom 2 bathroom home in Live Oaks. Neutral colors throughout. Great deck in the backyard! Call your REALTOR today before this one is gone.

Last Agent to Sell the Property

Ashley O'Connor

Turn Key Properties, LLC Listed on: 12/13/2019
Last Buyer's Agent

Felix Girod

Center Park Realty, LLC License #B21576

Home Details

Home Type

  • Single Family

Est. Annual Taxes

  • $940

Year Built

  • Built in 2005

Lot Details

  • Back Yard Fenced

HOA Fees

  • $13 Monthly HOA Fees

Parking

  • 2 Car Garage
  • Garage Door Opener

Home Design

  • Traditional Architecture
  • Brick Exterior Construction
  • Architectural Shingle Roof

Interior Spaces

  • 1,466 Sq Ft Home
  • 1-Story Property
  • Fireplace
  • Vinyl Clad Windows
  • Entrance Foyer
  • Attic Vents

Kitchen

  • Electric Oven
  • Electric Cooktop
  • Microwave
  • Dishwasher
  • Disposal

Flooring

  • Carpet
  • Laminate
  • Tile

Bedrooms and Bathrooms

  • 3 Bedrooms
  • 2 Full Bathrooms
  • Double Vanity

Outdoor Features

  • Deck
  • Rain Gutters

Schools

  • Brandon Elementary And Middle School
  • Brandon High School

Utilities

  • Central Heating and Cooling System
  • Heating System Uses Natural Gas
  • Electric Water Heater

Community Details

  • Association fees include ground maintenance
  • Live Oaks Place Subdivision

Listing and Financial Details

  • Assessor Parcel Number G07D00000503340

Home Details

Home Type

Single Family

Est. Annual Taxes

$940

Year Built

Built in 2005

Lot Details

8,668 Sq Ft Lot

HOA Fees

$13 per month

Parking

2

Listing Details

  • Architectural Style: Traditional
  • Unit Levels: One, Multi/Split
  • Property Sub Type: Single Family Residence
  • Prop. Type: Residential
  • Year Built: 2005
  • Subdivision Name: Live Oaks Place
  • Directions: Take I-20 East to the Pearl exit take a right onto Pearson Road Take a right onto Whitfield Rd then take a left onto wood ridge dr. Take a right onto Cherry Bark way home is on the right.
  • New Construction: No
  • General Property Information:List PriceSqFt: 108.46
  • Appliances Microwave: Yes
  • General Property Information:New Construction: No
  • Special Features: None

Interior Features

  • Appliances: Cooktop, Dishwasher, Disposal, Electric Cooktop, Electric Water Heater, Microwave
  • BasementFeaturesBasement: No
  • Full Bathrooms: 2
  • Total Bedrooms: 3
  • Flooring: Carpet, Laminate, Tile
  • Interior Amenities: Double Vanity, Entrance Foyer, Pantry
  • Window Features: Vinyl
  • Fireplace: Yes
  • ResoLivingAreaSource: PublicRecords
  • Community Features:None13: Yes
  • Appliances Dishwasher: Yes
  • Interior Features:Pantry: Yes
  • Interior Features:Double Vanity: Yes
  • Appliances:Cooktop: Yes
  • Interior Features:Entrance Foyer: Yes
  • Appliances:Electric Cooktop: Yes
  • Appliances:Oven - Electric: Yes
  • Appliances:Electric Water Heater: Yes
  • Attic Features:Power Attic Vent: Yes

Exterior Features

  • Exterior Features: Rain Gutters
  • Fencing: Back Yard
  • Foundation Details: Conventional
  • Roof: Architectural Shingles
  • Patio And Porch Features: Deck
  • Waterfront Features: None
  • WaterfrontFeaturesWaterfront: No
  • Pool Private: No
  • Waterfront: No
  • Construction Type: Brick
  • General Property Information:Accessibility Features: No
  • Window Features:Vinyl2: Yes
  • Exterior Features:Rain Gutters: Yes
  • Patio And Porch Features:Deck2: Yes
  • Waterfront Features:None7: Yes

Garage/Parking

  • Garage Spaces: 2.0
  • Parking Features: Garage Door Opener
  • Attached Garage: No
  • Parking Features:Garage Door Opener: Yes
  • General Property Information:Garage Spaces: 2.0

Utilities

  • Cooling: Central Air
  • Heating: Central, Natural Gas
  • Sewer: Public Sewer
  • Water Source: Public
  • Security: None
  • Cooling Y N: Yes
  • Heating Yn: Yes
  • Heating:Central: Yes
  • Heating:Natural Gas2: Yes

Condo/Co-op/Association

  • Association Fee: 75.0
  • Association Fee Frequency: Semi-Annually
  • Community Features: None
  • Association: Yes

Association/Amenities

  • Tax and Financial Information:Association: Yes
  • Association Fee Includes:Maintenance Grounds: Yes
  • Tax and Financial Information:Association Fee: 75.0
  • Tax and Financial Information:Association Fee Frequency: Semi-Annually
  • Tax and Financial Information:Association Transfer Fee: Yes

Fee Information

  • Association Fee Includes: Maintenance Grounds

Schools

  • Elementary School: Brandon
  • High School: Brandon
  • Middle Or Junior School: Brandon

Lot Info

  • Parcel #: G07D00000503340

Tax Info

  • Tax Annual Amount: 940.0
  • Tax Year: 2018

Ownership History

We collect this data history from publicly available records. To have your information removed, we recommend requesting removal directly through your county’s website.

Date Name Owned For Owner Type

Purchase Details

Listed on
Dec 13, 2019
Closed on
Jan 17, 2020
Sold by
Bought by
Seller's Agent
Ashley O'Connor
Turn Key Properties, LLC
Buyer's Agent
Felix Girod
Center Park Realty, LLC
List Price
$159,000
Current Estimated Value
$246,441

Home Financials for this Owner

Home Financials are based on the most recent Mortgage that was taken out on this home.
Avg. Annual Appreciation
6.74%
Original Mortgage
$162,626
Outstanding Balance
$141,187
Interest Rate
3.7%
Mortgage Type
New Conventional
Estimated Equity
$105,254

Purchase Details

Closed on
Dec 21, 2018
Sold by
Bought by

Home Financials for this Owner

Home Financials are based on the most recent Mortgage that was taken out on this home.
Original Mortgage
$107,435
Interest Rate
4.8%
Mortgage Type
New Conventional

Purchase Details

Listed on
Sep 28, 2012
Closed on
Feb 8, 2013
Sold by
Bought by
Seller's Agent
Bill Johnson
Realty Solution
Buyer's Agent
Bill Johnson
Realty Solution
List Price
$137,900

Home Financials for this Owner

Home Financials are based on the most recent Mortgage that was taken out on this home.
Avg. Annual Appreciation
5.16%
Original Mortgage
$127,551
Interest Rate
3.43%

Purchase Details

Closed on
Jun 3, 2009
Bought by

Home Financials for this Owner

Home Financials are based on the most recent Mortgage that was taken out on this home.
Original Mortgage
$111,887
Interest Rate
5.27%
Mortgage Type
Purchase Money Mortgage
Source: Public Records
Create a Home Valuation Report for This Property
The Home Valuation Report is an in-depth analysis detailing your home's value as well as a comparison with similar homes in the area

Purchase History

We collect this data history from publicly available records. To have your information removed, we recommend requesting removal directly through your county’s website.

Date Buyer Sale Price Title Company
-- Purvis Paige L
-- --
-- --
-- --
Source: Public Records

Mortgage History

We collect this data history from publicly available records. To have your information removed, we recommend requesting removal directly through your county’s website.

Date Status Borrower Loan Amount
Open $162,626
Previous Owner $107,435
Previous Owner $127,551
Previous Owner $111,887
Source: Public Records

Property History

We collect this data history from publicly available records. To have your information removed, we recommend requesting removal directly through your county’s website.

Date Event Price List to Sale Price per Sq Ft Prior Sale
01/17/2020 01/17/20 Sold -- -- --
12/18/2019 12/18/19 Pending -- -- --
12/13/2019 12/13/19 For Sale $159,000 +15.3% $108 / Sq Ft
02/08/2013 02/08/13 Sold -- -- -- View Prior Sale
01/14/2013 01/14/13 Pending -- -- --
09/28/2012 09/28/12 For Sale $137,900 -- $91 / Sq Ft
Source: MLS United

Tax History

We collect this data history from publicly available records. To have your information removed, we recommend requesting removal directly through your county’s website.

Year Tax Paid Tax Assessment Tax Assessment Total Assessment is a certain percentage of the fair market value that is determined by local assessors to be the total taxable value of land and additions on the property. Land Improvement
2025 $614 $13,604 $0 $0
2024 $1,113 $14,311 $0 $0
2023 $652 $14,106 $0 $0
2022 $642 $14,106 $0 $0
2021 $642 $14,106 $0 $0
2020 $2,057 $21,159 $0 $0
2019 $1,898 $12,658 $0 $0
2018 $940 $12,658 $0 $0
2017 $940 $12,658 $0 $0
2016 $861 $12,488 $0 $0
2015 $861 $12,488 $0 $0
2014 $834 $12,488 $0 $0
2013 -- $12,422 $0 $0
Source: Public Records

Agents Affiliated with this Home

  • Section Image
See All Agents

Map

Source: MLS United

MLS Number: 1326331

MLS United

APN: G07D-000005-03340

Your Personal Tour Guide

Ask me questions while you tour the home.