
Preston Niemeyer
Responds Quickly
Ashurst & Niemeyer, LLC
(251) 607-1522
79 Total Sales
1 in Lake Forest
$235,000 Price


Estimated Value: $234,196
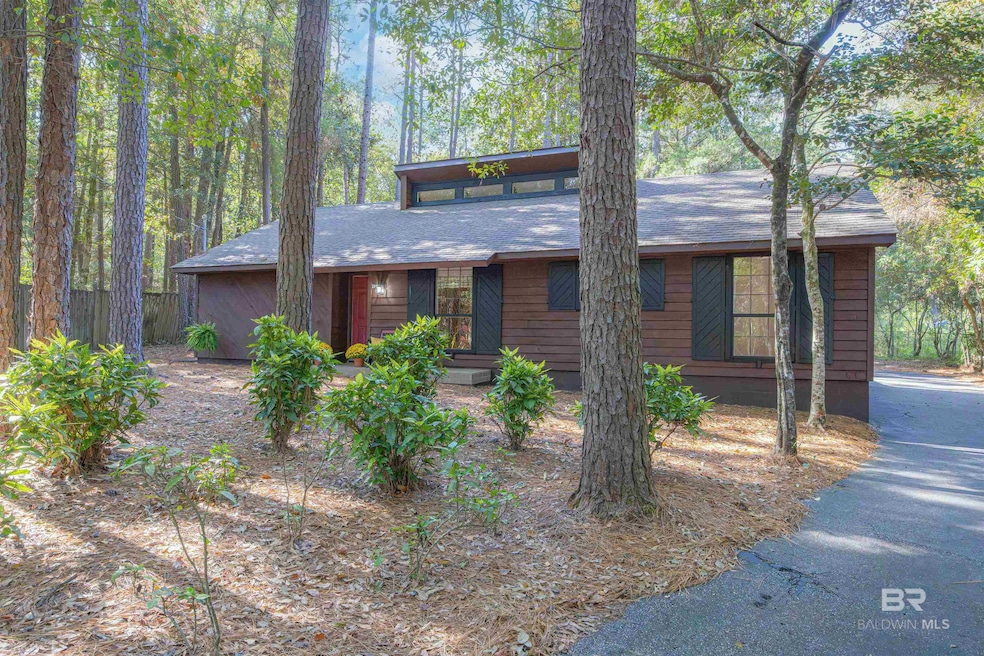
Peaceful & Unique Cabin Retreat in the Woods of Lake Forest. Tucked away at the end of a quiet cul-de-sac in Lake Forest, this one-of-a-kind cabin sits on a partially wooded lot surrounded by pine trees, offering both privacy and peace. The home's rustic design features rough-cut lumber in creative diagonals—inside and out—giving it a character unlike anything else on the market. Inside, a beautiful stone fireplace anchors the living room, while vaulted ceilings with exposed wood beams and skylights fill the home with warmth and natural light. The updated kitchen offers a fresh contrast to the wood tones, with white cabinetry, granite countertops, and stainless steel appliances. The primary suite feels like a private retreat, complete with sliding doors that open to a peaceful patio overlooking acres of forest beyond. The ensuite bathroom has been tastefully updated and features double sinks, ample storage, and a walk-in shower. A generous walk-in closet completes the space. On the opposite side of the home, two additional bedrooms share a full bathroom with a tub/shower combination. One bedroom connects directly to the bathroom and has a separate entry—perfect for guests, a home office, or multigenerational living.Additional features include: Beautiful wood-look laminate floors throughout, Covered carport and small attached shed, Laundry room with stacked washer and dryer, Central heating and air , Whole-house generator powered by a 500-gallon propane tank, Working hurricane shutters for added security and peace of mind. Outside you'll find yourself surrounded by nature—shaded by tall pines and embraced by the stillness of the woods. It's a setting that feels worlds away, yet only minutes from shopping, dining, and I-10 access. Buyer to verify all information during due diligence.
Last Agent to Sell the Property
Elite Real Estate Solutions, LLC Brokerage Phone: 251-494-4797 License #96710 Listed on: 11/17/2025
We collect this data history from publicly available records. To have your information removed, we recommend requesting removal directly through your county’s website.
Preston Niemeyer
Ashurst & Niemeyer, LLC
(251) 607-1522
79 Total Sales
1 in Lake Forest
$235,000 Price
Joanne M Vicich
EXIT Navigator Realty
(815) 916-6244
101 Total Sales
2 in Lake Forest
$240K - $293K Price Range
Sheila Jones
Coastal Alabama Real Estate
(251) 607-1498
120 Total Sales
7 in Lake Forest
$175K - $400K Price Range
Kristen Meador
Bellator Real Estate, LLC
(251) 644-6788
155 Total Sales
5 in Lake Forest
$182K - $338K Price Range
Brooke T Butler
Butler & Co. Real Estate LLC
(251) 283-5500
208 Total Sales
4 in Lake Forest
$210K - $259K Price Range
Laurie Weber
Mobile Bay Realty
(251) 644-6136
62 Total Sales
4 in Lake Forest
$228K - $279K Price Range
We collect this data history from publicly available records. To have your information removed, we recommend requesting removal directly through your county’s website.
| Date | Buyer | Sale Price | Title Company |
|---|---|---|---|
| $230,000 | None Listed On Document | ||
| Fowler Jeremy | $180,000 | None Listed On Document |
We collect this data history from publicly available records. To have your information removed, we recommend requesting removal directly through your county’s website.
| Date | Status | Borrower | Loan Amount |
|---|---|---|---|
| Previous Owner | $160,000 | ||
| Previous Owner | Hovey Michael R | $61,000 |
We collect this data history from publicly available records. To have your information removed, we recommend requesting removal directly through your county’s website.
| Date | Event | Price | List to Sale | Price per Sq Ft |
|---|---|---|---|---|
| 12/22/2025 12/22/25 | Sold | $230,000 | -7.6% | $160 / Sq Ft |
| 12/09/2025 12/09/25 | Pending | -- | -- | -- |
| 11/17/2025 11/17/25 | For Sale | $249,000 | -- | $173 / Sq Ft |
We collect this data history from publicly available records. To have your information removed, we recommend requesting removal directly through your county’s website.
| Year | Tax Paid | Tax Assessment Tax Assessment Total Assessment is a certain percentage of the fair market value that is determined by local assessors to be the total taxable value of land and additions on the property. | Land | Improvement |
|---|---|---|---|---|
| 2025 | $379 | $10,080 | $1,500 | $8,580 |
| 2024 | $379 | $10,080 | $1,500 | $8,580 |
| 2023 | $276 | $10,080 | $1,500 | $8,580 |
| 2022 | $260 | $14,100 | $0 | $0 |
| 2021 | $265 | $12,680 | $0 | $0 |
| 2020 | $349 | $12,160 | $0 | $0 |
| 2019 | $349 | $11,800 | $0 | $0 |
| 2018 | $349 | $11,380 | $0 | $0 |
| 2017 | $349 | $10,800 | $0 | $0 |
| 2016 | $349 | $10,280 | $0 | $0 |
| 2015 | -- | $10,080 | $0 | $0 |
| 2014 | -- | $9,680 | $0 | $0 |
| 2013 | -- | $9,300 | $0 | $0 |
Seller's Agent in 2025
Danny Hart
Elite Real Estate Solutions, LLC
(251) 494-4797
5 in this area
30 Total Sales
Buyer's Agent in 2025
Rene M Richardson
Butler & Co. Real Estate LLC
(251) 200-1060
2 in this area
114 Total Sales
Source: Baldwin REALTORS®
MLS Number: 388159
APN: 43-02-04-0-014-060.000
Disclaimer: Certain information contained herein is derived from information provided by parties other than Homes.com. All information provided is deemed reliable, but is not guaranteed to be accurate and should be independently verified.
IDX information is provided exclusively for personal, non-commercial use, and may not be used for any purpose other than to identify prospective properties consumers may be interested in purchasing. Information is deemed reliable but not guaranteed.
Ask me questions while you tour the home.