
Tricia Erickson
Patterson-Schwartz-Rehoboth
(302) 310-4495
68 Total Sales
1 in Newark
$510,000 Price


Estimated Value: $705,703
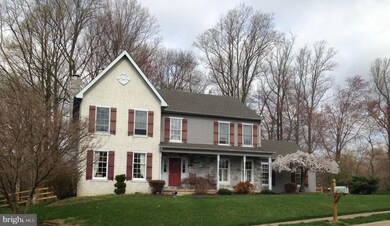
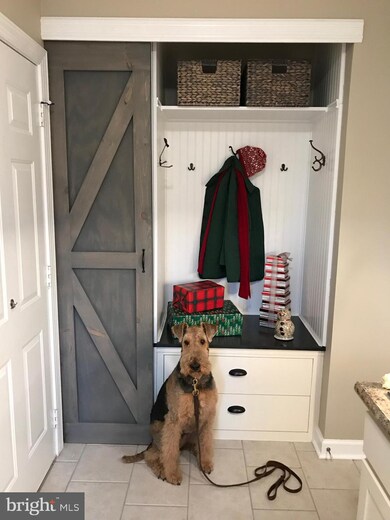
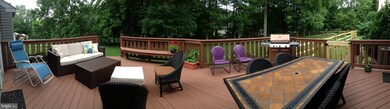
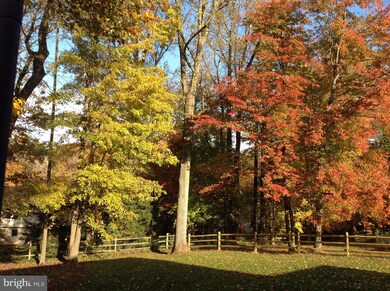
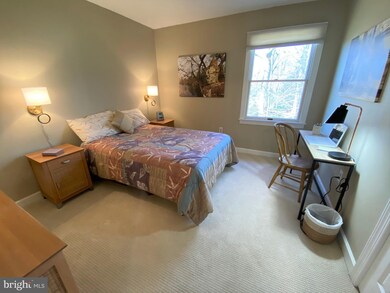
Welcome Home to 110 Cullen Way in sought after Hunt at Louviers! Home features 2800 sq ft with a private, fenced back yard that could easily accommodate a pool. Located within the 5 mile radius of Newark Charter and within the City of Newark . Entering the home, you will admire the 2 story foyer with turned staircase and loads of Natural light . Great floor plan for entertaining with a large Dining Room off the kitchen and Living Room or office area. The kitchen features gas cooking that vents to the outside , a center island with granite counter tops, tile flooring, pantry and breakfast area overlooking the lovely back yard. The kitchen opens up into the family room with Avondale stone, wood burning fireplace and window seat overlooking the back yard. Off the kitchen is an updated laundry room with fabulous storage closet area with sliding barn door, sink and built in drying rack and door that exits onto the deck. Upstairs features a large Master Bedroom with walk in closet and additional closet plus a spa like Master bath retreat with vaulted ceiling, large soaking tub , marble and tiled spa shower for two, heated tile floors and double vanities , all just recently completed. 3 additional large bedrooms and hall bath. Sellers are also updating the home with a new architectural shingled roof prior to settlement! The Basement features a finished area that was completed by the original owners but is like new! From the Breakfast area you can step out onto the expansive deck and look out over the back yard with split rail fence and watch the beautiful sunsets! Home is located just a few mile to I-95, Christiana Hospital, Newark Charter and White Clay Preserve. Showings begin on Friday March 6th. Home is mostly siding with small area of stucco that has been inspected and minor repairs and caulking have been made so that you can move right in!
Last Agent to Sell the Property
(302) 453-3200 marykatej@comcast.net RE/MAX Associates - Newark Listed on: 03/06/2020
We collect this data history from publicly available records. To have your information removed, we recommend requesting removal directly through your county’s website.
Tricia Erickson
Patterson-Schwartz-Rehoboth
(302) 310-4495
68 Total Sales
1 in Newark
$510,000 Price
Gretchen Apps
RE/MAX Excellence - Kennett Square
(302) 279-5514
62 Total Sales
1 in Newark
$372,500 Price
Sarah Glasgow
CG Realty, LLC
(484) 254-5256
36 Total Sales
1 in Newark
$395,000 Price
Anoma Newman
Bryan Realty Group
(302) 240-9262
33 Total Sales
1 in Newark
$389,900 Price
Robert Miller
Luke Real Estate
(484) 779-6020
94 Total Sales
4 in Newark
$200K - $375K Price Range
Theresa Thomas
Compass
(302) 246-7912
45 Total Sales
1 in Newark
$650,000 Price
We collect this data history from publicly available records. To have your information removed, we recommend requesting removal directly through your county’s website.
| Date | Buyer | Sale Price | Title Company |
|---|---|---|---|
| -- | North American Title Ins Co | ||
| $405,000 | None Available | ||
| -- | -- |
We collect this data history from publicly available records. To have your information removed, we recommend requesting removal directly through your county’s website.
| Date | Status | Borrower | Loan Amount |
|---|---|---|---|
| Open | $464,000 | ||
| Closed | $432,250 | ||
| Previous Owner | $324,000 | ||
| Previous Owner | $75,147 | ||
| Previous Owner | $356,850 |
We collect this data history from publicly available records. To have your information removed, we recommend requesting removal directly through your county’s website.
| Date | Event | Price | List to Sale | Price per Sq Ft | Prior Sale |
|---|---|---|---|---|---|
| 04/30/2020 04/30/20 | Sold | $455,000 | -1.1% | $163 / Sq Ft | |
| 03/09/2020 03/09/20 | Pending | -- | -- | -- | |
| 03/06/2020 03/06/20 | For Sale | $459,900 | +13.6% | $164 / Sq Ft | |
| 04/30/2013 04/30/13 | Sold | $405,000 | -3.5% | $145 / Sq Ft | View Prior Sale |
| 03/22/2013 03/22/13 | Pending | -- | -- | -- | |
| 03/18/2013 03/18/13 | For Sale | $419,900 | -- | $150 / Sq Ft |
We collect this data history from publicly available records. To have your information removed, we recommend requesting removal directly through your county’s website.
| Year | Tax Paid | Tax Assessment Tax Assessment Total Assessment is a certain percentage of the fair market value that is determined by local assessors to be the total taxable value of land and additions on the property. | Land | Improvement |
|---|---|---|---|---|
| 2025 | $4,576 | $654,000 | $131,900 | $522,100 |
| 2024 | $1,303 | $123,500 | $17,900 | $105,600 |
| 2023 | $4,466 | $123,500 | $17,900 | $105,600 |
| 2022 | $4,418 | $123,500 | $17,900 | $105,600 |
| 2021 | $4,305 | $123,500 | $17,900 | $105,600 |
| 2020 | $4,181 | $123,500 | $17,900 | $105,600 |
| 2019 | $3,665 | $123,500 | $17,900 | $105,600 |
| 2018 | $19,110 | $123,500 | $17,900 | $105,600 |
| 2017 | $956 | $123,500 | $17,900 | $105,600 |
| 2016 | $3,464 | $123,500 | $17,900 | $105,600 |
| 2015 | $3,105 | $123,500 | $17,900 | $105,600 |
| 2014 | $3,104 | $123,500 | $17,900 | $105,600 |
Seller's Agent in 2020
Mary Kate Johnston
RE/MAX
(302) 388-5654
163 Total Sales
Buyer's Agent in 2020
Neil Douen
EXP Realty, LLC
(302) 650-4482
167 Total Sales
Seller's Agent in 2013
Bill Lyons
Crown Homes Real Estate
(302) 898-8084
27 Total Sales
Source: Bright MLS
MLS Number: DENC496290
APN: 18-062.00-036
Disclaimer: Certain information contained herein is derived from information provided by parties other than Homes.com. All information provided is deemed reliable, but is not guaranteed to be accurate and should be independently verified.
The data relating to real estate for sale on this website appears in part through the BRIGHT Internet Data Exchange program, a voluntary cooperative exchange of property listing data between licensed real estate brokerage firms, and is provided by BRIGHT through a licensing agreement.
Listing information is from various brokers who participate in the Bright MLS IDX program and not all listings may be visible on the site.
The property information being provided on or through the website is for the personal, non-commercial use of consumers and such information may not be used for any purpose other than to identify prospective properties consumers may be interested in purchasing.
Some properties which appear for sale on the website may no longer be available because they are for instance, under contract, sold or are no longer being offered for sale.
Property information displayed is deemed reliable but is not guaranteed.
Copyright 2026 Bright MLS, Inc.
Ask me questions while you tour the home.