
Chris Hennessy
Innovate Real Estate
(267) 692-4432
155 Total Sales
18 in Franconia
$335K - $850K Price Range


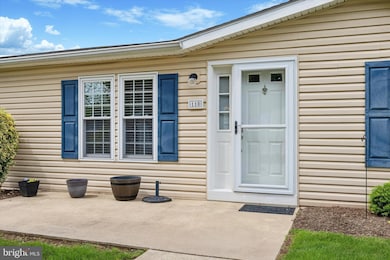


Welcome home. Low maintenance, single-story living at its finest! You are going to love being the newest resident of Hidden Springs, a vibrant 55+ community. This home has been tastefully updated by the previous owner and is ready for you to call it your own! The kitchen has newer (2022/2023) cabinets, countertops, and Frigidaire stainless steel appliances including a smooth top 5 burner self-cleaning range, dishwasher, and refrigerator plus an Insinkerator garbage disposal. Both bathrooms were renovated (2022/2023) and are each complete with large vanities that provide storage aplenty. There is an oversized newer stall shower in the primary bedroom ensuite bath and newer full tub / shower combo unit in the secondary bath. The primary bedroom has a huge walk-in closet with shelving while the second bedroom offers two (2) double door closets. The entire interior was professionally painted in 2023 in beautiful, neutral colors that will suit nearly any taste. There are also newer laminate floor coverings throughout with the exception of the bedrooms where there is newer, luxurious carpeting. There is a newer (approx. 2023) vapor barrier in the crawl space. The 11’ x 10 side deck with steps to the yard was recently refinished and is awaiting your summer cookouts. The concrete patio out front is perfect for relaxing on with a good book or cup of tea/coffee. Hidden Springs is very desirable, well-managed and full of fantastic amenities including a refreshing pool, large club house, exercise room, billiards, walking paths, and so much more. Schedule your tour today and come see why the community is so highly sought after!
Last Agent to Sell the Property
(888) 896-1034 jon@chrisres.com Christopher Real Estate Services License #RS326914 Listed on: 05/29/2025
Chris Hennessy
Innovate Real Estate
(267) 692-4432
155 Total Sales
18 in Franconia
$335K - $850K Price Range
Janique Craig
Keller Williams Real Estate-Doylestown
(267) 708-6860
127 Total Sales
1 in Franconia
$880,000 Price
Sandra Maschi
Iron Valley Real Estate Doylestown
(267) 578-2632
81 Total Sales
3 in Franconia
$175K - $450K Price Range
Frank Dolski
Coldwell Banker Hearthside-Lahaska
(484) 806-9140
108 Total Sales
2 in Franconia
$1,079,640 Price Range
Barb Matty Matyszczak
RE/MAX 440 - Doylestown
(844) 514-0829
116 Total Sales
2 in Franconia
$332K - $421K Price Range
Margarita Swartz
Springer Realty Group
(267) 458-5859
101 Total Sales
1 in Franconia
$475,000 Price
We collect this data history from publicly available records. To have your information removed, we recommend requesting removal directly through your county’s website.
| Date | Event | Price | List to Sale | Price per Sq Ft | Prior Sale |
|---|---|---|---|---|---|
| 09/09/2025 09/09/25 | Sold | $250,000 | -1.9% | $200 / Sq Ft | |
| 08/21/2025 08/21/25 | Pending | -- | -- | -- | |
| 07/11/2025 07/11/25 | Price Changed | $254,900 | -1.9% | $204 / Sq Ft | |
| 06/16/2025 06/16/25 | Price Changed | $259,900 | -1.9% | $208 / Sq Ft | |
| 05/29/2025 05/29/25 | For Sale | $264,900 | +6.0% | $212 / Sq Ft | |
| 08/15/2023 08/15/23 | Sold | $250,000 | +11.2% | $200 / Sq Ft | View Prior Sale |
| 06/22/2023 06/22/23 | Pending | -- | -- | -- | |
| 06/19/2023 06/19/23 | For Sale | $224,900 | +11.9% | $180 / Sq Ft | |
| 12/22/2021 12/22/21 | Sold | $201,000 | +21.8% | $161 / Sq Ft | View Prior Sale |
| 12/04/2021 12/04/21 | Pending | -- | -- | -- | |
| 12/03/2021 12/03/21 | For Sale | $165,000 | -- | $132 / Sq Ft |
We collect this data history from publicly available records. To have your information removed, we recommend requesting removal directly through your county’s website.
| Year | Tax Paid | Tax Assessment Tax Assessment Total Assessment is a certain percentage of the fair market value that is determined by local assessors to be the total taxable value of land and additions on the property. | Land | Improvement |
|---|---|---|---|---|
| 2026 | $1,545 | $34,950 | ||
| 2025 | $1,404 | $34,950 | $34,950 | |
| 2024 | $1,404 | $34,950 | $34,950 | |
| 2023 | $1,340 | $34,950 | $0 | $34,950 |
| 2022 | $1,298 | $34,950 | $0 | $34,950 |
| 2021 | $1,271 | $34,950 | $0 | $34,950 |
| 2020 | $1,254 | $34,950 | $0 | $34,950 |
| 2019 | $1,145 | $34,950 | $0 | $34,950 |
| 2018 | $1,239 | $34,950 | $0 | $34,950 |
| 2017 | $1,208 | $34,950 | $0 | $34,950 |
| 2016 | $1,194 | $34,950 | $0 | $34,950 |
| 2015 | $1,186 | $34,950 | $0 | $34,950 |
| 2014 | $1,161 | $34,950 | $0 | $34,950 |
Seller's Agent in 2025
Mary Zabriskie
Christopher Real Estate Services
(215) 527-5929
29 Total Sales
Buyer's Agent in 2025
John Cornely
Keller Williams Realty Group
(215) 341-9212
45 Total Sales
Seller's Agent in 2023
Douglas Kriebel
Coldwell Banker Hearthside
(215) 480-3103
66 Total Sales
Seller's Agent in 2021
Todd Umbenhauer
Keller Williams Real Estate-Montgomeryville
(215) 896-8433
80 Total Sales
Buyer's Agent in 2021
Christopher Dietrich
Realty One Group Supreme
(267) 885-9953
63 Total Sales
Source: Bright MLS
MLS Number: PAMC2141624
APN: 34-00-05021-11-1
Disclaimer: Certain information contained herein is derived from information provided by parties other than Homes.com. All information provided is deemed reliable, but is not guaranteed to be accurate and should be independently verified.
The data relating to real estate for sale on this website appears in part through the BRIGHT Internet Data Exchange program, a voluntary cooperative exchange of property listing data between licensed real estate brokerage firms, and is provided by BRIGHT through a licensing agreement.
Listing information is from various brokers who participate in the Bright MLS IDX program and not all listings may be visible on the site.
The property information being provided on or through the website is for the personal, non-commercial use of consumers and such information may not be used for any purpose other than to identify prospective properties consumers may be interested in purchasing.
Some properties which appear for sale on the website may no longer be available because they are for instance, under contract, sold or are no longer being offered for sale.
Property information displayed is deemed reliable but is not guaranteed.
Copyright 2026 Bright MLS, Inc.
Ask me questions while you tour the home.