NOT LISTED FOR SALE

Estimated Value: $419,520 - $462,000

4 Beds
2 Baths
1,972 Sq Ft
$223/Sq Ft Est. Value

Sale Details

Date Sold: November 14, 2025

Last sale price $435,000 $221 Per Sq Ft

Est. 1% decrease in value since last sale

Current estimated payment $2,778 / mo

2 Days on Market

Highlights

  • 0.34 Acre Lot
  • Open Floorplan
  • No HOA
  • Lyman High School Rated A-
  • L-Shaped Dining Room
  • 2 Car Attached Garage

About This Home

As of November 2025

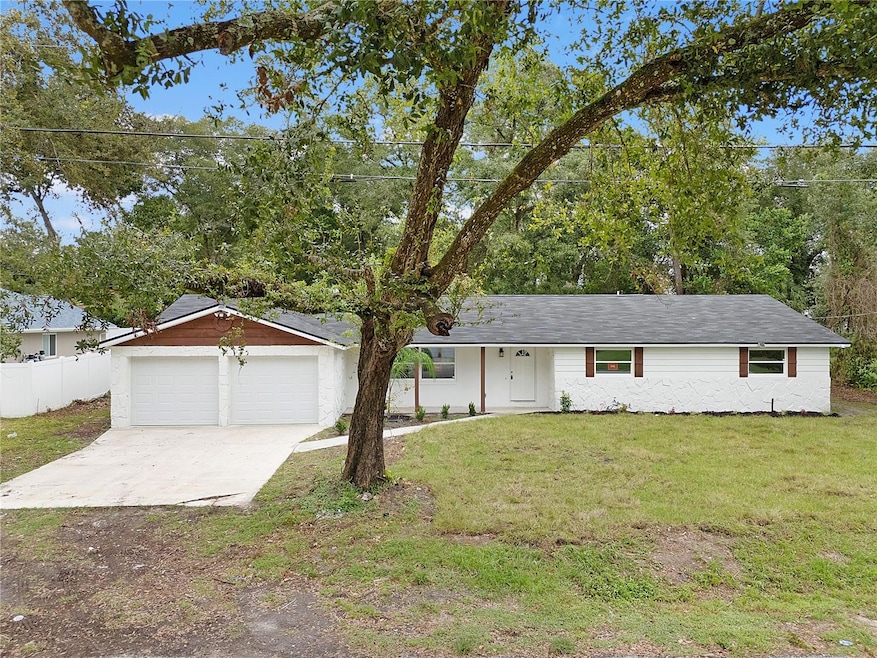
Step inside this beautifully renovated 4-bedroom, 2-bath home tucked away on a quiet dead-end street just minutes from the Altamonte Mall, Cranes Roost Park, and I-4! Every detail has been thoughtfully updated in 2025 — including a new roof, HVAC, water heater, windows, drain field, plumbing, electrical, and lighting. The bright, open-concept layout features wide-plank light oak luxury vinyl flooring, fresh interior and exterior paint, and designer touches such as slatted wood accent walls, matte dark fixtures, and natural wood cabinetry. The chef’s kitchen shines with quartz countertops, two-tone shaker cabinets (deep sage lowers and light uppers), a subway-tile backsplash, and brand-new stainless-steel appliances including refrigerator, range, and microwave. Both bathrooms have been completely transformed with floating vanities, designer tile, and modern finishes for a spa-like feel. The spacious living area features a charcoal-toned fireplace, a distinctive wall, and large sliders that open to the private backyard, perfect for relaxing or entertaining. Outside, new landscaping, sod, and windows enhance the curb appeal. Ideally situated near the Altamonte Mall, Cranes Roost Park, restaurants, I-4, local parks, and natural springs, this home combines modern style, comfort, and an unbeatable Central Florida location.

Last Agent to Sell the Property

Stacy Casey

LPT REALTY LLC Brokerage Phone: 877-366-2213 License #3607285 Listed on: 10/12/2025

LPT REALTY LLC

Last Buyer's Agent

Yanet Rodriguez

COPPER KEY GROUP, LLC License #3374699

Range of Values:

--
Value Increase
--
Percent Increase
--
Adjusted for Inflation
Collateral Analytics

Collateral Analytics Collateral Analytics AVMs (Automated Valuation Model) employ a number of statistical approaches combined with neighborhood-specific comparable selection guarantees the most up-to-date and precise valuations.

Not Available

Collateral Analytics does not have data for the current month. Please view the chart for historical values.

ICE

ICE Mortgage Technology ICE Mortgage Technology’s AVM (Automated Valuation Model) is a state-of-the-art online residential property valuation tool that provides a quick and accurate estimate of the value of almost any home in the U.S.

Not Available

ICE Mortgage Technology does not have data for the current month. Please view the chart for historical values.

First American

First American First American Data & Analytics’ next-generation AVM combines unrivaled data assets with a blended ensemble of valuation models to produce highly accurate, reliable valuations you can trust.

Not Available

First American does not have data for the current month. Please view the chart for historical values.

Quantarium

Quantarium Quantarium’s valuation service, repeatedly proven the industry’s most accurate and comprehensive, is supercharged with a self-learning and auto-tuning AI engine that continually becomes smarter and more accurate as it processes daily inputs from the industry’s leading RE data lake.

Not Available

Quantarium does not have data for the current month. Please view the chart for historical values.

Average Value
Not Available
List Price
Sold Price
Create a Home Valuation Report for This Property
The Home Valuation Report is an in-depth analysis detailing your home's value as well as a comparison with similar homes in the area

Home Details

Home Type

  • Single Family

Est. Annual Taxes

  • $1,553

Year Built

  • Built in 1971

Lot Details

  • 14,852 Sq Ft Lot
  • Lot Dimensions are 108x140
  • South Facing Home
  • Vinyl Fence
  • Chain Link Fence
  • Property is zoned R-1A

Parking

  • 2 Car Attached Garage

Home Design

  • Block Foundation
  • Shingle Roof
  • Stucco

Interior Spaces

  • 1,972 Sq Ft Home
  • 1-Story Property
  • Open Floorplan
  • Ceiling Fan
  • Wood Burning Fireplace
  • Sliding Doors
  • Entrance Foyer
  • Family Room
  • Living Room with Fireplace
  • L-Shaped Dining Room
  • Formal Dining Room

Kitchen

  • Eat-In Kitchen
  • Range
  • Microwave

Flooring

  • Tile
  • Luxury Vinyl Tile

Bedrooms and Bathrooms

  • 4 Bedrooms
  • 2 Full Bathrooms
  • Bathtub with Shower

Laundry

  • Laundry in Garage
  • Washer and Electric Dryer Hookup

Outdoor Features

  • Private Mailbox

Schools

  • Spring Lake Elementary School
  • Milwee Middle School
  • Lyman High School

Utilities

  • Central Air
  • Heating Available
  • Vented Exhaust Fan
  • Well
  • Electric Water Heater
  • Septic Tank
  • Phone Available
  • Cable TV Available

Community Details

  • No Home Owners Association
  • Milton Park Subdivision

Listing and Financial Details

Home Details

Home Type

Single Family

Est. Annual Taxes

$1,553

Year Built

Built in 1971

Lot Details

0.34 Acres

Parking

2

Listing Details

  • Property Type: Residential
  • Property Condition: Completed
  • Property Sub Type: Single Family Residence
  • Construction Materials: Stucco
  • Fireplace: Yes
  • Living Area: 1972
  • Lot Size Acres: 0.34
  • New Construction: No
  • Year Built: 1971
  • Building Area Total: 2640
  • Lot Size Sq Ft: 14852
  • Status: Sold
  • Ownership: Fee Simple
  • Building Area Total Srch Sq M: 245.26
  • Escrow City: Debary
  • Escrow State: FL
  • Escrow Street Name: N Pine Meadow Drive
  • Minimum Lease: No Minimum
  • RATIO Current Price By Calculate: 220.59
  • Total Acreage: 1/4 to less than 1/2
  • Water Access YN: 0
  • MFR_InLawSuiteYN: 0
  • MFR_DockYN: 0
  • Attribution Contact: 877-366-2213
  • Tax Year: 2024
  • Special Features: VirtualTour

Interior Features

  • Fireplace Features: Living Room, Wood Burning
  • Living Area Units: Square Feet
  • Flooring: Tile
  • Full Bathrooms: 2
  • Interior Amenities: Ceiling Fans(s), Eat-in Kitchen, L Dining, Open Floorplan, Primary Bedroom Main Floor
  • Appliances Included: Electric Water Heater, Microwave, Range, Refrigerator
  • Foundation Details: Block
  • Total Bedrooms: 4
  • Levels: One
  • Stories: 1
  • Additional Rooms: Formal Dining Room Separate,Formal Living Room Separate
  • Living Area Meters: 183.20

Exterior Features

  • Direction Faces: South
  • Exterior Features: Private Mailbox, Sliding Doors
  • Roof: Shingle
  • Pool Private: No
  • Waterfront: No
  • Road Surface Type: Paved
  • Water View YN: 0
  • Waterfront Feet Total: 0
  • Flood Zone Panel: 12117C0145F

Garage/Parking

  • Attached Garage: Yes
  • Carport Y N: No
  • Garage Spaces: 2
  • Garage Yn: Yes

Utilities

  • Utilities: Cable Available, Electricity Available, Electricity Connected, Phone Available, Public
  • Cooling: Central Air
  • Heating: Electric
  • Laundry Features: Electric Dryer Hookup, In Garage, Washer Hookup
  • Sewer: Septic Tank
  • Water Source: Well

Condo/Co-op/Association

  • Association: No
  • Senior Community: No
  • Association 2 YN: 0

Fee Information

  • Total Annual Fees: 0.00
  • Total Monthly Fees: 0.00

Schools

  • Elementary School: Spring Lake Elementary
  • High School: Lyman High
  • Middle Or Junior School: Milwee Middle

Lot Info

  • Zoning: R-1A
  • Parcel Number: 15-21-29-506-0000-0080
  • Additional Parcels: No
  • Fencing: Chain Link, Vinyl
  • Lot Dimensions: 108x140
  • Flood Zone Code: X

Rental Info

  • Pets Allowed: Yes
  • Lease Restrictions YN: 0

Tax Info

  • Tax Annual Amount: 1553.21
  • Tax Block: 15-21-2
  • Tax Book Number: 12-17
  • Tax Lot: 8

Ownership History

We collect this data history from publicly available records. To have your information removed, we recommend requesting removal directly through your county’s website.

Date Name Owned For Owner Type

Purchase Details

Listed on
Oct 12, 2025
Closed on
Nov 14, 2025
Sold by
Ab Construction Of Jax Inc
Bought by
Seller's Agent
Stacy Casey
LPT REALTY LLC
Buyer's Agent
Yanet Rodriguez
COPPER KEY GROUP, LLC
List Price
$435,000
Sold Price
$435,000
Views
13
Current Estimated Value
$430,078

Home Financials for this Owner

Home Financials are based on the most recent Mortgage that was taken out on this home.
Estimated Appreciation
-$4,922
Avg. Annual Appreciation
1.39%
Original Mortgage
$348,000
Outstanding Balance
$345,674
Interest Rate
6.3%
Mortgage Type
New Conventional
Estimated Equity
$94,206

Purchase Details

Closed on
Jun 16, 2025
Sold by
Allen Jennifer M
Bought by
Ab Construction Of Jax Inc

Home Financials for this Owner

Home Financials are based on the most recent Mortgage that was taken out on this home.
Original Mortgage
$233,620
Interest Rate
6.76%
Mortgage Type
Construction

Purchase Details

Closed on
May 20, 2025
Sold by
Boivin Christopher
Bought by
Allen Jennifer

Home Financials for this Owner

Home Financials are based on the most recent Mortgage that was taken out on this home.
Original Mortgage
$233,620
Interest Rate
6.76%
Mortgage Type
Construction

Purchase Details

Closed on
Jun 13, 2000
Sold by
Clerk Of The Court
Bought by
Federal National Mortgage Association

Purchase Details

Closed on
Jun 1, 2000
Bought by
Boivin David and Boivin Cheryl

Purchase Details

Closed on
May 1, 1990
Bought by
Boivin David and Boivin Cheryl

Purchase Details

Closed on
Jan 1, 1972
Bought by
Boivin David and Boivin Cheryl
Source: Public Records

Home Values in the Area

Source: Public Records

Average Home Value in this Area


Source: Public Records

Agents Specializing in Spring Valley, FL

See All Agents

Purchase History

We collect this data history from publicly available records. To have your information removed, we recommend requesting removal directly through your county’s website.

Date Buyer Sale Price Title Company
$435,000 Atlantic Title
Ab Construction Of Jax Inc $180,000 All Florida Title
Allen Jennifer $100 None Listed On Document
Federal National Mortgage Association -- --
Boivin David $100 --
Boivin David $106,800 --
Boivin David $33,500 --
Source: Public Records

Mortgage History

We collect this data history from publicly available records. To have your information removed, we recommend requesting removal directly through your county’s website.

Date Status Borrower Loan Amount
Open $348,000
Closed Ab Construction Of Jax Inc $233,620
Source: Public Records

Property History

We collect this data history from publicly available records. To have your information removed, we recommend requesting removal directly through your county’s website.

Date Event Price List to Sale Price per Sq Ft
11/14/2025 11/14/25 Sold $435,000 0.0% $221 / Sq Ft
10/14/2025 10/14/25 Pending -- -- --
10/12/2025 10/12/25 For Sale $435,000 -- $221 / Sq Ft
Source: Stellar MLS

Tax History

We collect this data history from publicly available records. To have your information removed, we recommend requesting removal directly through your county’s website.

Year Tax Paid Tax Assessment Tax Assessment Total Assessment is a certain percentage of the fair market value that is determined by local assessors to be the total taxable value of land and additions on the property. Land Improvement
2025 $4,861 $333,040 $75,000 $258,040
2024 $1,553 $134,506
2023 $1,512 $130,588 $0 $0
2021 $1,394 $123,091 $0 $0
2020 $1,377 $121,392 $0 $0
2019 $1,358 $118,663 $0 $0
2018 $1,334 $116,450 $0 $0
2017 $1,319 $114,055 $0 $0
2016 $1,345 $112,491 $0 $0
2015 $1,359 $110,932 $0 $0
2014 $1,130 $110,052 $0 $0
Source: Public Records

Agents Affiliated with this Home

  • Section Image
  • Section Image
See All Agents

Map

Source: Stellar MLS

MLS Number: V4945352

Stellar MLS

APN: 15-21-29-506-0000-0080

Your Personal Tour Guide

Ask me questions while you tour the home.