
Tammy Jeffers
Benchmark Realty, LLC
(615) 551-3721
177 Total Sales
1 in Pleasant View
$425,000 Price
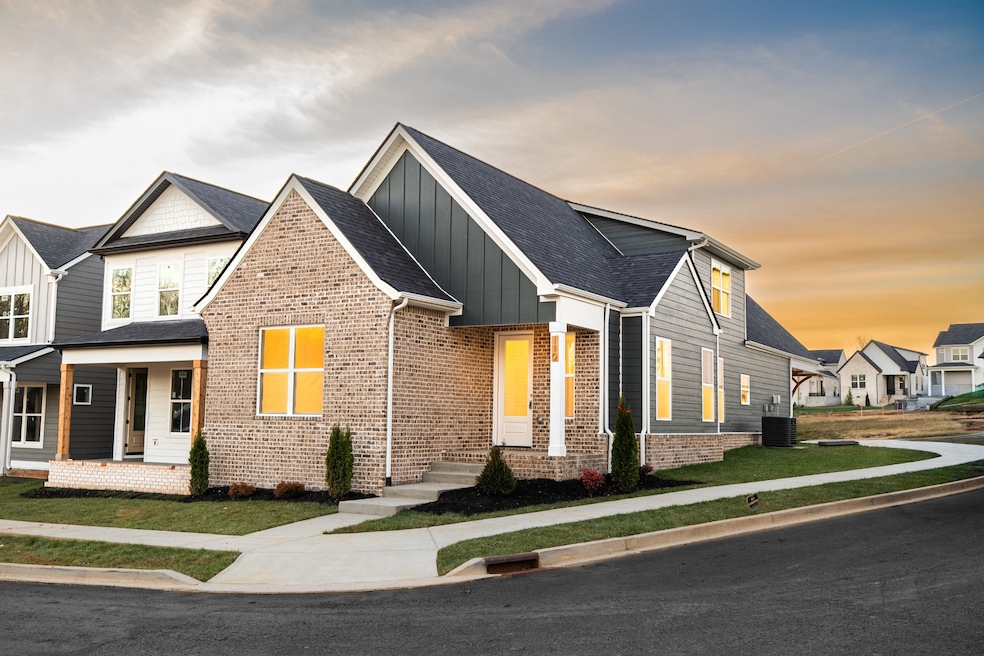


VALENTINE'S MONTH CLIENT SPECIAL, up to $4k in upgrades using our preferred vendor. Expires 02/28/2026. stunning new build & a corner lot in the heart of Pleasant View, TN! This modern home features an inviting electric fireplace and comes equipped with all brand-new appliances, including an electric cooktop stove, oven, microwave, refrigerator, and dishwasher. With everything move-in ready, you’ll enjoy contemporary living just off Exit 24, offering an easy 25-minute drive to Nashville. Experience the best of both worlds—tranquil suburban living with a wealth of local amenities just minutes away. Just steps from your front door, you'll find the Pleasant View Village, featuring a dog park for your furry friends, a playground for the little ones, and a basketball court just a brisk 5-minute walk away. Indulge in the convenience of nearby dining and shopping options, including Swezey's Pub, Kuramoto, Guadalajara Mexican Grill, and Pleasant Nails, all within a quick 5-10 minute stroll. This location combines comfort, community, and convenience perfectly! Don’t miss your chance to call this charming home your own in vibrant Pleasant View! The seller will contribute 3% towards the buyer’s closing costs when using the preferred lender. The lender also offers up to $15K in down payment assistance for qualified buyers. For more details, look in the private remarks.
Last Agent to Sell the Property
Byers & Harvey Inc. Brokerage Phone: 9314012684 License #356984 Listed on: 12/12/2025
Tammy Jeffers
Benchmark Realty, LLC
(615) 551-3721
177 Total Sales
1 in Pleasant View
$425,000 Price
Beverly Cannon Jones
Reliant Realty ERA Powered
(615) 703-8174
62 Total Sales
1 in Pleasant View
$520,000 Price
Cheryl Huber
simpliHOM
(629) 500-2721
89 Total Sales
1 in Pleasant View
$445,000 Price
Sherry Bowman
Keller Williams Realty
(615) 326-4354
257 Total Sales
16 in Pleasant View
$280K - $1.1M Price Range
Jeff Matlock
Onward Real Estate
(615) 283-9649
51 Total Sales
6 in Pleasant View
$200K - $574K Price Range
Eddie Poole
Benchmark Realty, LLC
(615) 375-0940
175 Total Sales
2 in Pleasant View
$290K - $375K Price Range
We collect this data history from publicly available records. To have your information removed, we recommend requesting removal directly through your county’s website.
| Date | Event | Price | List to Sale | Price per Sq Ft |
|---|---|---|---|---|
| 03/27/2026 03/27/26 | Sold | $419,800 | 0.0% | $231 / Sq Ft |
| 01/28/2026 01/28/26 | Price Changed | $419,800 | 0.0% | $231 / Sq Ft |
| 12/12/2025 12/12/25 | For Sale | $419,900 | -- | $231 / Sq Ft |
Seller's Agent in 2026
Isabel Martinez
Byers & Harvey Inc.
(931) 401-2684
99 Total Sales
Buyer's Agent in 2026
Melissa Quinlan
Benchmark Realty
(602) 380-5234
71 Total Sales
Source: Realtracs
MLS Number: RTC3061456
Disclaimer: Certain information contained herein is derived from information provided by parties other than Homes.com. All information provided is deemed reliable, but is not guaranteed to be accurate and should be independently verified.
All data is obtained from various sources and may not have been verified by broker or MLS GRID. Supplied Open House Information is subject to change without notice. All information should be independently reviewed and verified for accuracy. Properties may or may not be listed by the office/agent presenting the information. Some IDX listings have been excluded from this website.
Listings courtesy of Realtracs as distributed by MLS GRID.
Listing Information presented by local MLS brokerage: Ten-X, LLC dba Homes.com, local broker - Arlene Richardson - 888-952-6393 - 17600 Laguna Canyon Rd, Irvine, CA 92618.
Based on information submitted to the MLS GRID
Ask me questions while you tour the home.