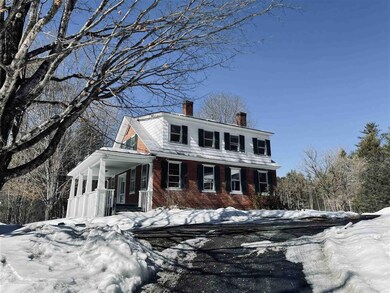
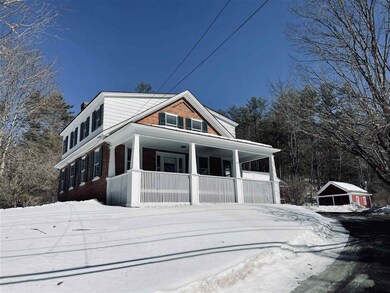
NOT LISTED FOR SALE

110 Greensboro Rd Hanover, NH 03755

4 Beds
1.5 Baths
1,922 Sq Ft
1.02 Acres Lot

Sale Details

Date Sold: March 19, 2021

Last sale price $595,000 $310 Per Sq Ft

Highlights

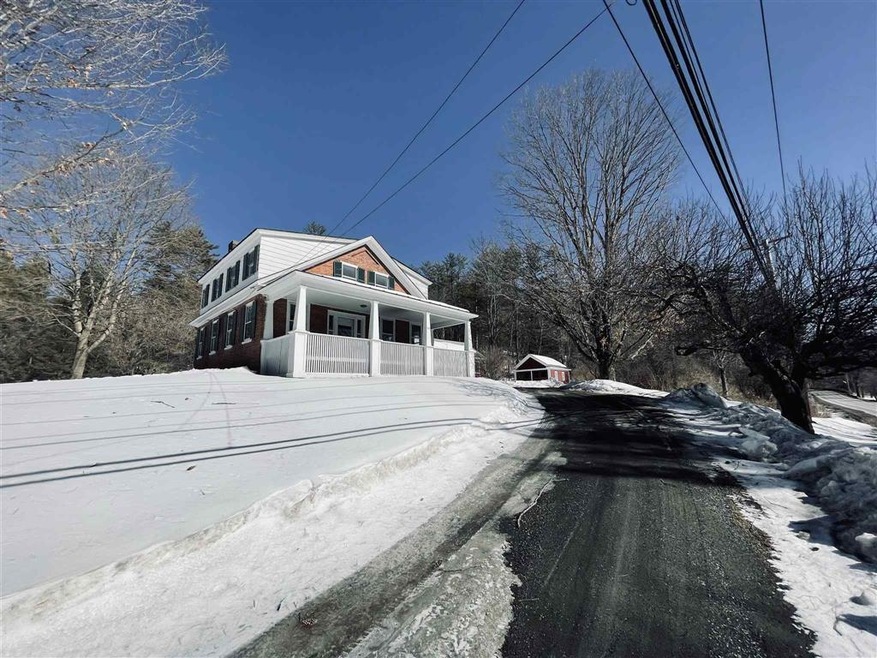
  • New Englander Architecture
  • 2 Car Detached Garage
  • Trails
  • Bernice A. Ray School Rated A+
  • Baseboard Heating
  • Lot Sloped Up

About This Home

As of March 2021

This home is located at 110 Greensboro Rd, Hanover, NH 03755 since 19 March 2021. This property was built in 1850. 110 Greensboro Rd is a home located in Grafton County with nearby schools including Bernice A. Ray School, Frances C. Richmond School, and Hanover High School.

Last Agent to Sell the Property

No MLS Listing Agent

No MLS Listing Office Listed on: 03/19/2021
Last Buyer's Agent

Gabbie Black

Coldwell Banker LIFESTYLES - Hanover License #082.0092386

Coldwell Banker LIFESTYLES - Hanover

Home Details

Home Type

  • Single Family

Year Built

  • Built in 1850

Lot Details

  • 1.02 Acre Lot
  • Lot Sloped Up
  • Property is zoned RR

Parking

  • 2 Car Detached Garage
  • Gravel Driveway

Home Design

  • New Englander Architecture
  • Brick Exterior Construction
  • Concrete Foundation
  • Wood Frame Construction

Interior Spaces

  • 1,922 Sq Ft Home
  • 2-Story Property

Bedrooms and Bathrooms

  • 4 Bedrooms

Unfinished Basement

  • Basement Fills Entire Space Under The House
  • Interior Basement Entry

Utilities

  • Baseboard Heating
  • Hot Water Heating System
  • Heating System Uses Oil

Community Details

  • Trails

Listing and Financial Details

  • Legal Lot and Block -01 / -011

Home Details

Home Type

Single Family

Year Built

Built in 1850

Lot Details

1.02 Acres

Parking

2

Listing Details

  • Status Detail: Closed
  • Style: New Englander
  • Construction: Existing
  • Total Stories: 2
  • Price Per Sq Ft: 309.57
  • Property Class: Residential
  • Property Type: Single Family
  • Year Built: 1850
  • List Agent: 26669
  • L O1 Homesnapcom: Yes
  • L O1 M M S I Officekey: 73816
  • S A1 M M S I Memberkey: 612037
  • S O1 Homesnapcom: Yes
  • S O1 M M S I Officekey: 71563
  • Special Features: None
  • Property Sub Type: Detached
  • Stories: 2

Interior Features

  • Total Bedrooms: 4
  • Total Bathrooms: 2
  • Half Bathrooms: 1
  • Full Bathrooms: 1
  • Basement: Yes
  • Basement Access Type: Interior
  • Basement Description: Full, Unfinished
  • Sq Ft - Apx Finished AG: 1922
  • Sq Ft - Apx Total: 1922
  • Sq Ft - Apx Total Finished: 1922

Exterior Features

  • Construction: Wood Frame
  • Driveway: Gravel
  • Exterior: Brick
  • Foundation: Concrete
  • Road Frontage: TBD
  • Roads: Public

Garage/Parking

  • Garage Capacity: 2
  • Garage Type: Detached
  • Garage: Yes

Utilities

  • Electric: Circuit Breaker(s)
  • Sewer: Public
  • Water: Public
  • Water Heater: Off Boiler
  • Heating Fuel: Oil
  • Heating: Baseboard, Hot Water

Lot Info

  • Map: -01
  • Lot: -01
  • Lot Sq Ft: 44431
  • Lot Acres: 1.02
  • Lot Description: Rolling, Trail/Near Trail
  • Surveyed: Yes
  • Zoning: RR
  • Deed Book: 1851
  • Deed Page: 471
  • Deed Recorded Type: Warranty

Tax Info

  • Taxes TBD: Yes

MLS Schools

  • School District: Dresden
Create a Home Valuation Report for This Property
The Home Valuation Report is an in-depth analysis detailing your home's value as well as a comparison with similar homes in the area

Home Values in the Area

Source: Public Records

Average Home Value in this Area


Source: Public Records

Property History

Date Event Price List to Sale Price per Sq Ft
03/19/2021 03/19/21 Sold $595,000 0.0% $310 / Sq Ft
03/19/2021 03/19/21 Pending -- -- --
03/19/2021 03/19/21 For Sale $595,000 -- $310 / Sq Ft
Source: PrimeMLS

Agents Affiliated with this Home

  • Section Image
See All Agents

Map

Source: PrimeMLS

MLS Number: 4852019

PrimeMLS
Your Personal Tour Guide

Ask me questions while you tour the home.