G
Seller's Agent in 2024
Gallmann Group
RE/MAX
(440) 343-0314
378 Total Sales
Estimated Value: $476,000 - $538,000
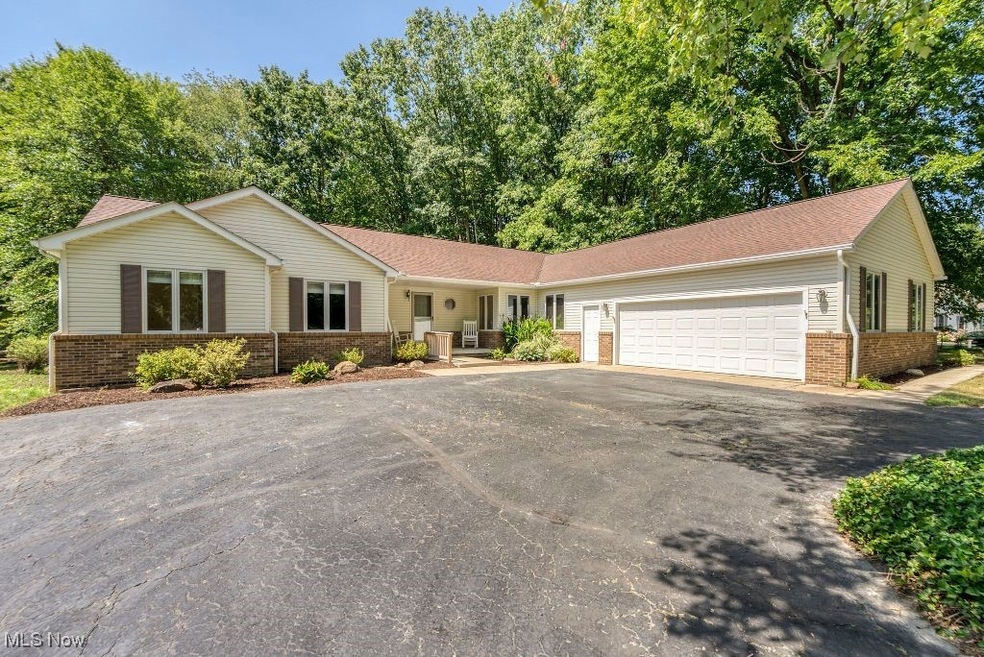
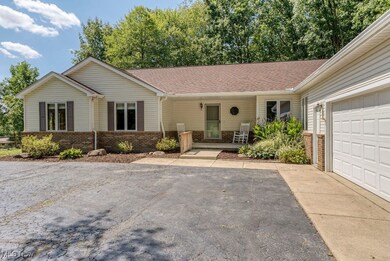
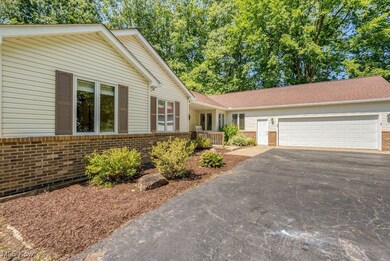
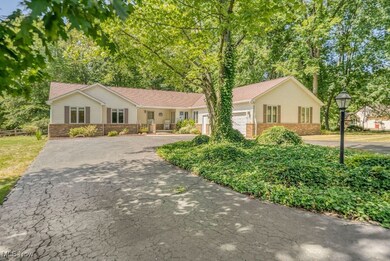
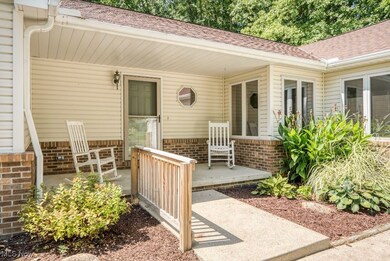
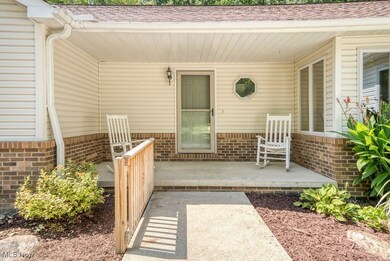
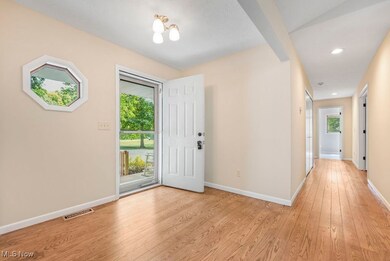
Nestled in the serene Greenview Estates, this expansive ranch-style home on over 2 acres offers over 2,500 sq ft of single-level living. The property is situated on a quiet cul-de-sac and the home welcomes you with a charming front porch and a circular driveway. A generous foyer leads to a spacious great room featuring a cathedral ceiling, a cozy wood-burning stove, and a sliding door that opens to a freshly stained deck. There are hardwood floors in the foyer, halls, kitchen, dining room and all bedrooms. The kitchen is a chef’s delight, beautifully updated with modern touches. It features ample cabinet and counter space, an eating bar, and all appliances included. The open dining room, with another set of sliders leading to the backyard, makes it perfect for entertaining or enjoying peaceful meals overlooking the lush surroundings. Off the back hallway, you'll find a spacious laundry room complete with cabinets, a sink, and a second refrigerator—ideal for extra storage and functionality. A versatile office space with doors offers a quiet area for work or can be adapted to suit other needs. The primary bedroom is a true retreat, boasting a vaulted ceiling, private access to the deck, and an en-suite glamour bath. The master bath includes a luxurious whirlpool tub, separate shower (new shower door is on order and will be installed before closing), double sinks, and a spacious walk-in closet. Two additional well-sized bedrooms share a beautifully updated full bath with a tiled shower. For those with a vision, the full basement offers over 2,500 sq ft of unfinished space, providing endless possibilities—whether you desire more BR’s, office space, a rec room, a gym, or even a wine cellar. There are steps from the oversized garage to basement. The deck overlooks a private, tree-lined backyard, offering a tranquil setting for relaxation or outdoor gatherings. Enjoy the quiet and serene environment while being just minutes away from all the conveniences of Aurora!
Last Agent to Sell the Property
RE/MAX Haven Realty Brokerage Email: Robert@ClevelandHomes.com 440-343-0314 License #426233 Listed on: 08/23/2024

We collect this data history from publicly available records. To have your information removed, we recommend requesting removal directly through your county’s website.
We collect this data history from publicly available records. To have your information removed, we recommend requesting removal directly through your county’s website.
| Date | Buyer | Sale Price | Title Company |
|---|---|---|---|
| $496,000 | Ohio Real Title | ||
| -- | Omega Title Agency Llc | ||
| $160,000 | None Available | ||
| -- | None Available | ||
| $315,000 | Real Living Title Agency Ltd | ||
| $331,000 | Real Living Title Agency Ltd | ||
| $331,000 | Real Living Title Agency Ltd |
We collect this data history from publicly available records. To have your information removed, we recommend requesting removal directly through your county’s website.
| Date | Status | Borrower | Loan Amount |
|---|---|---|---|
| Previous Owner | $236,250 | ||
| Previous Owner | $264,800 |
We collect this data history from publicly available records. To have your information removed, we recommend requesting removal directly through your county’s website.
| Date | Event | Price | List to Sale | Price per Sq Ft | Prior Sale |
|---|---|---|---|---|---|
| 09/27/2024 09/27/24 | Sold | $496,000 | -0.8% | $195 / Sq Ft | |
| 08/26/2024 08/26/24 | Pending | -- | -- | -- | |
| 08/23/2024 08/23/24 | For Sale | $500,000 | +120.3% | $197 / Sq Ft | |
| 07/27/2015 07/27/15 | Sold | $227,000 | -14.6% | $89 / Sq Ft | View Prior Sale |
| 06/11/2015 06/11/15 | Pending | -- | -- | -- | |
| 03/26/2015 03/26/15 | For Sale | $265,750 | -- | $105 / Sq Ft |
We collect this data history from publicly available records. To have your information removed, we recommend requesting removal directly through your county’s website.
| Year | Tax Paid | Tax Assessment Tax Assessment Total Assessment is a certain percentage of the fair market value that is determined by local assessors to be the total taxable value of land and additions on the property. | Land | Improvement |
|---|---|---|---|---|
| 2025 | $7,144 | $156,840 | $20,300 | $136,540 |
| 2024 | $6,580 | $156,840 | $20,300 | $136,540 |
| 2023 | $6,341 | $124,500 | $20,300 | $104,200 |
| 2022 | $5,764 | $124,500 | $20,300 | $104,200 |
| 2021 | $5,797 | $124,500 | $20,300 | $104,200 |
| 2020 | $5,279 | $107,140 | $20,300 | $86,840 |
| 2019 | $5,321 | $107,140 | $20,300 | $86,840 |
| 2018 | $5,521 | $101,540 | $20,300 | $81,240 |
| 2017 | $5,521 | $101,540 | $20,300 | $81,240 |
| 2016 | $6,102 | $101,540 | $20,300 | $81,240 |
| 2015 | $6,170 | $101,540 | $20,300 | $81,240 |
| 2014 | $5,523 | $97,650 | $20,300 | $77,350 |
| 2013 | $5,489 | $97,650 | $20,300 | $77,350 |
G
Seller's Agent in 2024
Gallmann Group
RE/MAX
(440) 343-0314
378 Total Sales
Buyer's Agent in 2024
Scott Stewart
Keller Williams Living
(440) 476-3427
61 Total Sales
Seller's Agent in 2015
John Markley
Markley Realty, Inc.
(330) 802-9966
115 Total Sales
Buyer's Agent in 2015
Dianna Palmeri
Howard Hanna
(330) 283-9424
145 Total Sales
Source: MLS Now
MLS Number: 5064224
APN: 03-039-00-00-044-000
Disclaimer: Certain information contained herein is derived from information provided by parties other than Homes.com. All information provided is deemed reliable, but is not guaranteed to be accurate and should be independently verified.
IDX information is provided exclusively for personal, non-commercial use, and may not be used for any purpose other than to identify prospective properties consumers may be interested in purchasing. Information is deemed reliable but not guaranteed.
Ask me questions while you tour the home.