NOT LISTED FOR SALE

110 Hawks Ridge Trace Byron, GA 31008

Byron Area

Estimated Value: $258,170

3 Beds
2 Baths
1,613 Sq Ft
$160/Sq Ft Est. Value

Sale Details

Date Sold: January 15, 2021

Last sale price $189,900 $118 Per Sq Ft

Est. 36% increase in value since last sale

Current estimated payment $1,675 / mo

4 Days on Market

Highlights

  • 1 Fireplace
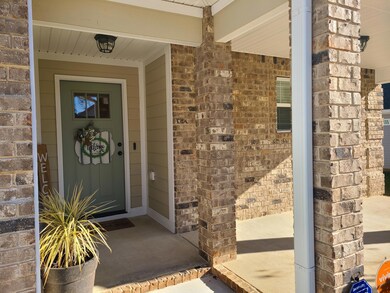
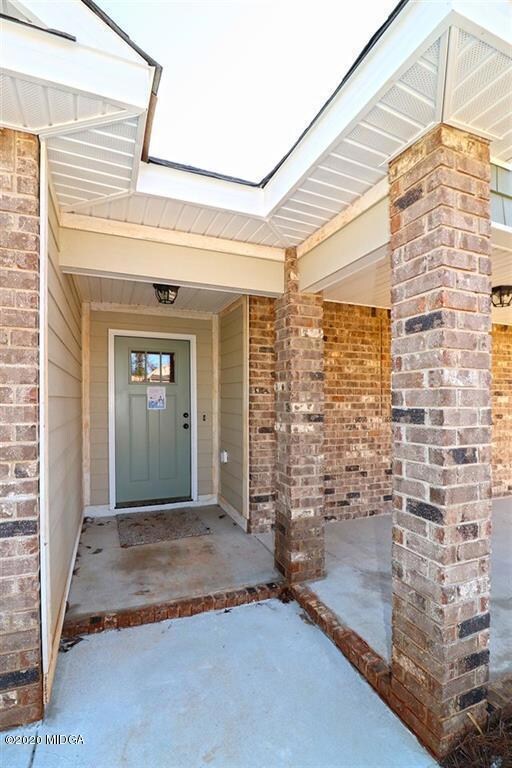
  • Covered Patio or Porch
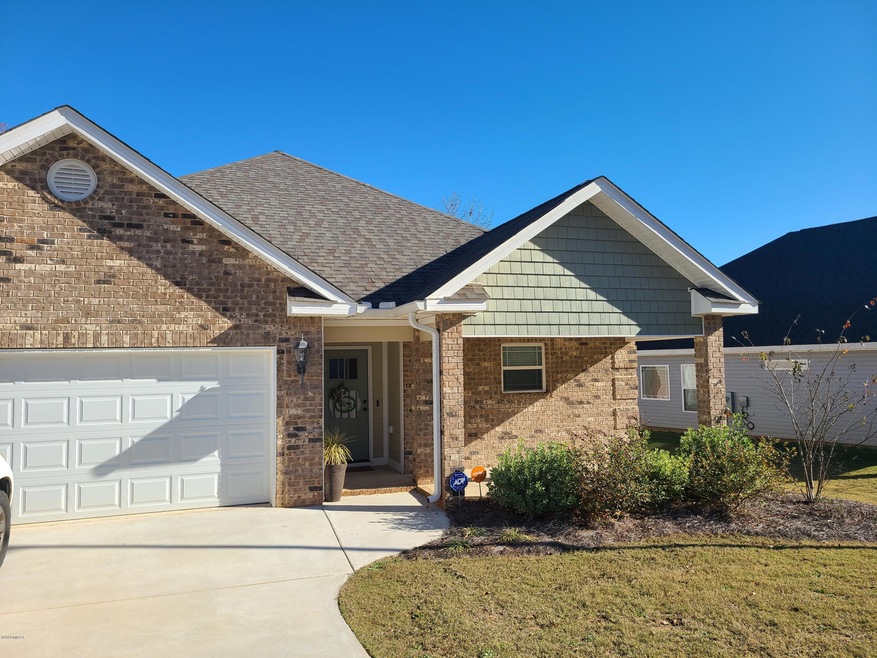
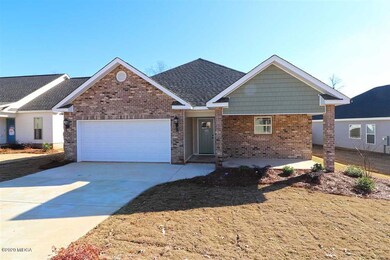
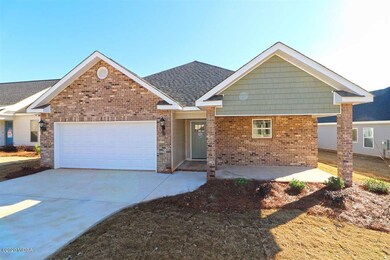
  • Brick Front
  • No HOA
  • 1-Story Property
  • Central Heating and Cooling System

About This Home

As of January 2021

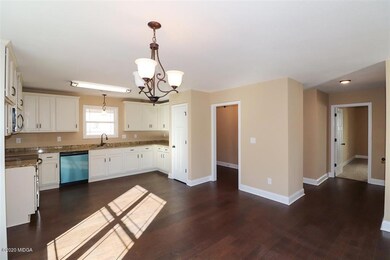
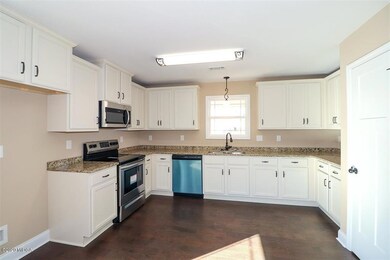
Affordable Low Maintenance Home with extra amenities like a privacy fence, shower door, interior blinds, and gutters.. Located minutes from I-75 access between Warner Robins & Macon. Open floor plan with granite counter tops, tiled and engineered hardwood flooring, carpet in bedrooms, full yard sod and sprinkler w/fenced back yd. This one is ready to move into!

Last Agent to Sell the Property

Kari Pollock

Fickling & Company-WR License #243686 Listed on: 12/02/2020
Last Buyer's Agent

Brokered Agent

Brokered Sale

Home Details

Home Type

  • Single Family

Year Built

  • Built in 2018

Lot Details

  • 6,534 Sq Ft Lot
  • Fenced
  • Sprinkler System

Parking

  • 2 Car Garage

Home Design

  • Slab Foundation
  • Vinyl Siding
  • Brick Front

Interior Spaces

  • 1,613 Sq Ft Home
  • 1-Story Property
  • 1 Fireplace
  • Carpet
  • Storage In Attic

Kitchen

  • Microwave
  • Dishwasher
  • Disposal

Bedrooms and Bathrooms

  • 3 Bedrooms
  • 2 Full Bathrooms

Outdoor Features

  • Covered Patio or Porch

Schools

  • Kay Road Elementary School
  • Byron Middle School
  • Peach County High School

Utilities

  • Central Heating and Cooling System
  • Heat Pump System
  • Underground Utilities

Community Details

  • No Home Owners Association
  • Association fees include cable TV
  • Hawks Ridge Subdivision

Listing and Financial Details

  • Assessor Parcel Number 052A 271

Home Details

Home Type

Single Family

Year Built

Built in 2018

Lot Details

6,534 Sq Ft Lot

Listing Details

  • FILLACRES: 0.15
  • Estimated Total Sq Ft: 1613.00
  • Brick Detail: Brick Front
  • Closing Comments: no concessions
  • Comm Sell: 2.50
  • Comm Sell Type: %
  • Directions: 247 connector through traffic circle continue past Peach County hospital .5 miles on right.
  • Unit Levels: One
  • Listing Member Name: Kari Pollock
  • Listing Office Short Id: o258
  • Lot Size: 6534
  • OCCUPANCY: Owner
  • Parking Features Number Of Garage Spaces: 2
  • Plat Book: 26
  • Property Sub Type: Single Family Residence
  • Prop. Type: Residential
  • Bedroom 2 Level: First
  • Kitchen Level: First
  • Primary Bedroom Level: First
  • Selling Financing: VA
  • Selling Member Short Id: 423_14_802
  • Selling Office Short Id: o14
  • Assessor Parcel Number: 052A 271
  • Year Built: 2018
  • OFFICELIST_ZIP4: 93
  • Attribution Contact: 478-953-2244
  • Special Features: None

Property Details

  • Property: Residential Detached

Interior Features

  • Appliances: Dishwasher, Disposal, Microwave, Refrigerator
  • Estimated Main Sq Ft: 1613.00
  • Has Basement: No
  • Lower Floor 1 Bedrooms: 3
  • Flooring: Carpet, Other
  • Interior Amenities: Attic Storage, Carpeted Floors, Fireplace
  • New Construction: No
  • Fireplaces: 1
  • Lower Floor 1 Bedrooms: Bedroom 2, Bedroom 3, Kitchen, Master Bedroom
  • Bedroom 3 Level: First
  • Total Bathrooms: 2.00

Exterior Features

  • Construction Type: Vinyl Siding
  • Exterior Features: Fence, Sprinkler System
  • Foundation: Slab
  • Patio And Porch Features: Covered, Patio

Garage/Parking

  • Parking Features: Garage

Utilities

  • Cooling: Central Air, Electric
  • Heating: Central, Electric, Heat Pump
  • Sewer: City, County
  • Utilities: Underground Utilities
  • Water Source: County

Condo/Co-op/Association

  • Association: No

Fee Information

  • Association Fee Includes: Cable TV

Schools

  • Elementary School: Kay Road Elementary
  • High School: Peach County High
  • Middle School: Byron Middle

Lot Info

  • Deed Page: 358
  • Phase: 1
  • Plat Page: 44

Tax Info

  • Year: 2019

Ownership History

We collect this data history from publicly available records. To have your information removed, we recommend requesting removal directly through your county’s website.

Date Name Owned For Owner Type

Purchase Details

Listed on
Dec 2, 2020
Closed on
Jan 18, 2021
Sold by
Bought by
Seller's Agent
Kari Pollock
Fickling & Company-WR
Buyer's Agent
Brokered Agent
Brokered Sale
List Price
$189,900
Sold Price
$189,900
Current Estimated Value
$258,170

Home Financials for this Owner

Home Financials are based on the most recent Mortgage that was taken out on this home.
Estimated Appreciation
$68,270
Avg. Annual Appreciation
5.69%
Original Mortgage
$194,267
Outstanding Balance
$169,635
Interest Rate
2.67%
Mortgage Type
VA
Estimated Equity
$88,535

Purchase Details

Listed on
Dec 2, 2020
Closed on
Jan 15, 2021
Sold by
Bought by
Seller's Agent
Kari Pollock
Fickling & Company-WR
Buyer's Agent
Brokered Agent
Brokered Sale
List Price
$189,900
Sold Price
$189,900

Home Financials for this Owner

Home Financials are based on the most recent Mortgage that was taken out on this home.
Original Mortgage
$194,267
Outstanding Balance
$169,635
Interest Rate
2.67%
Mortgage Type
VA
Estimated Equity
$88,535

Purchase Details

Closed on
Apr 26, 2019
Sold by
Bought by

Home Financials for this Owner

Home Financials are based on the most recent Mortgage that was taken out on this home.
Original Mortgage
$174,900
Interest Rate
4%
Mortgage Type
New Conventional

Purchase Details

Closed on
Apr 16, 2018
Sold by
Bought by

Home Financials for this Owner

Home Financials are based on the most recent Mortgage that was taken out on this home.
Original Mortgage
$125,250
Interest Rate
4.44%
Mortgage Type
Purchase Money Mortgage

Purchase Details

Closed on
Mar 26, 2015
Sold by
Bought by

Purchase Details

Closed on
Jun 30, 2010
Sold by
Bought by

Purchase Details

Closed on
Sep 1, 2009
Sold by
Bought by

Purchase Details

Closed on
Sep 28, 2007
Sold by
Bought by
Source: Public Records
Create a Home Valuation Report for This Property
The Home Valuation Report is an in-depth analysis detailing your home's value as well as a comparison with similar homes in the area

Home Values in the Area

Source: Public Records

Average Home Value in this Area


Source: Public Records

Purchase History

We collect this data history from publicly available records. To have your information removed, we recommend requesting removal directly through your county’s website.

Date Buyer Sale Price Title Company
-- --
$189,900 --
$174,900 --
-- --
$9,000 --
$300,000 --
-- --
-- --
-- --
Source: Public Records

Mortgage History

We collect this data history from publicly available records. To have your information removed, we recommend requesting removal directly through your county’s website.

Date Status Borrower Loan Amount
Open $194,267
Closed $194,267
Previous Owner $174,900
Previous Owner $125,250
Source: Public Records

Property History

We collect this data history from publicly available records. To have your information removed, we recommend requesting removal directly through your county’s website.

Date Event Price List to Sale Price per Sq Ft
01/15/2021 01/15/21 Sold $189,900 0.0% $118 / Sq Ft
12/06/2020 12/06/20 Pending -- -- --
12/02/2020 12/02/20 For Sale $189,900 -- $118 / Sq Ft
Source: Middle Georgia MLS

Tax History

We collect this data history from publicly available records. To have your information removed, we recommend requesting removal directly through your county’s website.

Year Tax Paid Tax Assessment Tax Assessment Total Assessment is a certain percentage of the fair market value that is determined by local assessors to be the total taxable value of land and additions on the property. Land Improvement
2025 -- $102,480 $10,280 $92,200
2024 -- $99,360 $10,600 $88,760
2023 $0 $96,840 $10,600 $86,240
2022 $3,464 $85,800 $10,600 $75,200
2021 $2,116 $67,760 $10,600 $57,160
2020 $2,171 $69,520 $10,600 $58,920
2019 $2,128 $67,840 $10,600 $57,240
2018 $114 $3,600 $3,600 $0
2017 $131 $3,600 $3,600 $0
2016 $46 $4,880 $4,880 $0
2015 $154 $4,880 $4,880 $0
2014 $154 $4,880 $4,880 $0
2013 -- $4,880 $4,880 $0
Source: Public Records

Agents Affiliated with this Home

See All Agents

Map

Source: Middle Georgia MLS

MLS Number: 158166

Middle Georgia MLS

APN: 052A-271

Your Personal Tour Guide

Ask me questions while you tour the home.