NOT LISTED FOR SALE

110 Horseshoe Cir Reno, NV 89508

Reno Area

Estimated Value: $407,000 - $699,000

3 Beds
2 Baths
1,288 Sq Ft
$429/Sq Ft Est. Value

Sale Details

Date Sold: July 19, 2019

Last sale price $430,000 $334 Per Sq Ft

Est. 28% increase in value since last sale

Current estimated payment $3,164 / mo

24 Days on Market

Highlights

  • Barn
  • RV Access or Parking
  • Mountain View
  • Horses Allowed On Property
  • 10.01 Acre Lot
  • Near a National Forest

About This Home

As of July 2019

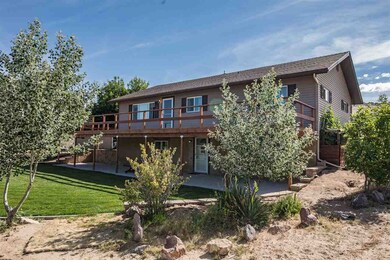
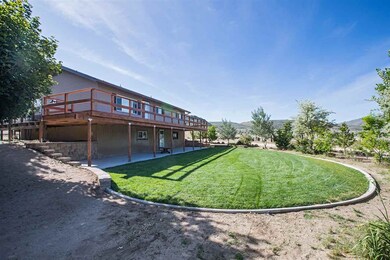
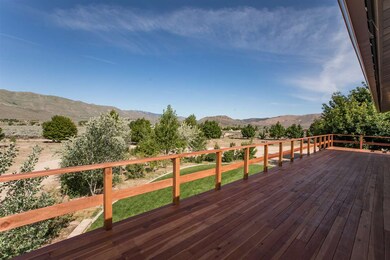
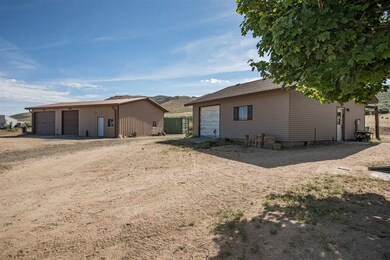
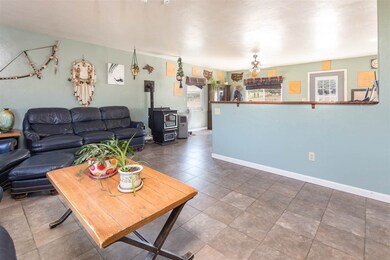
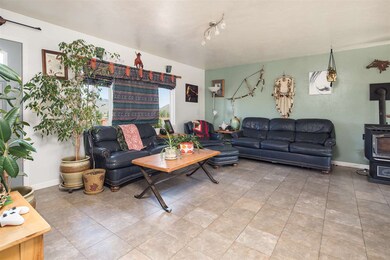
Rare find! Fantastic move-in ready family home with direct access to BLM land. 3 bedrooms and 2 bathrooms upstairs plus a full daylight basement with an additional bedroom, office and laundry/storage room. (Not included in square footage) Property also features a 1500 square foot finished shop with a 2-post car lift, 2 roll up doors, mezzanine storage and ample cabinet space. There is also an additional 840 sq foot garage with a half bath & utility sink. New landscaping includes large lawn, concrete curbing, and dozens of trees and shrubs. The lawn is on an automatic watering system. Trees and shrubs in the front of the house and around the property are all on a drip irrigation system. A brand new redwood deck that spans the entire front side of the house has just been installed. There is a gate in the back fence with direct access to public land. The loafing shed for the horses has solar powered lighting and complete break away electric fencing. (the metal horse panels and round pen are not included in the sale) A metal hitching post and adjustable saddle rack complete with power and lighting is conveniently located near the garage. There is also a clubhouse for the kids. A horseshoe pit and fire pit for the guys and a chicken coop (complete with laying hens)! All of this with beautiful views of the Petersen Mountain Range and the surrounding valley.

Last Agent to Sell the Property

Jo Ann Burke

Dickson Realty - Caughlin License #S.180910 Listed on: 06/03/2019

Dickson Realty - Caughlin

Last Buyer's Agent

Hollie Fraga

Realty One Group Eminence License #S.178524

Realty One Group Eminence
Create a Home Valuation Report for This Property
The Home Valuation Report is an in-depth analysis detailing your home's value as well as a comparison with similar homes in the area

Home Details

Home Type

  • Single Family

Est. Annual Taxes

  • $1,068

Year Built

  • Built in 1984

Lot Details

  • 10.01 Acre Lot
  • Property is Fully Fenced
  • Landscaped
  • Level Lot
  • Open Lot
  • Front and Back Yard Sprinklers
  • Property is zoned LDR

HOA Fees

  • $35 Monthly HOA Fees

Parking

  • 3 Car Garage
  • RV Access or Parking

Property Views

  • Mountain
  • Desert
  • Valley

Home Design

  • Slab Foundation
  • Pitched Roof
  • Shingle Roof
  • Composition Roof
  • Metal Siding
  • Stick Built Home

Interior Spaces

  • 1,288 Sq Ft Home
  • 2-Story Property
  • High Ceiling
  • Ceiling Fan
  • Double Pane Windows
  • Low Emissivity Windows
  • Vinyl Clad Windows
  • Blinds
  • Living Room with Fireplace
  • Open Floorplan
  • Home Office
  • Finished Basement
  • Walk-Out Basement
  • Attic Fan
  • Fire and Smoke Detector

Kitchen

  • Electric Oven
  • Electric Range
  • Dishwasher
  • Disposal

Flooring

  • Carpet
  • Ceramic Tile

Bedrooms and Bathrooms

  • 3 Bedrooms
  • Main Floor Bedroom
  • 2 Full Bathrooms
  • Primary Bathroom includes a Walk-In Shower

Laundry

  • Laundry Room
  • Shelves in Laundry Area

Outdoor Features

  • Deck
  • Separate Outdoor Workshop
  • Outbuilding

Schools

  • Silver Lake Elementary School
  • Cold Springs Middle School
  • North Valleys High School

Utilities

  • Cooling Available
  • Pellet Stove burns compressed wood to generate heat
  • Private Water Source
  • Well
  • Electric Water Heater
  • Water Purifier
  • Septic Tank

Additional Features

  • Barn
  • Horses Allowed On Property

Listing and Financial Details

  • Home warranty included in the sale of the property
  • Assessor Parcel Number 07813305

Community Details

Overview

  • First Service Residential Association, Phone Number (775) 786-7776
  • The community has rules related to covenants, conditions, and restrictions
  • Near a National Forest

Amenities

  • Clubhouse

Home Details

Home Type

Single Family

Est. Annual Taxes

$1,068

Year Built

Built in 1984

Lot Details

10.01 Acres

HOA Fees

$35 per month

Parking

3

Listing Details

  • Year Built: 1984
  • Property Sub Type: Single Family Residence
  • Property Type: Residential
  • Horses: Yes
  • Lot Features: Adjoins BLM/BIA Land, Gentle Sloping, Landscaped, Level, Open Lot, Sloped Up, Sprinklers In Front
  • Lot Size Acres: 10.01
  • Road Frontage Type: Other
  • Has View?: Yes
  • Security Features: Smoke Detector(s)
  • Association Amenities: Clubhouse/Recreation Room
  • Association Fees: 105.0
  • Association Fee Frequency: Quarterly
  • Has H O A?: Yes
  • Co List Office Mls Id: 136-o
  • Co List Office Phone: 775-746-7000
  • Directions: Red Rock Rd/DryValley/Horseshoe
  • Has Cooling?: Yes
  • Has Fireplace?: Yes
  • Living Area: 1288.0
  • Property Attached Yn: No
  • Contract Rent Control Y N2: No
  • Tax Legal Elementary School: Silver Lake
  • Tax Legal Middle Or Junior School2: Cold Springs
  • Tax Legal High School: North Valleys
  • Tax Legal Tax Annual Amount: 1068.33
  • Tax Legal Zoning4: LDR
  • Association Community Association Y N3: Yes
  • Association Community Association Fee3: 105.0
  • Building Stories5: 2
  • Building Property Attached Y N: No
  • Building Home Warranty Y N: Yes
  • Lot Lot Size Acres2: 10.01
  • Lot Lot Size Square Feet2: 436035.6
  • Lot Horse Y N2: Yes
  • Lot View Y N2: Yes
  • Lot Features Landscaped: Yes
  • Foundation Details Slab: Yes
  • Lot Features Level: Yes
  • Lot Features Sprinklers In Front: Yes
  • Special Information Covenants Conditions Restrictions Y N: Yes
  • Sprinklers Front: Yes
  • Sprinklers Rear: Yes
  • Typeof Construction Site Stick- Built: Yes
  • Water Heater Electric5: Yes
  • Water Rights Water Rights Y N: No
  • Appliances Dishwasher: Yes
  • Appliances Disposal: Yes
  • Fencing Full2: Yes
  • Other Structures Barn(s): Yes
  • Outdoor Living Spaces Deck3: Yes
  • Security Features Smoke Detector(s): Yes
  • Sprinklers Drip System In Front: Yes
  • View Mountain(s): Yes
  • Association Amenities Clubhouse Recreation Room: Yes
  • Lot Features Sloped Up: Yes
  • Sewer Septic Tank: Yes
  • Fireplace Features Pellet Stove: Yes
  • Lot Features Gentle Sloping: Yes
  • Lot Features Open Lot: Yes
  • View Desert: Yes
  • View Valley: Yes
  • Other Rooms Unfinished Basement: Yes
  • Other Rooms Office Den: Yes
  • Lot Features Adjoins B L M B I A Land: Yes
  • Other Rooms Finished Basement: Yes
  • Other Rooms Walk- Out Daylight Basement: Yes
  • Association Community Association Fee Frequency3: Quarterly
  • Association Details Management Company Name5: First Service Residential
  • Appliances Electric Range: Yes
  • Association Details Management Company Phone5: 775-786-7776
  • Appliances Electric Oven: Yes
  • Appliances Water Purifier: Yes
  • Other Structures Workshop: Yes
  • Special Features: None
  • Stories: 2

Interior Features

  • Appliances: Additional Refrigerator(s), Dishwasher, Disposal, Electric Oven, Electric Range, Refrigerator, Water Purifier
  • Flooring: Carpet, Ceramic Tile
  • Full Bathrooms: 2
  • Total Bedrooms: 3
  • Fireplace Features: Pellet Stove
  • Interior Amenities: High Ceilings, Pantry
  • Window Features: Blinds, Double Pane Windows, Low-Emissivity Windows, Vinyl Frames
  • Interior Living Area4: 1288.0
  • Interior Fireplace Y N: Yes
  • Flooring Carpet: Yes
  • Interior Features High Ceilings: Yes
  • Fireplace Features Living Room: Yes
  • Window Features Double Pane Windows: Yes
  • Window Features Vinyl Frames: Yes
  • Window Features Blinds: Yes
  • Primary Bedroom Features Shower Stall: Yes
  • Flooring Ceramic Tile: Yes
  • Laundry Features Laundry Area: Yes
  • Laundry Features Laundry Room: Yes
  • Dining Room Features High Ceilings3: Yes
  • Kitchen Features Built- In Dishwasher: Yes
  • Kitchen Features Disposal2: Yes
  • Dining Room Features Kitchen Combination: Yes
  • Laundry Features Shelves: Yes
  • Window Features Low- Emissivity Windows: Yes
  • Primary Bedroom Features Ceiling Fan(s)7: Yes
  • Other Rooms Bedroom Office Main Floor: Yes
  • Living Room Features Dining Room Combination: Yes
  • Cooling Attic Fan: Yes

Exterior Features

  • Roof: Composition, Pitched, Shingle
  • Stories: 2
  • View: Desert, Mountain(s), Valley
  • Construction Type: Metal Siding
  • Foundation Details: Slab
  • Other Structures: Barn(s), Outbuilding, Workshop
  • Patio And Porch Features: Deck
  • Roof Composition: Yes
  • Roof Pitched: Yes
  • Roof Shingle: Yes
  • Other Structures Outbuilding: Yes
  • Construction Materials Metal Siding: Yes

Garage/Parking

  • Has Attached Garage?: No
  • Has Carport?: No
  • Garage Spaces: 3.0
  • Has Attached Garage?: Yes
  • Parking Features: RV Access/Parking
  • Total Parking Spaces: 3.0
  • Parking Information Garage Y N: Yes
  • Parking Information Garage Spaces: 3.0
  • Parking Information Carport Y N: No
  • Parking Information Parking Total: 3.0
  • Parking Features R V Access Parking: Yes

Utilities

  • Utilities: Electricity Available, Water Available
  • Water Source: Private, Well
  • Laundry Features: Laundry Area, Laundry Room, Shelves
  • Cooling: Attic Fan
  • Heating: Fireplace(s)
  • Heating Yn: Yes
  • Sewer: Septic Tank
  • Utilities Heating Y N3: Yes
  • Utilities Electricity Available: Yes
  • Utilities Water Available: Yes
  • Heating Fireplace(s): Yes
  • Water Source Private6: Yes
  • Water Source Well: Yes

Schools

  • Middle Or Junior School: Cold Springs

Lot Info

  • Parcel Number: 07813305
  • Fencing: Full
  • Lot Size Sq Ft: 436035.6
  • Zoning: LDR

Tax Info

  • Tax Annual Amount: 1068.33

MLS Schools

  • Elementary School: Silver Lake
  • HighSchool: North Valleys

Ownership History

We collect this data history from publicly available records. To have your information removed, we recommend requesting removal directly through your county’s website.

Date Name Owned For Owner Type

Purchase Details

Listed on
Jun 3, 2019
Closed on
Jul 17, 2019
Sold by
Brien Eric C O and Brien Carol R O
Bought by
Seller's Agent
Jo Ann Burke
Dickson Realty - Caughlin
Buyer's Agent
Hollie Fraga
Realty One Group Eminence
List Price
$435,000
Sold Price
$430,000
Premium/Discount to List
-$5,000
-1.15%
Current Estimated Value
$552,205

Home Financials for this Owner

Home Financials are based on the most recent Mortgage that was taken out on this home.
Estimated Appreciation
$122,205
Avg. Annual Appreciation
3.57%

Purchase Details

Closed on
Sep 19, 2016
Sold by
Wells Carol Margaret and Mullins Rhett A
Bought by
Obrien Eric S and Obrien Carol R

Home Financials for this Owner

Home Financials are based on the most recent Mortgage that was taken out on this home.
Original Mortgage
$141,844
Interest Rate
3.43%
Mortgage Type
New Conventional

Purchase Details

Closed on
Aug 4, 2011
Sold by
Steinheimer Connie J
Bought by
Wells Carol Margaret

Home Financials for this Owner

Home Financials are based on the most recent Mortgage that was taken out on this home.
Original Mortgage
$120,000
Interest Rate
4.46%
Mortgage Type
New Conventional

Purchase Details

Closed on
Aug 2, 2011
Sold by
Wells Carol Margaret
Bought by
Wells Carol Margaret and Mullins Rhett A

Home Financials for this Owner

Home Financials are based on the most recent Mortgage that was taken out on this home.
Original Mortgage
$120,000
Interest Rate
4.46%
Mortgage Type
New Conventional

Purchase Details

Closed on
Jul 12, 1995
Sold by
Steinheimer George and Steinheimer Jeanne Bellurot
Bought by
Steinheimer George and Steinheimer Jeanne Bellurot
Source: Public Records

Purchase History

We collect this data history from publicly available records. To have your information removed, we recommend requesting removal directly through your county’s website.

Date Buyer Sale Price Title Company
$430,000 None Available
Obrien Eric S $150,000 First American Title Ins Co
Wells Carol Margaret $150,000 Capital Title Company Of Nv
Wells Carol Margaret -- Accommodation
Mullins Rhett A -- Capital Title Company Of Nev
Steinheimer George -- --
Source: Public Records

Mortgage History

We collect this data history from publicly available records. To have your information removed, we recommend requesting removal directly through your county’s website.

Date Status Borrower Loan Amount
Previous Owner $50,000
Previous Owner Brein Eric S O $30,000
Previous Owner Obrien Eric S $141,844
Previous Owner Wells Carol Margaret $120,000
Source: Public Records

Property History

We collect this data history from publicly available records. To have your information removed, we recommend requesting removal directly through your county’s website.

Date Event Price List to Sale Price per Sq Ft
07/19/2019 07/19/19 Sold $430,000 -1.1% $334 / Sq Ft
06/27/2019 06/27/19 Pending -- -- --
06/03/2019 06/03/19 For Sale $435,000 -- $338 / Sq Ft
Source: Northern Nevada Regional MLS

Tax History

We collect this data history from publicly available records. To have your information removed, we recommend requesting removal directly through your county’s website.

Year Tax Paid Tax Assessment Tax Assessment Total Assessment is a certain percentage of the fair market value that is determined by local assessors to be the total taxable value of land and additions on the property. Land Improvement
2026 $985 $75,599 $25,200 $50,399
2024 $1,276 $76,501 $23,275 $53,226
2023 $1,238 $68,236 $17,500 $50,736
2022 $1,202 $55,921 $14,000 $41,921
2021 $1,167 $56,851 $14,000 $42,851
2020 $1,133 $57,396 $14,000 $43,396
2019 $1,100 $56,386 $14,000 $42,386
2018 $1,081 $55,831 $14,000 $41,831
2017 $1,037 $56,219 $14,000 $42,219
2016 $1,011 $53,415 $10,500 $42,915
2015 $1,009 $54,318 $10,500 $43,818
2014 $980 $45,875 $5,250 $40,625
2013 -- $35,219 $5,250 $29,969
Source: Public Records

Agents Affiliated with this Home

  • Section Image
  • Section Image
See All Agents

Map

Source: Northern Nevada Regional MLS

MLS Number: 190008623

Northern Nevada Regional MLS

APN: 078-133-05

Your Personal Tour Guide

Ask me questions while you tour the home.