
Jayson Kemp
Five Stars Realty
(860) 370-3052
125 Total Sales
1 in Meriden
$235,000 Price
Estimated Value: $334,289
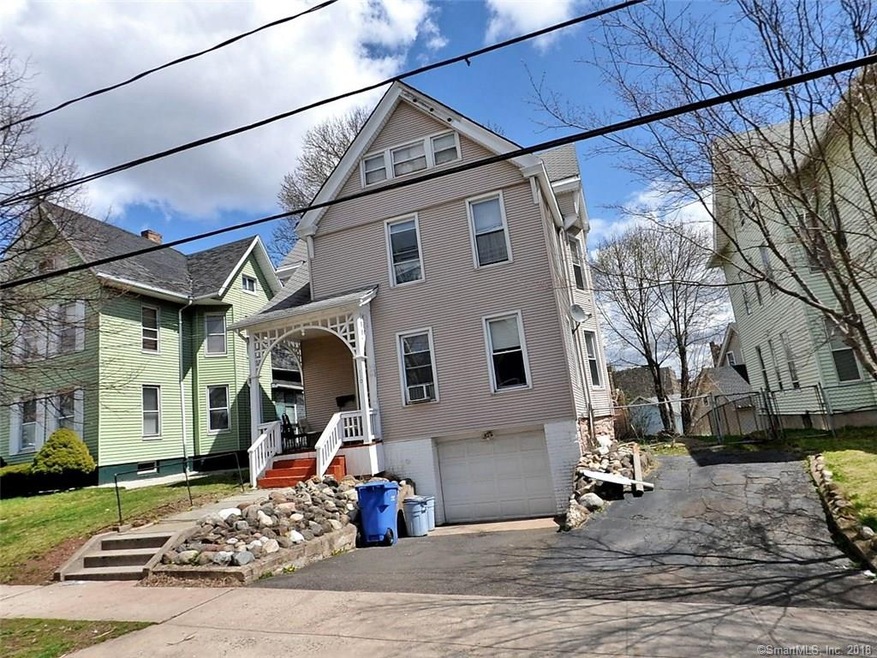
A great investment or live in home with all separate utilities. Rent the first floor to help pay the mortgage (first floor is under rented should be around $950 per month) and live in the Townhouse style unit. The 2nd floor unit can have either 4 bedrooms and a formal dining room or five bedrooms and no dining room. the 2nd floor unit has 1 1/2 baths and plenty of closets and storage. This won't last long - Call before it's too late!
Last Agent to Sell the Property
RE/MAX Alliance License #RES.0695875 Listed on: 10/14/2018
We collect this data history from publicly available records. To have your information removed, we recommend requesting removal directly through your county’s website.
Jayson Kemp
Five Stars Realty
(860) 370-3052
125 Total Sales
1 in Meriden
$235,000 Price
Samantha Conde
RE/MAX One
(401) 208-0869
87 Total Sales
1 in Meriden
$235,000 Price
Kara Reynolds
West View Properties, LLC
(475) 219-6496
48 Total Sales
1 in Meriden
$173,000 Price
Alex Rodrigues
RE/MAX RISE
(203) 344-7446
110 Total Sales
2 in Meriden
$164K - $450K Price Range
Maxwell Castrogiovanni
eXp Realty
(475) 255-7967
167 Total Sales
1 in Meriden
$350,000 Price
Gregory Hanner
Garden Realty
(860) 809-5064
260 Total Sales
1 in Meriden
$280,000 Price
We collect this data history from publicly available records. To have your information removed, we recommend requesting removal directly through your county’s website.
| Date | Buyer | Sale Price | Title Company |
|---|---|---|---|
| $155,000 | -- | ||
| -- | -- | ||
| $36,000 | -- | ||
| $96,000 | -- |
We collect this data history from publicly available records. To have your information removed, we recommend requesting removal directly through your county’s website.
| Date | Status | Borrower | Loan Amount |
|---|---|---|---|
| Previous Owner | $161,029 | ||
| Previous Owner | $105,000 | ||
| Previous Owner | $15,290 |
We collect this data history from publicly available records. To have your information removed, we recommend requesting removal directly through your county’s website.
| Date | Event | Price | List to Sale | Price per Sq Ft |
|---|---|---|---|---|
| 06/18/2019 06/18/19 | Sold | $164,000 | +5.8% | $67 / Sq Ft |
| 04/20/2019 04/20/19 | Pending | -- | -- | -- |
| 02/07/2019 02/07/19 | Price Changed | $155,000 | -8.8% | $64 / Sq Ft |
| 02/06/2019 02/06/19 | Price Changed | $169,900 | -5.6% | $70 / Sq Ft |
| 10/14/2018 10/14/18 | For Sale | $179,900 | -- | $74 / Sq Ft |
We collect this data history from publicly available records. To have your information removed, we recommend requesting removal directly through your county’s website.
| Year | Tax Paid | Tax Assessment Tax Assessment Total Assessment is a certain percentage of the fair market value that is determined by local assessors to be the total taxable value of land and additions on the property. | Land | Improvement |
|---|---|---|---|---|
| 2025 | $5,286 | $139,440 | $36,750 | $102,690 |
| 2024 | $5,370 | $139,440 | $36,750 | $102,690 |
| 2023 | $5,176 | $139,440 | $36,750 | $102,690 |
| 2022 | $4,883 | $139,440 | $36,750 | $102,690 |
| 2021 | $4,379 | $100,590 | $31,500 | $69,090 |
| 2020 | $4,367 | $100,590 | $31,500 | $69,090 |
| 2019 | $4,329 | $100,590 | $31,500 | $69,090 |
| 2018 | $4,346 | $100,590 | $31,500 | $69,090 |
| 2017 | $4,231 | $100,590 | $31,500 | $69,090 |
| 2016 | $4,918 | $126,840 | $29,890 | $96,950 |
| 2015 | $4,918 | $126,840 | $29,890 | $96,950 |
| 2014 | $4,798 | $126,840 | $29,890 | $96,950 |
Seller's Agent in 2019
Raymond Valenti
RE/MAX
(203) 238-1977
72 Total Sales
Buyer's Agent in 2019
Denise Kupstis
Coldwell Banker Realty 2000
(860) 302-5100
11 Total Sales
Source: SmartMLS
MLS Number: 170134384
APN: MERI-000111-000052-000022
Disclaimer: Certain information contained herein is derived from information provided by parties other than Homes.com. All information provided is deemed reliable, but is not guaranteed to be accurate and should be independently verified.
IDX information is provided exclusively for personal, non-commercial use, and may not be used for any purpose other than to identify prospective properties consumers may be interested in purchasing. Information is deemed reliable but not guaranteed.
Ask me questions while you tour the home.