
Maya Basic
William Raveis Real Estate
(475) 323-4955
103 Total Sales
7 in Meriden
$120K - $375K Price Range
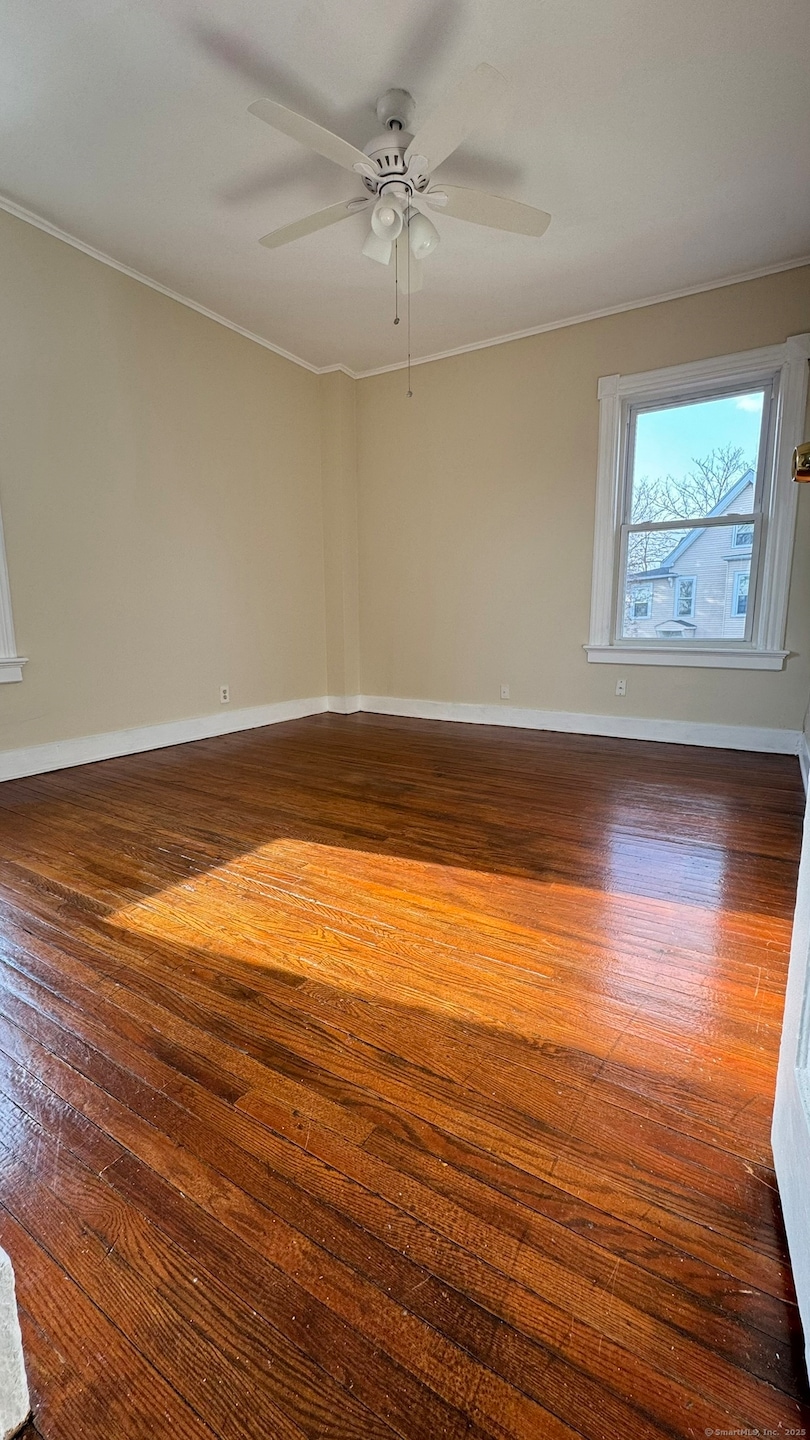
Make this apartment your new home. Spacious 2600 sq/ft two floor, two bath apartment newly available for rent. Centrally located minutes from shopping, parks, restaurants, and highways. The freshly painted apartment has four bedrooms with tons of usable space for a home office, dining room off the kitchen and flexibility to make it useful for your needs. Filled with natural light and sunshine. Washer dryer hookups in the basement for convenience. Off street parking.
Last Agent to Rent the Property
William Raveis Real Estate License #RES.0829098 Listed on: 04/02/2025
Last Renter's Agent
William Raveis Real Estate License #RES.0829098 Listed on: 04/02/2025
Maya Basic
William Raveis Real Estate
(475) 323-4955
103 Total Sales
7 in Meriden
$120K - $375K Price Range
Ramon Matos
Matos Level Eminent Realty
(959) 301-2245
101 Total Sales
3 in Meriden
$165K - $265K Price Range
Marta Lisowska
KW Legacy Partners
(860) 773-4369
71 Total Sales
1 in Meriden
$240,000 Price
Noora Brown
William Pitt Sotheby's Int'l
(959) 245-5144
133 Total Sales
2 in Meriden
$225K - $305K Price Range
Michelle Maldonado
RE/MAX RISE
(860) 590-3158
54 Total Sales
2 in Meriden
$200K - $272K Price Range
Soraida Valentin-Trotman
Showcase Realty, Inc.
(475) 219-2122
152 Total Sales
6 in Meriden
$97K - $385K Price Range
We collect this data history from publicly available records. To have your information removed, we recommend requesting removal directly through your county’s website.
| Date | Event | Price | List to Sale | Price per Sq Ft |
|---|---|---|---|---|
| 06/04/2025 06/04/25 | Rented | $2,266 | -5.6% | -- |
| 05/22/2025 05/22/25 | Under Contract | -- | -- | -- |
| 05/06/2025 05/06/25 | For Rent | $2,400 | 0.0% | -- |
| 05/05/2025 05/05/25 | Off Market | $2,400 | -- | -- |
| 04/25/2025 04/25/25 | Under Contract | -- | -- | -- |
| 04/02/2025 04/02/25 | For Rent | $2,400 | -- | -- |
Landlord's Agent in 2025
David Tobin
William Raveis Real Estate
(203) 213-5601
12 Total Sales
Source: SmartMLS
MLS Number: 24085396
Disclaimer: Certain information contained herein is derived from information provided by parties other than Homes.com. All information provided is deemed reliable, but is not guaranteed to be accurate and should be independently verified.
IDX information is provided exclusively for personal, non-commercial use, and may not be used for any purpose other than to identify prospective properties consumers may be interested in purchasing. Information is deemed reliable but not guaranteed.
Ask me questions while you tour the home.