
Vivian Eichel
MODERN OHIO REALTY
(866) 613-6874
34 Total Sales
1 in Uptown District
$186,000 Price
Estimated Value: $216,052
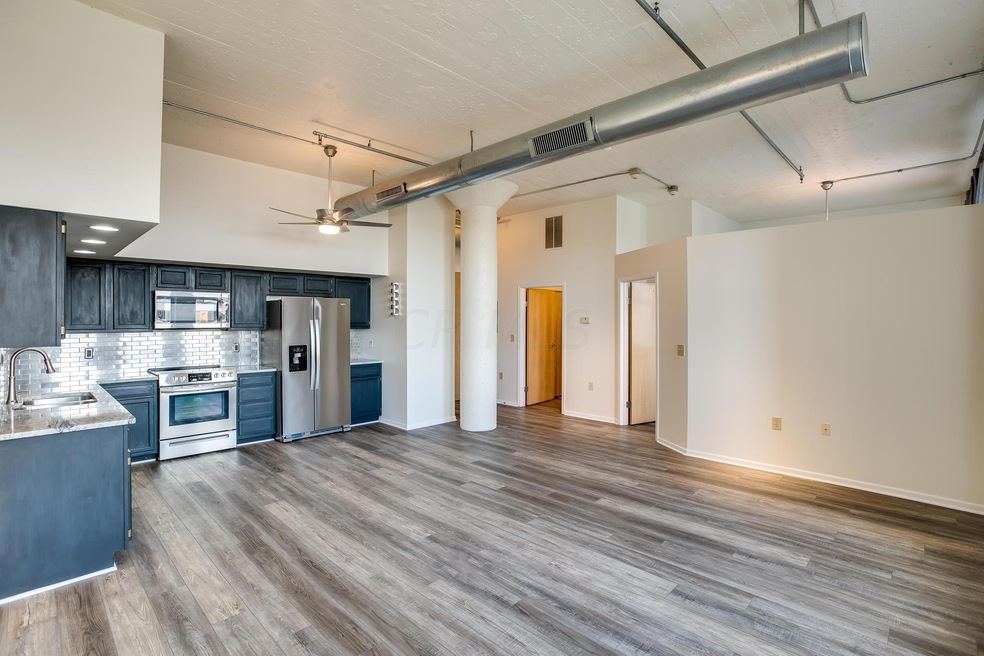
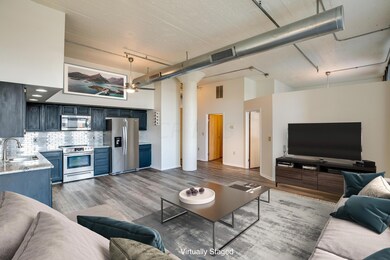
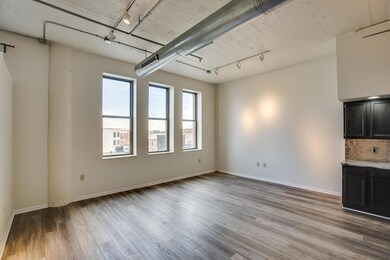
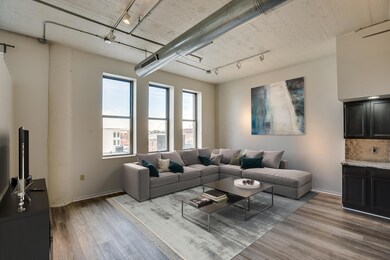
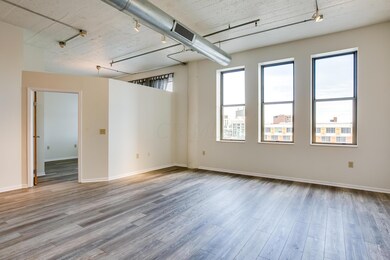
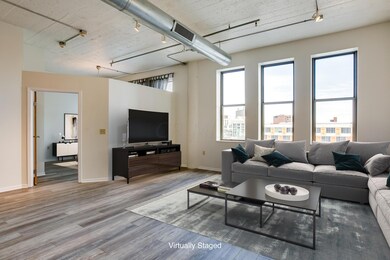
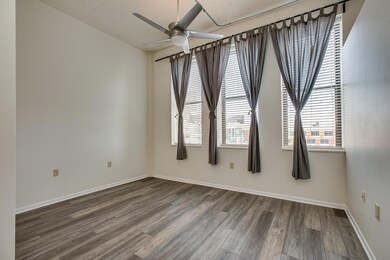
Enjoy the simplicity of downtown living in this fantastic condo on the 5th floor of The Exchange Urban Lofts! Street-facing unit with a great view and plenty of natural light and high ceilings. Modern/Industrial tones with all-new flooring and brand new appliances, and convenient in-unit laundry. Enjoy the rooftop terrace common space with open-air views - great for relaxing evenings. Secured lobby & easy access workout room along with secured parking make this a perfect opportunity for your downtown lifestyle! Walk to everything downtown, the Arena District, and Short North. With 2-minute access to I-670, a quick connection to CMH. Great location, close to entertainment & amenties = simple living in Downtown Columbus!
Last Agent to Sell the Property
Berkshire Hathaway HS Pro Rlty License #2004015187 Listed on: 09/01/2021
We collect this data history from publicly available records. To have your information removed, we recommend requesting removal directly through your county’s website.
Vivian Eichel
MODERN OHIO REALTY
(866) 613-6874
34 Total Sales
1 in Uptown District
$186,000 Price
Corey LaVeris
RE/MAX Affiliates, Inc.
(855) 709-6347
44 Total Sales
1 in Uptown District
$310,000 Price
Stephen Springer
Keller Williams Greater Cols
(380) 235-3017
78 Total Sales
1 in Uptown District
$715,000 Price
Sheila Howell
Red 1 Realty
(740) 494-3616
26 Total Sales
1 in Uptown District
$574,800 Price
Brittany Stockdale
The Brokerage House
(614) 412-5167
66 Total Sales
3 in Uptown District
$245K - $414K Price Range
Barbara Heicher Gale
Keller Williams Consultants
(614) 957-7960
175 Total Sales
2 in Uptown District
$205K - $290K Price Range
We collect this data history from publicly available records. To have your information removed, we recommend requesting removal directly through your county’s website.
| Date | Buyer | Sale Price | Title Company |
|---|---|---|---|
| $192,000 | Search 2 Close | ||
| Stanojevic Radovan | $143,200 | None Available | |
| Ward William J | $156,600 | -- |
We collect this data history from publicly available records. To have your information removed, we recommend requesting removal directly through your county’s website.
| Date | Status | Borrower | Loan Amount |
|---|---|---|---|
| Open | $92,000 | ||
| Previous Owner | Ward William J | $17,700 | |
| Previous Owner | Ward William J | $10,000 | |
| Previous Owner | Ward William J | $156,509 |
We collect this data history from publicly available records. To have your information removed, we recommend requesting removal directly through your county’s website.
| Date | Event | Price | List to Sale | Price per Sq Ft |
|---|---|---|---|---|
| 10/13/2021 10/13/21 | Sold | $192,000 | -4.0% | $253 / Sq Ft |
| 10/08/2021 10/08/21 | Pending | -- | -- | -- |
| 09/01/2021 09/01/21 | For Sale | $199,900 | +4.1% | $263 / Sq Ft |
| 08/27/2021 08/27/21 | Off Market | $192,000 | -- | -- |
| 08/18/2021 08/18/21 | Price Changed | $199,900 | -2.9% | $263 / Sq Ft |
| 07/30/2021 07/30/21 | Price Changed | $205,900 | -0.5% | $271 / Sq Ft |
| 06/22/2021 06/22/21 | Price Changed | $206,900 | -0.5% | $273 / Sq Ft |
| 06/09/2021 06/09/21 | Price Changed | $207,900 | -1.0% | $274 / Sq Ft |
| 05/14/2021 05/14/21 | For Sale | $209,900 | -- | $277 / Sq Ft |
We collect this data history from publicly available records. To have your information removed, we recommend requesting removal directly through your county’s website.
| Year | Tax Paid | Tax Assessment Tax Assessment Total Assessment is a certain percentage of the fair market value that is determined by local assessors to be the total taxable value of land and additions on the property. | Land | Improvement |
|---|---|---|---|---|
| 2025 | $3,180 | $65,380 | $16,450 | $48,930 |
| 2024 | $3,180 | $65,380 | $16,450 | $48,930 |
| 2023 | $3,137 | $65,380 | $16,450 | $48,930 |
| 2022 | $3,471 | $59,220 | $29,400 | $29,820 |
| 2021 | $3,406 | $59,220 | $29,400 | $29,820 |
| 2020 | $3,311 | $59,220 | $29,400 | $29,820 |
| 2019 | $3,222 | $49,350 | $24,500 | $24,850 |
| 2018 | $1,958 | $49,350 | $24,500 | $24,850 |
| 2017 | $3,221 | $49,350 | $24,500 | $24,850 |
| 2016 | $3,534 | $51,040 | $7,880 | $43,160 |
| 2015 | $545 | $51,040 | $7,880 | $43,160 |
| 2014 | $547 | $51,040 | $7,880 | $43,160 |
| 2013 | $376 | $10,080 | $8,750 | $1,330 |
Seller's Agent in 2021
Anthony Panzera
Berkshire Hathaway HS Pro Rlty
(614) 205-1926
1 in this area
19 Total Sales
Buyer's Agent in 2021
Kyle Edwards
The Brokerage House
(614) 361-2560
1 in this area
344 Total Sales
Source: Columbus and Central Ohio Regional MLS
MLS Number: 221016095
APN: 010-268762
Disclaimer: Certain information contained herein is derived from information provided by parties other than Homes.com. All information provided is deemed reliable, but is not guaranteed to be accurate and should be independently verified.
IDX information is provided exclusively for personal, non-commercial use, and may not be used for any purpose other than to identify prospective properties consumers may be interested in purchasing.
Information is deemed reliable but not guaranteed.
Ask me questions while you tour the home.