
Michael Carr
Real Broker, LLC
(337) 294-0578
130 Total Sales
1 in Bois De Lafayette
$322,500 Price

Estimated Value: $301,464
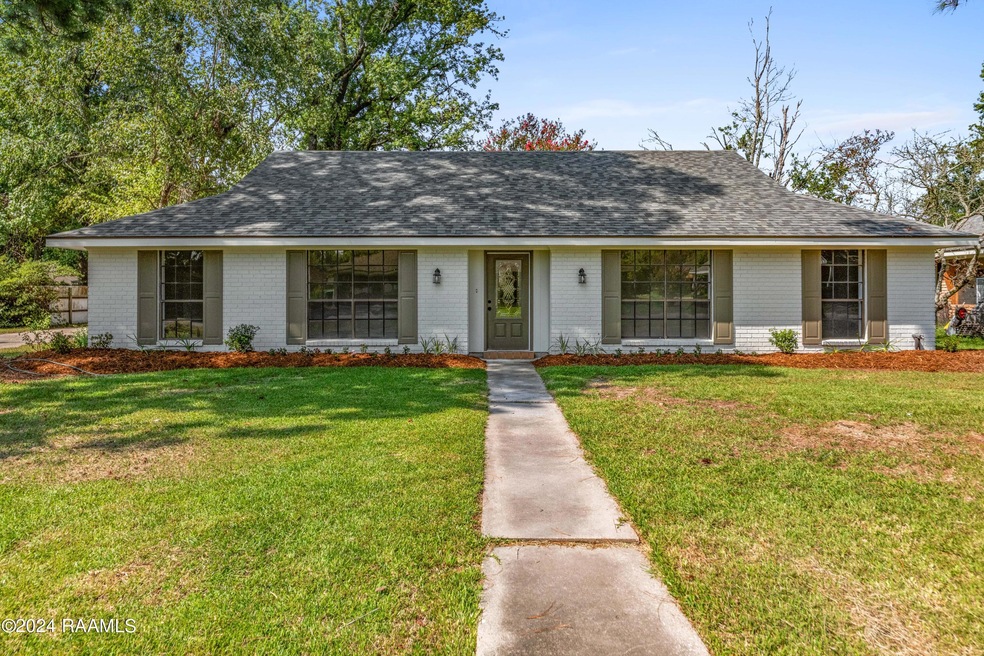
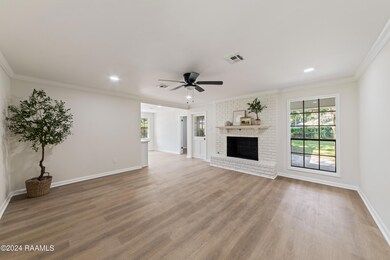
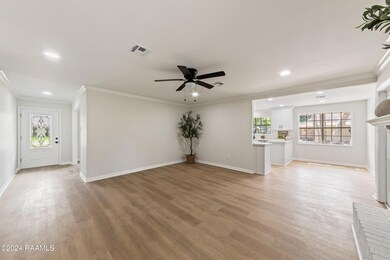
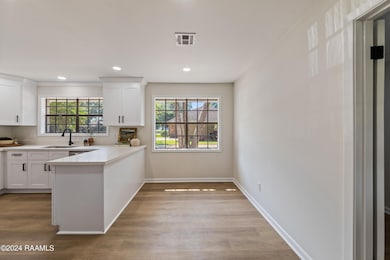
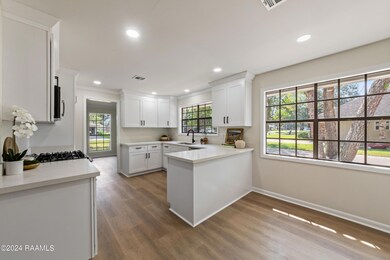
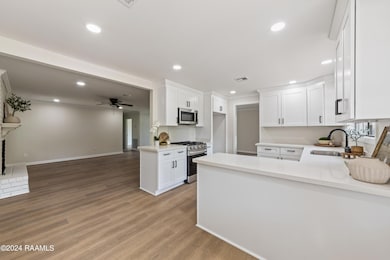
Welcome to 110 N Mannering, a beautifully transformed gem in the highly desirable Ivanhoe Estates Subdivision, just off East Bayou Parkway. This exquisite home sits on a generous 100x135 lot with ample parking space and has been meticulously renovated from top to bottom. Highlights of this extensive renovation include a brand-new roof, new AC system, and a modernized interior featuring stylish new flooring throughout. The chef's kitchen boasts elegant quartz countertops, sleek new cabinets, and high-end stainless steel appliances. Every detail, from the updated fixtures to the fresh, inviting spaces, has been thoughtfully renovated to offer the ultimate in comfort and style. Discover all the exceptional features of this home and make it yours today! Owner/agent
Last Agent to Sell the Property
Real Broker, LLC License #995681753 Listed on: 08/08/2024
We collect this data history from publicly available records. To have your information removed, we recommend requesting removal directly through your county’s website.
Michael Carr
Real Broker, LLC
(337) 294-0578
130 Total Sales
1 in Bois De Lafayette
$322,500 Price
Jennifer Steen
Latter & Blum
(337) 282-7066
74 Total Sales
2 in Bois De Lafayette
$400K - $620K Price Range
Teresa Rainey
Real Broker, LLC
(337) 273-0893
97 Total Sales
1 in Bois De Lafayette
$240,000 Price
Blake Weaver
EXP Realty, LLC
(337) 345-6485
127 Total Sales
1 in Bois De Lafayette
$499,995 Price
Blake Arceneaux
EXP Realty, LLC
(337) 273-0662
190 Total Sales
2 in Bois De Lafayette
$225K - $590K Price Range
Matthew Delcambre
Keaty Real Estate Team
(337) 222-3105
172 Total Sales
1 in Bois De Lafayette
$350,000 Price
We collect this data history from publicly available records. To have your information removed, we recommend requesting removal directly through your county’s website.
| Date | Buyer | Sale Price | Title Company |
|---|---|---|---|
| $295,000 | None Listed On Document | ||
| $160,000 | None Listed On Document | ||
| $92,000 | None Listed On Document |
We collect this data history from publicly available records. To have your information removed, we recommend requesting removal directly through your county’s website.
| Date | Status | Borrower | Loan Amount |
|---|---|---|---|
| Open | $236,000 | ||
| Previous Owner | $260,000 |
We collect this data history from publicly available records. To have your information removed, we recommend requesting removal directly through your county’s website.
| Date | Event | Price | List to Sale | Price per Sq Ft |
|---|---|---|---|---|
| 11/14/2024 11/14/24 | Sold | -- | -- | -- |
| 10/15/2024 10/15/24 | Pending | -- | -- | -- |
| 10/07/2024 10/07/24 | Price Changed | $305,000 | -1.3% | $169 / Sq Ft |
| 09/26/2024 09/26/24 | Price Changed | $309,000 | -1.6% | $172 / Sq Ft |
| 09/19/2024 09/19/24 | Price Changed | $314,000 | -0.3% | $174 / Sq Ft |
| 09/13/2024 09/13/24 | Price Changed | $315,000 | -1.3% | $175 / Sq Ft |
| 09/05/2024 09/05/24 | Price Changed | $319,000 | -1.8% | $177 / Sq Ft |
| 08/20/2024 08/20/24 | For Sale | $325,000 | 0.0% | $181 / Sq Ft |
| 08/10/2024 08/10/24 | Pending | -- | -- | -- |
| 08/08/2024 08/08/24 | For Sale | $325,000 | -- | $181 / Sq Ft |
We collect this data history from publicly available records. To have your information removed, we recommend requesting removal directly through your county’s website.
| Year | Tax Paid | Tax Assessment Tax Assessment Total Assessment is a certain percentage of the fair market value that is determined by local assessors to be the total taxable value of land and additions on the property. | Land | Improvement |
|---|---|---|---|---|
| 2025 | $2,126 | $20,440 | $4,724 | $15,716 |
| 2024 | $2,150 | $20,440 | $4,724 | $15,716 |
| 2023 | $2,150 | $19,589 | $4,724 | $14,865 |
| 2022 | $2,050 | $19,589 | $4,724 | $14,865 |
| 2021 | $2,057 | $19,589 | $4,724 | $14,865 |
| 2020 | $2,050 | $19,589 | $4,724 | $14,865 |
| 2019 | $996 | $19,589 | $4,724 | $14,865 |
| 2018 | $1,367 | $19,589 | $4,724 | $14,865 |
| 2017 | $1,366 | $19,589 | $4,724 | $14,865 |
| 2015 | $1,365 | $19,590 | $3,960 | $15,630 |
| 2013 | -- | $19,590 | $3,960 | $15,630 |
Seller's Agent in 2024
Stephen Hundley
Real Broker, LLC
(337) 789-6538
10 in this area
276 Total Sales
A
Buyer's Agent in 2024
Ashley Goodyear
HUNCO Real Estate
(337) 277-2040
3 in this area
29 Total Sales
Source: REALTOR® Association of Acadiana
MLS Number: 24007504
APN: 6026737
Disclaimer: Certain information contained herein is derived from information provided by parties other than Homes.com. All information provided is deemed reliable, but is not guaranteed to be accurate and should be independently verified.
The data relating to real estate for sale on this web site comes in part from the IDX Program of the REALTOR® Association of Acadiana’ MLS. IDX information is provided exclusively for consumers' personal, non-commercial use and may not be used for any purpose other than to identify prospective properties consumers may be interested in purchasing. Information deemed reliable, but not guaranteed accurate.
Ask me questions while you tour the home.