C
Seller's Agent in 2024
Chris Soileau
ReHive, LLC
(337) 852-1036
23 in this area
242 Total Sales

Estimated Value: $347,000 - $401,536
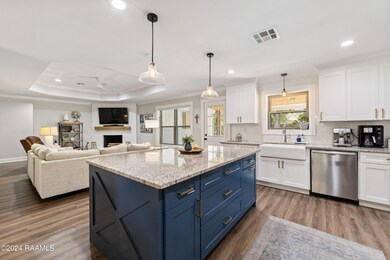
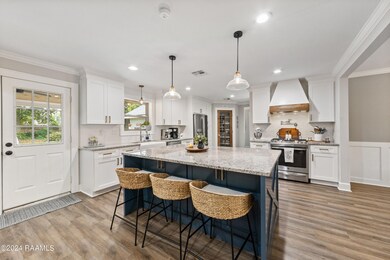
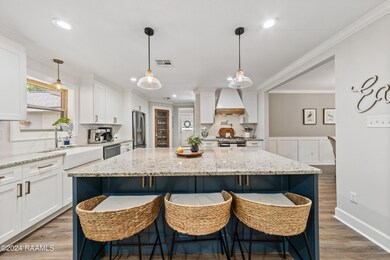
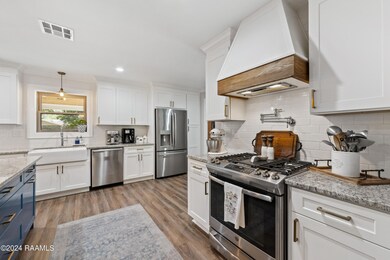
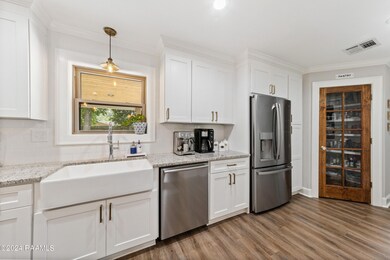
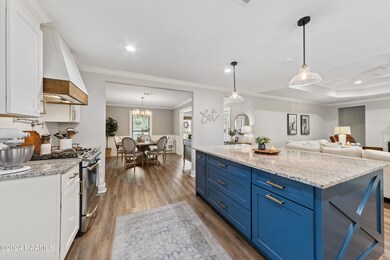
Welcome to your dream home! Nestled on a charming corner lot, this completely renovated 3-bedroom, 2-bathroom sanctuary offers the perfect blend of modern convenience and cozy charm.Step inside to discover a spacious layout covered in natural light, adorned with tasteful finishes and designer touches throughout. The heart of the home is the inviting living area, ideal for both relaxation and entertaining guests. Adjacent, you'll find a fully-equipped chef's kitchen, boasting sleek countertops, stainless steel appliances, and ample storage space.Escape to the tranquil master suite, featuring a luxurious ensuite bathroom and plenty of room to unwind after a long day. Two additional bedrooms provide flexibility for a growing family, guests, or a home office.But the surprises don't end there - this home also offers a versatile bonus room, perfect for a home gym, media room, or creative studio. With space to grow and adapt to your lifestyle, the possibilities are endless.Outside, a sprawling backyard beckons, offering a private oasis for outdoor gatherings, gardening, or simply soaking up the sunshine.Conveniently located near the heart of town, you'll enjoy easy access to shopping, dining, entertainment, and top-rated schools. Whether you're strolling to local cafes or exploring nearby parks, this prime location ensures that everything you need is just moments away.Don't miss your chance to make this exquisite property your own - schedule a showing today and experience it for yourself!But the surprises don't end there - this home also offers a versatile bonus room, perfect for a home gym, media room, or creative studio. With space to grow and adapt to your lifestyle, the possibilities are endless.Outside, a sprawling backyard beckons, offering a private oasis for outdoor gatherings, gardening, or simply soaking up the sunshine.Conveniently located near the heart of town, you'll enjoy easy access to shopping, dining, entertainment, and top-rated schools. Whether you're strolling to local cafes or exploring nearby parks, this prime location ensures that everything you need is just moments away.Don't miss your chance to make this exquisite property your own - schedule a showing today and experience it for yourself! But the surprises don't end there - this home also offers a versatile bonus room, perfect for a home gym, media room, or creative studio. With space to grow and adapt to your lifestyle, the possibilities are endless. Outside, a sprawling backyard beckons, offering a private oasis for outdoor gatherings, gardening, or simply soaking up the sunshine. Conveniently located near the heart of town, you'll enjoy easy access to shopping, dining, entertainment, and top-rated schools. Whether you're strolling to local cafes or exploring nearby parks, this prime location ensures that everything you need is just moments away. Don't miss your chance to make this exquisite property your own - schedule a showing today and experience it for yourself!
We collect this data history from publicly available records. To have your information removed, we recommend requesting removal directly through your county’s website.
We collect this data history from publicly available records. To have your information removed, we recommend requesting removal directly through your county’s website.
| Date | Buyer | Sale Price | Title Company |
|---|---|---|---|
| $410,000 | None Listed On Document | ||
| $226,000 | None Available |
We collect this data history from publicly available records. To have your information removed, we recommend requesting removal directly through your county’s website.
| Date | Status | Borrower | Loan Amount |
|---|---|---|---|
| Open | $307,500 | ||
| Previous Owner | $279,125 | ||
| Previous Owner | $270,000 | ||
| Previous Owner | $144,000 |
We collect this data history from publicly available records. To have your information removed, we recommend requesting removal directly through your county’s website.
| Date | Event | Price | List to Sale | Price per Sq Ft | Prior Sale |
|---|---|---|---|---|---|
| 06/14/2024 06/14/24 | Sold | -- | -- | -- | |
| 05/06/2024 05/06/24 | Pending | -- | -- | -- | |
| 05/02/2024 05/02/24 | For Sale | $415,000 | +89.5% | $200 / Sq Ft | |
| 02/08/2019 02/08/19 | Sold | -- | -- | -- | View Prior Sale |
| 12/15/2018 12/15/18 | Pending | -- | -- | -- | |
| 10/30/2018 10/30/18 | For Sale | $219,000 | -- | $105 / Sq Ft |
We collect this data history from publicly available records. To have your information removed, we recommend requesting removal directly through your county’s website.
| Year | Tax Paid | Tax Assessment Tax Assessment Total Assessment is a certain percentage of the fair market value that is determined by local assessors to be the total taxable value of land and additions on the property. | Land | Improvement |
|---|---|---|---|---|
| 2025 | $2,337 | $22,463 | $4,987 | $17,476 |
| 2024 | $2,363 | $22,463 | $4,987 | $17,476 |
| 2023 | $2,363 | $20,860 | $4,987 | $15,873 |
| 2022 | $2,183 | $20,860 | $4,987 | $15,873 |
| 2021 | $2,190 | $20,860 | $4,987 | $15,873 |
| 2020 | $2,183 | $20,860 | $4,987 | $15,873 |
| 2019 | $1,101 | $20,860 | $4,987 | $15,873 |
| 2018 | $2,129 | $20,860 | $4,987 | $15,873 |
| 2017 | $2,126 | $20,860 | $4,987 | $15,873 |
| 2015 | $2,124 | $20,860 | $3,960 | $16,900 |
| 2013 | -- | $20,860 | $3,960 | $16,900 |
C
Seller's Agent in 2024
Chris Soileau
ReHive, LLC
(337) 852-1036
23 in this area
242 Total Sales
N
Buyer's Agent in 2024
Natalie Stewart
District South Real Estate Co.
(337) 230-7323
1 in this area
13 Total Sales

Seller's Agent in 2019
Angi Trahan
Compass
(337) 233-9700
1 in this area
82 Total Sales
M
Buyer's Agent in 2019
Matt Goulas
JL Real Estate, LLC
Source: REALTOR® Association of Acadiana
MLS Number: 24004250
APN: 6044077
Disclaimer: Certain information contained herein is derived from information provided by parties other than Homes.com. All information provided is deemed reliable, but is not guaranteed to be accurate and should be independently verified.
The data relating to real estate for sale on this web site comes in part from the IDX Program of the REALTOR® Association of Acadiana’ MLS. IDX information is provided exclusively for consumers' personal, non-commercial use and may not be used for any purpose other than to identify prospective properties consumers may be interested in purchasing. Information deemed reliable, but not guaranteed accurate.
Ask me questions while you tour the home.