NOT LISTED FOR SALE

110 Plantation Way Ozark, AL 36360

Estimated Value: $333,000 - $347,000

4 Beds
2 Baths
2,240 Sq Ft
$152/Sq Ft Est. Value

Sale Details

Date Sold: January 8, 2026

Last sale price $341,000 $152 Per Sq Ft

Est. 3% increase in value since last sale

Current estimated payment $2,039 / mo

50 Days on Market

Highlights

  • Mature Trees
  • Hydromassage or Jetted Bathtub
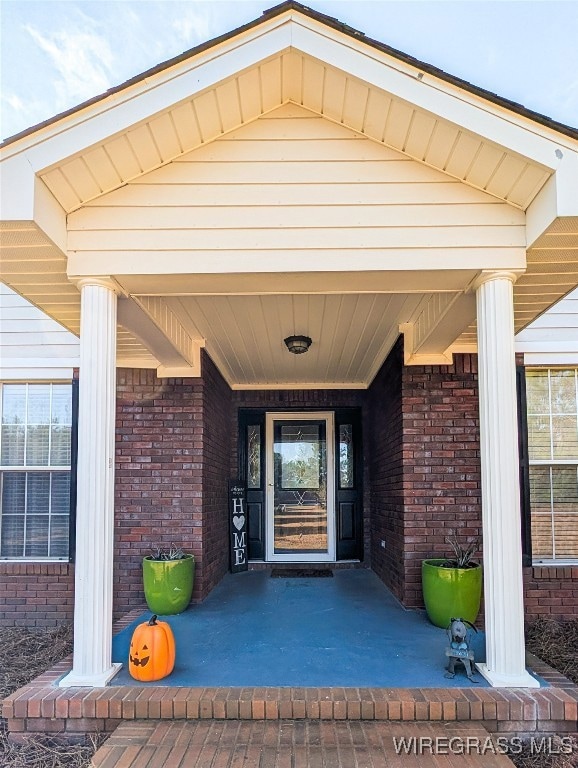
  • Covered Patio or Porch
  • Deck
  • Attic
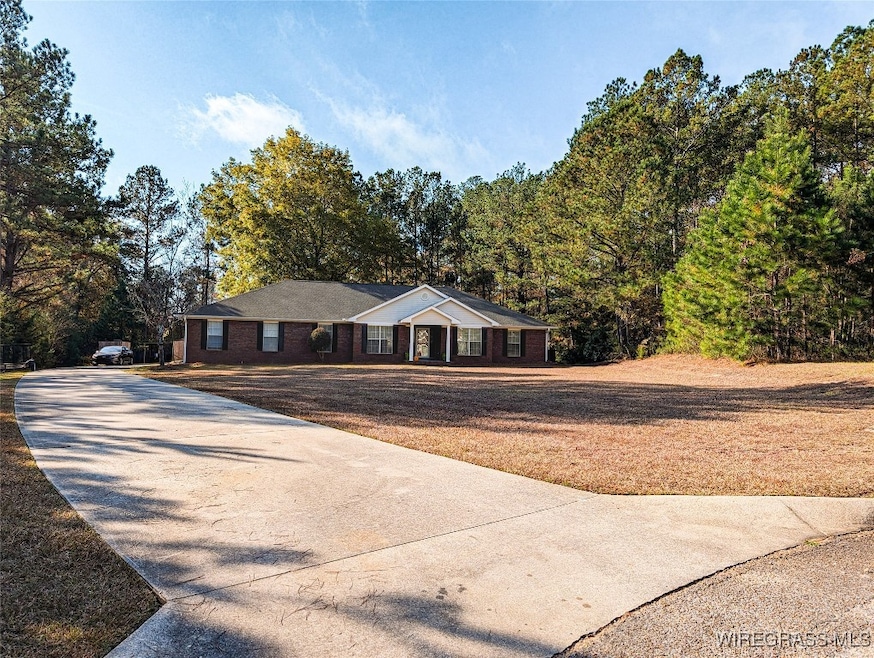
  • Cul-De-Sac

About This Home

As of January 2026

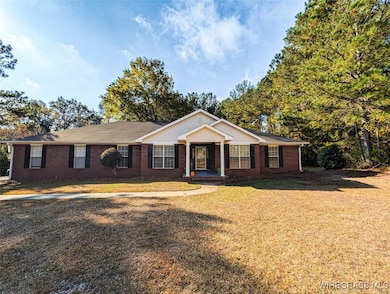
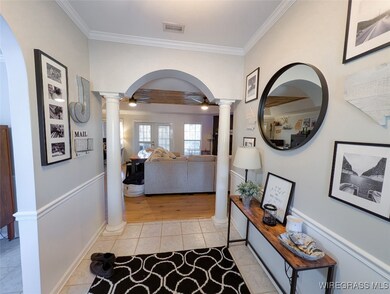
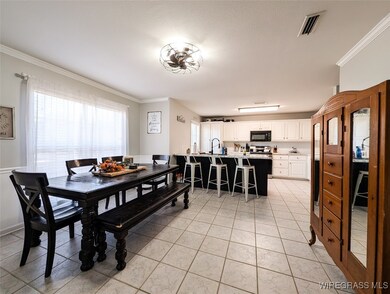
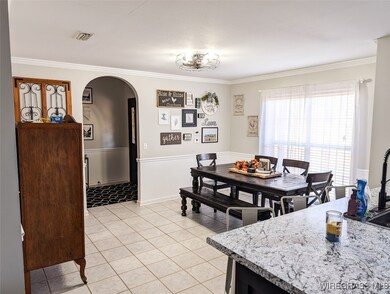
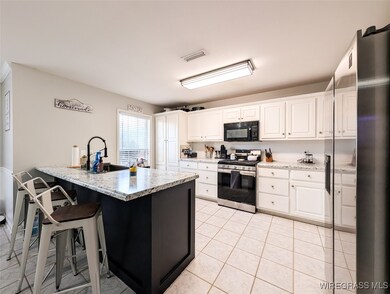
Check out this 'set apart' home in the Country Club of Ozark, AL on a 1-acre lot. A large front yard with a wood fenced backyard giving you added privacy and security. This yard is beautiful with minimal upkeep required--fresh pine straw has been added to the exterior garden beds! Beautiful large trees surround the outside of the backyard giving plenty of shade. All throughout this home you will find many recent updates such as new kitchen countertops, fresh paint, bathroom faucets and vanity lights, 288 sq. ft. patio, 3 year old gas water heater, 3 year old roof, new kitchen sink, new garbage disposal, new ceiling fans. This home was made perfectly for large families and also to entertain a large number of guests--the layout was well thought of for many reasons: the master bedroom sits on one side of the home while the three bedrooms are on the opposite side. It's well-lit by natural lighting and also gives a very "open" and "airy" feeling. Please call for appointment today!

Last Agent to Sell the Property

Candice Fulton

Simply South Realty LLC Listed on: 11/19/2025

Last Buyer's Agent

Erica Cumbie

COLDWELL BANKER PRESTIGE HOMES AND REAL ESTATE

COLDWELL BANKER PRESTIGE HOMES AND REAL ESTATE

Home Details

Home Type

  • Single Family

Est. Annual Taxes

  • $1,660

Year Built

  • Built in 2003

Lot Details

  • 1 Acre Lot
  • Cul-De-Sac
  • Privacy Fence
  • Fenced
  • Mature Trees

Parking

  • 2 Car Attached Garage
  • Garage Door Opener
  • Driveway

Home Design

  • Brick Exterior Construction
  • Slab Foundation

Interior Spaces

  • 2,240 Sq Ft Home
  • 1-Story Property
  • Tray Ceiling
  • Gas Log Fireplace
  • Double Pane Windows
  • Pull Down Stairs to Attic
  • Washer and Dryer Hookup

Kitchen

  • Breakfast Bar
  • Gas Oven
  • Recirculated Exhaust Fan
  • Microwave
  • Plumbed For Ice Maker
  • Dishwasher
  • Disposal

Flooring

  • Laminate
  • Tile

Bedrooms and Bathrooms

  • 4 Bedrooms
  • Walk-In Closet
  • 2 Full Bathrooms
  • Hydromassage or Jetted Bathtub
  • Separate Shower

Outdoor Features

  • Deck
  • Covered Patio or Porch

Utilities

  • Central Heating and Cooling System
  • Gas Water Heater

Community Details

  • Country Club North Subdivision
  • Building Fire Alarm

Listing and Financial Details

  • Assessor Parcel Number 06-06-23-3-000-001.0240

Home Details

Home Type

Single Family

Est. Annual Taxes

$1,660

Year Built

Built in 2003

Lot Details

1 Acres

Parking

2

Listing Details

  • Property Sub Type: Single Family Residence
  • Prop. Type: Residential
  • LaundryFeatures: Washer Hookup, Dryer Hookup
  • LotFeatures: City Lot, Cul-De-Sac, Mature Trees, Subdivision
  • PoolFeatures: None
  • Road Surface Type: Paved
  • SecurityFeatures: Fire Alarm
  • SpecialListingConditions: Standard
  • MLS Status: Closed
  • Subdivision Name: Country Club North
  • Directions: From Ozark's Andrews Avenue toward Skipperville(105), take left onto E. Roy Parker Rd; Take an immediate right after big church on Country Club Dr; Take right on Royal Ave; Take left onto Plantation Way; Home is at the end on the left in a cul-de-sac
  • Architectural Style: One Story
  • Fireplace Features: One, Gas Log
  • Flooring: Laminate, Tile
  • Garage Yn: Yes
  • Interior Features: Attic, Tray Ceiling(s), Jetted Tub, Pull Down Attic Stairs, Separate Shower, Walk-In Closet(s), Breakfast Bar
  • Unit Levels: One
  • New Construction: No
  • Efficiency: Windows
  • WindowFeatures: Double Pane Windows
  • Year Built: 2003
  • Property Sub Type Additional: Single Family Residence
  • Special Features: None

Interior Features

  • Appliances: Dishwasher, Gas Cooktop, Disposal, Gas Oven, Gas Water Heater, Microwave Hood Fan, Microwave, Plumbed For Ice Maker, Refrigerator
  • Full Bathrooms: 2
  • Total Bedrooms: 4
  • Fireplaces: 1
  • Stories: 1

Exterior Features

  • Fencing: Privacy
  • Acres: 1.0
  • Waterfront: No
  • Home Warranty: No
  • Construction Type: Brick
  • Exterior Features: Deck, Fence, Porch, Patio
  • Foundation Details: Slab
  • Patio And Porch Features: Covered, Deck, Patio, Porch, Screened

Garage/Parking

  • Attached Garage: Yes
  • Garage Spaces: 2.0
  • Parking Features: Attached, Driveway, Garage, Garage Door Opener

Utilities

  • Cooling: Central Air, Electric
  • Cooling Y N: Yes
  • Heating: Central, Electric
  • HeatingYN: Yes
  • Utilities: Natural Gas Available
  • Water Source: Public

Condo/Co-op/Association

  • Association: No

Association/Amenities

  • Association Fee Includes:Electricity: Ozark

Schools

Lot Info

  • ResoLotSizeUnits: Acres
  • Parcel #: 06-06-23-3-000-001.0240

Tax Info

  • Tax Annual Amount: 1660.0

Ownership History

We collect this data history from publicly available records. To have your information removed, we recommend requesting removal directly through your county’s website.

Date Name Owned For Owner Type

Purchase Details

Listed on
Nov 19, 2025
Closed on
Jan 8, 2026
Sold by
Bought by
Seller's Agent
Candice Fulton
Simply South Realty LLC
Buyer's Agent
Erica Cumbie
COLDWELL BANKER PRESTIGE HOMES AND REAL ESTATE
List Price
$345,000
Sold Price
$341,000
Premium/Discount to List
-$4,000
-1.16%
Views
17
Current Estimated Value
$350,015

Home Financials for this Owner

Home Financials are based on the most recent Mortgage that was taken out on this home.
Estimated Appreciation
$9,015
Avg. Annual Appreciation
-0.61%

Purchase Details

Listed on
Dec 2, 2021
Closed on
Feb 25, 2022
Sold by
Bought by
Seller's Agent
Bonnie Murray
CENTURY 21 GATEWAY REALTY OF OZARK
Buyer's Agent
Karen Dorrill
COLDWELL BANKER PRESTIGE HOMES AND REAL ESTATE
List Price
$270,000
Sold Price
$280,000
Premium/Discount to List
$10,000
3.7%

Home Financials for this Owner

Home Financials are based on the most recent Mortgage that was taken out on this home.
Avg. Annual Appreciation
5.22%
Original Mortgage
$280,000
Interest Rate
0.0355%
Mortgage Type
New Conventional

Purchase Details

Listed on
Apr 24, 2017
Closed on
Dec 18, 2017
Sold by
Bought by
Seller's Agent
Wes Andrews
RE/MAX PREMIER
Buyer's Agent
Carolyn Nicholson
COLDWELL BANKER PRESTIGE HOMES AND REAL ESTATE
List Price
$219,900
Sold Price
$209,000
Premium/Discount to List
-$10,900
-4.96%

Home Financials for this Owner

Home Financials are based on the most recent Mortgage that was taken out on this home.
Avg. Annual Appreciation
7.23%
Original Mortgage
$209,000
Interest Rate
0.0393%

Purchase Details

Listed on
Jun 4, 2013
Closed on
Oct 4, 2013
Sold by
Bought by
Seller's Agent
Sonya Spivey
First Ozark Realty, LLC
Buyer's Agent
Peggy Brannon
First Ozark Realty, LLC
List Price
$212,000
Sold Price
$195,000
Premium/Discount to List
-$17,000
-8.02%

Home Financials for this Owner

Home Financials are based on the most recent Mortgage that was taken out on this home.
Avg. Annual Appreciation
1.66%
Source: Public Records
Create a Home Valuation Report for This Property
The Home Valuation Report is an in-depth analysis detailing your home's value as well as a comparison with similar homes in the area

Purchase History

We collect this data history from publicly available records. To have your information removed, we recommend requesting removal directly through your county’s website.

Date Buyer Sale Price Title Company
$341,000 None Listed On Document
$280,000 None Listed On Document
$209,000 None Available
$195,000 --
Source: Public Records

Mortgage History

We collect this data history from publicly available records. To have your information removed, we recommend requesting removal directly through your county’s website.

Date Status Borrower Loan Amount
Closed $280,000
Closed $209,000
Source: Public Records

Property History

We collect this data history from publicly available records. To have your information removed, we recommend requesting removal directly through your county’s website.

Date Event Price List to Sale Price per Sq Ft Prior Sale
01/08/2026 01/08/26 Sold $341,000 -1.2% $152 / Sq Ft
11/19/2025 11/19/25 For Sale $345,000 +23.2% $154 / Sq Ft
02/25/2022 02/25/22 Sold $280,000 +3.7% $125 / Sq Ft View Prior Sale
01/26/2022 01/26/22 Pending -- -- --
12/02/2021 12/02/21 For Sale $270,000 +29.2% $121 / Sq Ft
12/18/2017 12/18/17 Sold $209,000 -5.0% $93 / Sq Ft View Prior Sale
11/18/2017 11/18/17 Pending -- -- --
04/24/2017 04/24/17 For Sale $219,900 +12.8% $98 / Sq Ft
10/04/2013 10/04/13 Sold $195,000 -8.0% $85 / Sq Ft View Prior Sale
09/04/2013 09/04/13 Pending -- -- --
06/04/2013 06/04/13 For Sale $212,000 -- $92 / Sq Ft
Source: Wiregrass REALTORS®

Tax History

We collect this data history from publicly available records. To have your information removed, we recommend requesting removal directly through your county’s website.

Year Tax Paid Tax Assessment Tax Assessment Total Assessment is a certain percentage of the fair market value that is determined by local assessors to be the total taxable value of land and additions on the property. Land Improvement
2025 $1,777 $35,180 $3,600 $31,580
2024 $1,777 $32,880 $3,000 $29,880
2023 $1,660 $29,060 $3,000 $26,060
2022 $1,050 $20,800 $1,360 $19,440
2021 $995 $19,700 $3,000 $16,700
2020 $1,005 $20,580 $3,000 $17,580
2019 $878 $20,580 $3,000 $17,580
2018 $934 $19,560 $3,000 $16,560
2017 $934 $19,560 $3,000 $16,560
2016 $934 $19,560 $3,000 $16,560
2015 $983 $20,540 $3,000 $17,540
2014 $934 $19,560 $3,000 $16,560
2013 $925 $19,560 $3,000 $16,560
Source: Public Records

Agents Affiliated with this Home

  • Section Image
  • Section Image
  • Section Image
  • Section Image
  • Section Image
  • Section Image
See All Agents

Map

Source: Wiregrass REALTORS®

MLS Number: 555317

APN: 06-06-23-3-000-001.0240

Your Personal Tour Guide

Ask me questions while you tour the home.